Altes Schloss: A Medieval Water Castle and Renaissance Residence in Germany


Site at a Glance
- Rating
- 4.3
- Popularity
- Very Low
- Country
- Germany
- Primary era
- Early Modern
- Eras represented
- Medieval, Early Modern
- Civilizations
- Duchy of Lorraine, Holy Roman Empire
- Site type
- Military
- Remains
- Castle
On this page13 sections
History
Altes Schloss is a medieval water castle in Dillingen, Germany, first documented in 1357 and later transformed into a Renaissance palace. Its position near the mouths of the Prims and Nied into the Saar allowed its occupants to control local traffic routes. Waterways protected the low-lying site, and a branch of the Prims still flows around the castle.
Origins under the lords of Siersberg
The earliest owners associated with Dillingen were the lords of Siersburg, whose hilltop castle stood across the Saar. Arnold I of Siersberg, who lived from 1232 to 1276, is the first documented owner connected with Dillingen. In 1262, he transferred the local patronage right and tithe to Mettlach Abbey, stating that his family had possessed the place for about thirty years after purchasing it from Odilienberg Abbey in Alsace.
After Arnold I died, Dillingen became a separate territory from Siersburg and was assigned to Volkmar of Siersberg. He was first called lord of Dillingen in 1329. After Volkmar’s death, the lordship passed to Arnold II of Siersberg, probably his brother. Arnold II was first recorded as lord of Dillingen and Siersburg in 1340 and 1341, and his male descendants continued to use the title until the family line ended.
The water castle was probably built around 1340, at the latest under Arnold II. In 1357, Arnold II’s son Eberhard of Dillingen pledged half of his Dillingen property for 400 gulden to Count Henry of Veldenz. By 1387, part of the pledge had been redeemed, leaving one quarter of the castle under the count’s feudal dependency.
Feudal disputes and the Siersberg succession
In 1421, Philipp of Siersberg received the castle and village of Dillingen, including a mill, from Count Philipp of Nassau-Saarbrücken. Nassau-Saarbrücken had redeemed Eberhard’s debt to Veldenz for 300 gulden and received Dillingen as a lordship held under feudal obligations. The arrangement was legally contentious because Dillingen was a fief of Lorraine rather than property held outright. The enfeoffment was repeated in 1471, 1490, 1507, 1535, and 1547.
The last Siersberg lord, Ladwein or Ludwin of Siersberg, was summoned to the ducal court at Nancy in 1535. Nassau-Saarbrücken appealed to the Imperial Chamber Court, the supreme court of the Holy Roman Empire, which ruled for the Duke of Lorraine. In 1554, Ladwein or Ludwin reached an agreement with the people of Dillingen concerning the compulsory labor owed to the castle.
The Siersberg noble family ended in the male line in 1558 with Ladwin’s death. The lordship then passed to Alexander von Braubach, the son of Ladwin’s sister Lisa and Johann von Braubach, a Lorraine official at Saargemünd. Alexander was probably raised to the rank of baron after acquiring Dillingen.
The Braubach palace and wartime destruction
Alexander’s grandson Wilhelm Marzloff von Braubach became lord of Dillingen in 1591. He held estates around Fremersdorf, Roden, Siersberg, Büren, Wahlen, and Mörsberg, together with patronage rights in Dillingen and Wallerfangen. He also served as a councillor of the Duke of Lorraine, president of the assizes at Wallerfangen, governor of its fortress, and lord of Heiligenmohr in Lorraine.
Wilhelm Marzloff von Braubach had much of the medieval castle demolished while a Renaissance palace was built. After his death, the Dillingen branch of the Braubach family ended in the male line. His son-in-law Franz de Savigny inherited the castle through his marriage to Anna Magdalena von Braubach, but the property suffered a period of decline. In 1635, troops under Gallas besieged and plundered it. Anna Magdalena administered the castle after Franz’s death until her own death in 1657, while the Savigny family became impoverished.
Franz de Lénoncourt-Blainville, Lord of Gondrecourt and Savigny’s son-in-law, inherited the weakened lordship through his marriage to Antoinette, the sole Dillingen heiress. After the marriage deteriorated, Antoinette remained at the castle with their son, while Franz went to the Lorraine ducal court at Nancy, where he died in 1664. Their son Charles Henri de Lénoncourt received the lordship that year and founded the Dillinger Hütte in 1685.
French forces occupied the castle during the Dutch War in 1674. On 15 May 1677, Austrian and Lorraine troops under Count Starhemberg captured and plundered it. Starhemberg imprisoned the 130 French occupants in the church at Merzig, and the castle’s Lorraine-born commander was hanged on the orders of the Duke of Lorraine. The attackers also seized the castle’s large stores of grain and ammunition.
Sales, the ducal residence, and industrial ownership
In 1721, Charles Louis Henri Francois de Lénoncourt, Charles Henri’s eldest son and successor, sold most of the Dillingen lordship, including its tithe rights, to Lord Hordal du Lys and Cussigny de Tailfumyr. After Charles Louis Henri Francois died in 1731, his childless widow, Térèse Angélique, sold the remaining lordship and castle in 1743 to Claude Francois Toussaint de Vira, Lord of Aboncourt, for 150,000 Lorraine francs and 60 new Louis d’or. De Vira transferred the property to his brother-in-law Cussigny de Tailfumyr in 1746 for 100,000 francs.
Charles Francois Dieudonné de Tailfumyr, Lord of Cussigny and a senior Lorraine official, permitted Jewish residents of Saarlouis to establish a cemetery on about 90 ares at the edge of the Dillingen Forest near the Diefflen boundary in 1755. They paid an annual rent of 25 Lorraine francs. On 27 May 1762, Tailfumyr sold the Dillingen barony, including the castle, its rights and revenues, and 421 morgen of fields and meadows with 1,675 morgen of land, to Albert Lasalle of Saarlouis for 147,710 francs.
Emperor Francis I Stephen raised Albert de Lasalle to the German nobility as a baron on 11 July 1763, following a recommendation from Trier’s Elector Johann IX Philipp von Walderdorff. His hereditary title was recognized after Lorraine became part of France in 1766. Lasalle died in 1769 and was buried in the old Dillingen parish church. An inscription commemorating him was later placed in the present parish church of St. John, although it remains uncertain whether his remains were transferred there or stayed at the demolished church.
Lasalle’s heirs sold Dillingen and the castle in 1787 to Phillipp Wilhelm Juste, Baron de Mandell, who served as court marshal at the Saarbrücken princely court. De Mandell sold the lordship and castle to his employer, Prince Ludwig of Saarbrücken, on 22 January 1789 for 225,000 francs. Ludwig intended the property for his morganatic wife Katharina Kest, whose unequal marriage to the prince did not automatically grant her or their children full dynastic rights.
In April 1789, King Louis XVI issued letters patent, formal written decrees, elevating the Barony of Dillingen to a duchy and thereby raising Katharina’s rank. Balthasar Wilhelm Stengel and the master builder Johann Adam Knipper the Elder adapted the existing castle as a ducal residence, although the princely family used it only rarely. Katharina came to Dillingen for the birth of her youngest son Adolph, partly to strengthen his future claim to the lordship. Adolph later died during Napoleon’s Russian campaign.
The princely family fled the French Revolutionary armies first to Mannheim and then to Aschaffenburg, where Ludwig died in 1794. Katharina returned to Mannheim and died there in 1829. The French state confiscated the Duchy of Dillingen, but Katharina later recovered the lordship and castle. In 1806, she sold all her Dillingen property to the Dillinger Hütte, including about 1,600 morgen of forest, 400 morgen of gardens, fields, and meadows, and the castle itself.
War damage and conservation
The Dillinger Hütte converted the castle for residential use and has retained ownership of the castle, its grounds, and its forest since 1806. The company leases the castle to the town, which uses part of it for cultural purposes. A support association has assisted restoration since 1983.
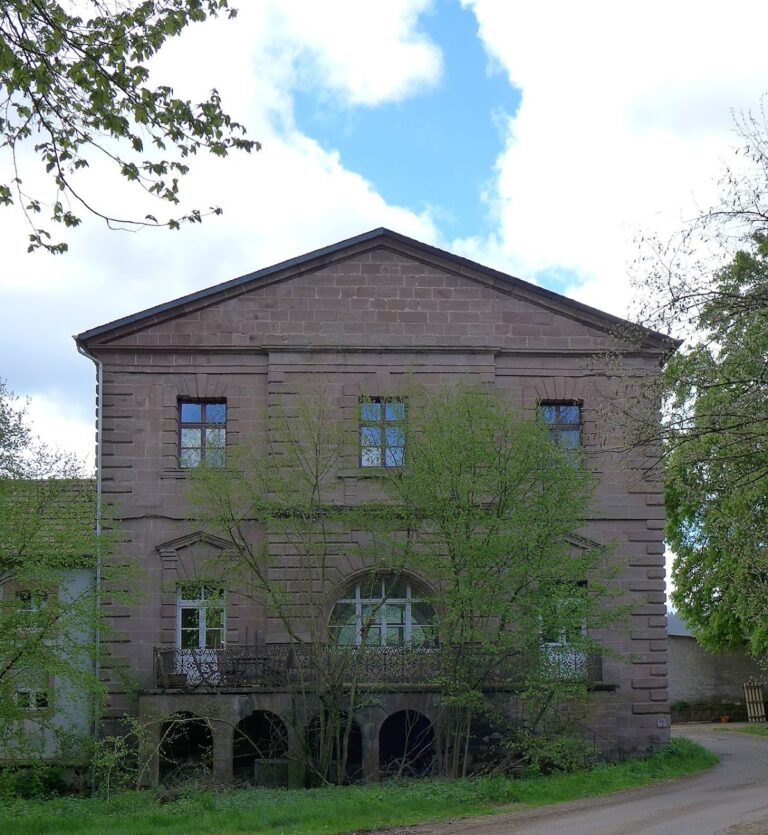
Bombing during the Second World War gutted the castle. The gatehouse and outer bailey survived and were restored after the war. One wing of the main building was rebuilt, while the other two wings remained ruins. Reconstruction planning began in 1953 through the initiative of Jean Mesqui, general director of the Dillinger Hütte. The State Conservatory Office of Saarland supervised the work, with financial support from the Saarland government, and the northwest wing with its larger representative rooms was rebuilt by 1957.
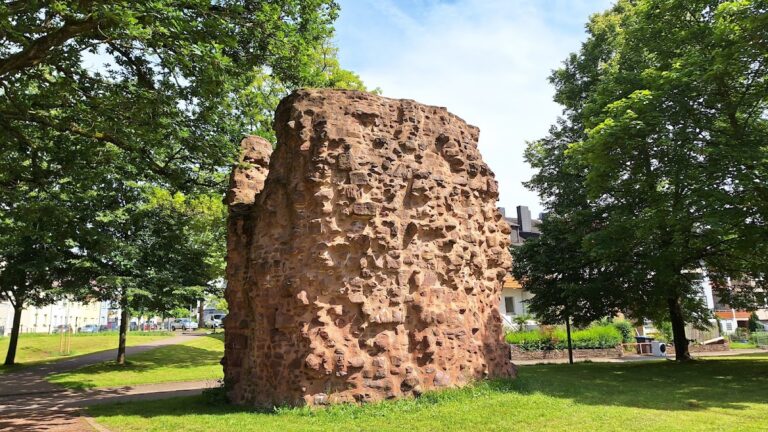
Excavations by the State Conservatory Office in 1958 and 1959, prompted by discoveries during reconstruction planning, clarified the layout and construction of the medieval castle. The two ruined wings were secured rather than rebuilt, and their walls were coated with cement to protect them from weathering. Altes Schloss is protected as an architectural heritage monument.
Remains
Medieval fortifications
Castle enclosure
Altes Schloss occupies a low-lying site surrounded by waterways. An artificial side channel of the Prims flows in front of the northwest wing, and the bridge across it collapsed during the Second World War. The medieval castle formed an asymmetrical polygon. Martin Klewitz, director of the State Conservatory Office and head of the excavation and restoration work, proposed that its ground plan may have been hexagonal. The positions of the principal residential hall, or palas, and the main defensive tower, or keep, remain unknown.
Curtain wall and round towers
In the southeast wing, the medieval castle wall forms the foundation of the outer wall for 17.16 meters. It turns toward the north-northeast and reaches a round tower before continuing northwest. The first round tower was built into a bend in the enclosing defensive wall without projecting beyond its masonry. From there, the wall ran radially for five meters to a second round tower, which extended roughly halfway beyond the wall.
The excavated curtain wall and both round towers are 1.80 meters thick. Each tower has an external diameter of six meters and an internal diameter of 2.40 meters. The medieval wall also forms part of the southwest wing’s outer wall and runs diagonally through that wing at a thickness of two to 2.10 meters. The continuation of the wall could not be excavated because the nearby artificial Prims channel would have quickly filled the trenches with water. The small castle may therefore have stood on an island.
Renaissance and later buildings
Renaissance palace fabric
The surviving complex incorporates parts of Wilhelm Marzloff von Braubach’s Renaissance palace. Investigations identified a column fragment decorated with strapwork, a pattern resembling interlaced or folded strips, as well as a shell finial and remnants of Renaissance wall painting with similar ornament. Fragments of stove tiles, glass vessels, ceramic vessels, and tableware were also found. Late Gothic pottery occurred in greater quantity than the Renaissance material.
Architectural analysis by Martin Klewitz concluded that Balthasar Wilhelm Stengel renewed an existing Renaissance building rather than creating an entirely new palace. This interpretation connects the present fabric with both the sixteenth-century rebuilding and the later adaptation for use as a ducal residence.
Surviving castle complex
The restored northwest wing contains the representative rooms rebuilt after the Second World War. The gatehouse, outer bailey, and one rebuilt wing of the main building survive beside the two secured ruinous wings. The complex also includes an entrance to the outer bailey and a chapel tower, which is visible from the rear of the castle.
Nearby sites