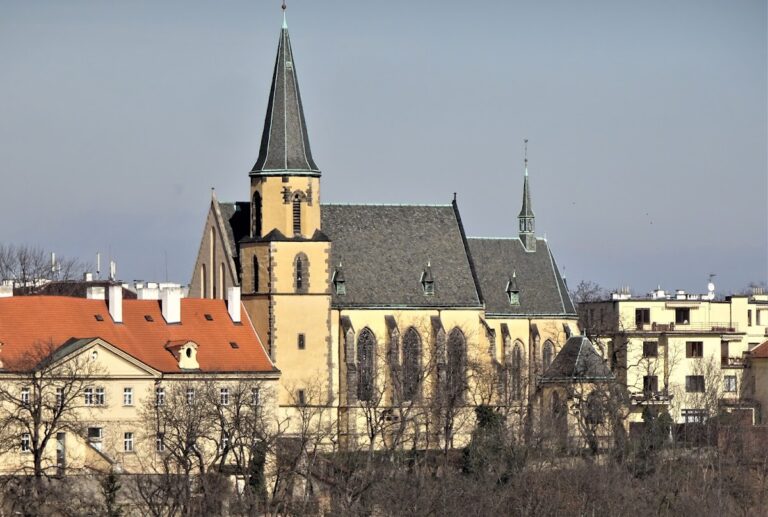
Raudnitzův dům: A Historic Fortified Residence in Prague


Site at a Glance
- Rating
- 4.9
- Popularity
- Very Low
- Country
- Czechia
- Primary era
- Early Modern
- Eras represented
- Early Modern
- Civilizations
- Habsburg, Holy Roman Empire, Kingdom of Bohemia
- Site type
- Military
- Remains
- Castle
On this page7 sections
History
Raudnitzův dům, also known as Hlubočepy Castle, is a historic fortified residence in Prague, Czechia, whose present form is associated with Classicist architecture and whose first fortification began in 1571. The site has been part of Czech cultural heritage since 1958.
Sixteenth- and Seventeenth-Century Fortification
Construction of the first fortified building began in 1571 under Jan Kutovec, a local landowner who founded the original fortification. The property later changed hands several times. In 1623, Pavel Michna, a royal councillor and adviser to the monarch in governmental and administrative matters, purchased the estate.
Michna’s son subsequently sold the property to the Jesuits for 3,000 Rhenish florins. The Jesuits, members of the Society of Jesus, a Catholic order founded in the sixteenth century and known for education and missionary work, rebuilt the fortification in 1669. They transformed it into a castle and made it the centre of their local activities.
State Ownership and Later Appearance
When the Jesuit order was dissolved in 1773, the property passed into state ownership. The castle probably acquired its present appearance during the ownership of Count František A. Defours. Its Classicist character reflects an architectural style based on the forms and proportions of ancient Greek and Roman architecture.
Remains
Fortified Enclosure
The surviving complex consists of enclosed grounds entered from the north through a high wall and a substantial tower. The tower continues a wing whose windows show Classicist influence. Parts of the mainly austere castle walls are visible from the southeast, in the area of newer residential buildings.
Entrance Tower and Castle Wing
The massive entrance tower forms part of the northern boundary and continues directly into the adjoining wing. Together with the high enclosing wall, it preserves the defensive character of the earlier fortified complex while the wing retains windows influenced by Classicist design.
Granary and Weapon Collection
A granary stands within the grounds and is distinguished by a small tower. A collection of weapons is located in front of this building, adding material evidence of the site’s association with fortified and castle use.
Nearby sites