Palazzo Capponi: A Baroque Palace in Florence
Site at a Glance
- Rating
- 4
- Popularity
- Very Low
- Country
- Italy
- Primary era
- Early Modern
- Eras represented
- Early Modern
- Civilizations
- Grand Duchy of Tuscany
- Site type
- Domestic
- Remains
- Elite Residence
On this page12 sections
History
Palazzo Capponi is an eighteenth-century Baroque palace in Florence, Italy, commissioned by Senator Alessandro Capponi after he acquired the site in 1698. Baroque architecture is known for theatrical spatial effects, strong contrasts, elaborate ornament, and an emphasis on movement and spectacle. Also called Palazzo di Gino Capponi, Capponi-Farinola, or Capponi all’Annunziata, the palace stands on Via Gino Capponi, a street formerly known as Via San Sebastiano.
Commission and construction
The property had belonged to the Rimbotti family and included a casino built for Jacopo Salviati in 1579. Preliminary work for the new palace took place in 1700 and 1701, followed by the opening of the main construction site in 1702. The design was assigned to an architect named Fontana from Rome, although the surviving documentation does not establish whether this was Carlo Fontana or his son Francesco.
Bartolomeo Minucci directed the building work locally, and Alessandro Cecchini replaced him in 1704, remaining in charge until 1710. Structural problems became serious enough in 1713 for Anton Maria Ferri to be urgently called to the site. The palace was only partly complete when Alessandro Capponi died in 1716, but construction continued. Ferdinando Ruggieri may have contributed to later refurbishment.
Alessandro’s sons, Scipione and Francesco Maria Capponi, commissioned the development of the garden and further work on the elevation facing it. This phase continued from 1736 to 1741, while furnishing, interior arrangements, and garden works proceeded for several more decades.
The Capponi family and literary circle
In 1788 Alessandro Capponi’s branch of the family became extinct. The palace then passed to his relative Pier Roberto Capponi and later to Pier Roberto’s son, Gino Capponi. A politician, writer, statesman, and historian, Gino Capponi lived in the palace and died there in 1876.
The poet Giuseppe Giusti also lived and died at Palazzo Capponi, in 1850. During Gino Capponi’s residence, the palace was frequented by Giacomo Leopardi, Alessandro Manzoni, Pietro Colletta, Massimo d’Azeglio, and Alphonse de Lamartine. Earlier travelers, including Charles-Nicolas Cochin, Montesquieu, Foucheron, and Frederick Adolf of Sweden, praised the building’s beauty. Federico Fantozzi also stated that the palace incorporated the house purchased by the painter Giovanni Stradano in 1591. Stradano died there in 1605.
Collections and modern history
In 1920 the complex was purchased by Egisto Paolo Fabbri, an avant-garde art collector. His collection included sixteen paintings by Paul Cézanne and later grew to thirty-two. The collection was subsequently dispersed among museums and private collections. By bringing old masters and avant-garde works together, the palace’s picture collection became an important model for a later generation of Tuscan painters, including Ottone Rosai and Ardengo Soffici.
The palace later passed to the Contini Bonacossi family, was resold, and eventually became condominium property. The facade facing Via Gino Capponi was restored in 2008. Palazzo Capponi was included in the 1901 list of monumental buildings compiled by Italy’s Directorate General of Antiquities and Fine Arts as part of the country’s national artistic heritage. A municipal plaque installed on the facade in 1894 commemorates Gino Capponi and Giuseppe Giusti.
Remains
Palace structure and interiors
Street facade
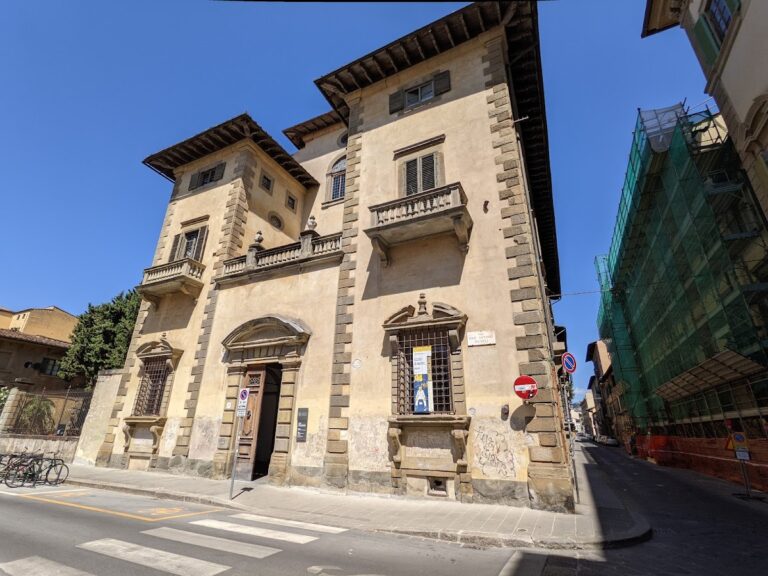
The palace has a U-shaped plan and an unusually long facade along Via Gino Capponi. Its central portal is surmounted by a small balcony and the Capponi coat of arms, while a large shield bearing the family arms was installed on the street front in 1707. Payments associated with the shield were made to the woodcarver Giovanni Paolo Bozzolini. The extended elevation gives the building its monumental presence within the street.
Garden facade
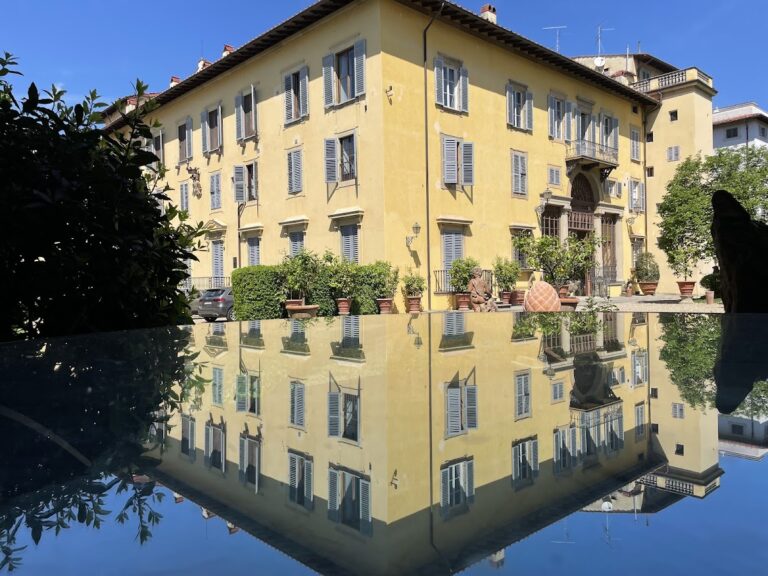
The elevation facing the garden is composed differently from the street front. Two projecting wings frame a deep central portico that opens onto the garden at ground level. This arrangement connects the palace to its private grounds while preserving the building’s distinct front and rear architectural treatments.
Staircase and painted rooms
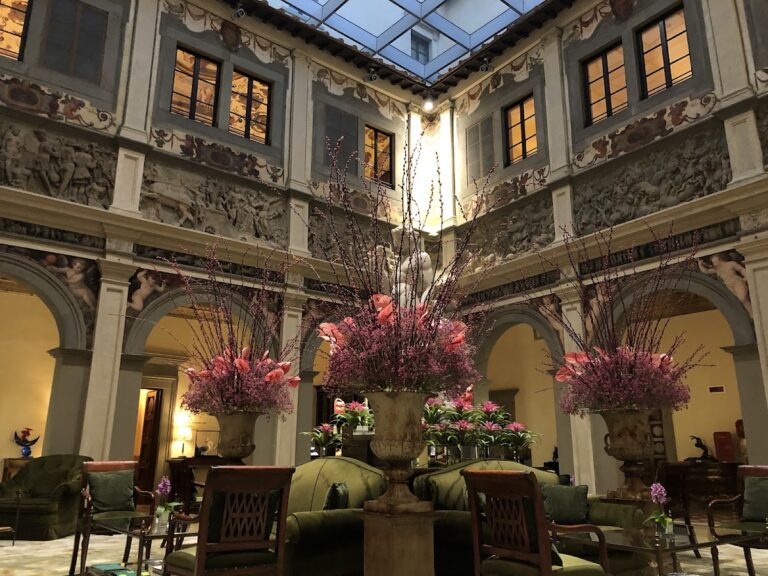
The principal staircase is finished with pietra serena, a gray Tuscan sandstone widely used for architectural details and monumental interiors. It contains a fountain, statues, and frescoes by Matteo Bonechi dating to about 1712. Its grotto-like ornamental installation combines classical-style sculpture with a fountain made from sponge-like concretions and shell incrustations. A statue of Pier Capponi by Torello Bacci occupies a niche.
The rooms on the ground and first floors retain eighteenth-century Florentine mural paintings and decorative ensembles. Works by Giovanni Domenico Ferretti, Giovanni Cinqui, Atanasio Bimbacci, and Giovanni Camillo Sagrestani date from 1703 to 1707. Niccolò Lapi added paintings in 1713 to the room known as the Hall of the Five Senses.
Formal garden
Garden layout
The private garden extends behind the palace along Via Giusti and is separated from the garden of the Gherardesca by a dividing wall. It is arranged in geometric compartments around a large circular basin. The basin stands where the garden’s two principal paths intersect and aligns with the entrance to the palace.
The rear entrance to the Giardino dei Semplici lies opposite the palace’s principal entrance. Nearby Palazzo di San Clemente, together with the remains of its garden, forms part of the historic concentration of private green spaces in this area of Florence.
Uccelliera
At the northern end of the garden stands the Uccelliera, an aviary that was originally a limonaia, or garden building used to shelter citrus trees during cold weather. It was built between 1706 and 1708. Its facade is covered with mosaics made from river pebbles, sponge-like concretions, and shells, giving this garden structure a distinctive ornamental finish.
Nearby sites