Town Hall of Ferrara: The Former Este Ducal Palace


Site at a Glance
- Rating
- 4.4
- Popularity
- Very Low
- Country
- Italy
- Primary era
- Medieval
- Eras represented
- Medieval, Early Modern, Modern
- Civilizations
- Duchy of Ferrara, Papal States
- Site type
- Civic
- Remains
- Palace
On this page20 sections
History
The Town Hall of Ferrara in Italy is the former private residence and seat of government of the Este dynasty, whose original building nucleus began along Via Cortevecchia in 1245. The palace reached its principal later form between 1472 and 1481, when it was extensively reorganized under Hercules d’Este. The Este court moved to the neighboring Castello Estense during the sixteenth century, while the palace continued through later transformations and now houses the municipality of Ferrara.
The medieval palace and the Este court
Initially known as the Palazzo del Corte, the building developed as both a ducal home and an administrative center. Under Niccolò III d’Este, who ruled from 1393 to 1441, it was arranged around the Courtyard of the Fountain and the paved Courtyard of the Lestre. A 1436 inventory describes the ducal apartments in the Caxa dei Forastieri, an addition with its own courtyard, a large hall, the Sala Vecchia, and two chambers. Niccolò’s chamber had painted decoration of playing putti, while his wife Rizzarda occupied the Torre di Rigobello, which also contained the ducal library.
The palace accommodated successive members of the ruling family in elaborately appointed apartments. Lionel d’Este used rooms between 1441 and 1450 that included a large white hall, the Chamber of Crests, and a private studiolo, or study, decorated with inlaid woodwork. Margaret Gonzaga’s apartments included a Chamber of Lancelot, a Chamber of Diamonds, and a Chamber of Elephants. The palace chapel stood in the Courtyard of the Fountain.
Expansion under Borso and Hercules d’Este
At the beginning of his reign, Borso d’Este used rooms opening onto the Courtyard of the Fountain and a loggia, an open-sided gallery, for receptions and entertainments. The palace received distinguished military commanders, including Giacomo Piccinino in 1465 and Bartolomeo Colleoni in 1466. To welcome Emperor Frederick III, Borso commissioned the grand Staircase of Honor on the south side of the palace. He nevertheless spent relatively little time there, preferring country residences such as Belfiore and Palazzo Schifanoia.
In 1471, a broad street for civic movement and jousts was driven beneath the Volto del Cavallo. It divided the stables and service buildings from the older palace nucleus and the Torre di Rigobello. The tower later disappeared and collapsed after the earthquake of 1570. Hercules d’Este also commissioned a covered route, completed in 1479, linking the palace with the Castello di San Michele, the historic name of the castle now called the Castello Estense.
Hercules undertook a major renewal of the older residence and its surroundings. Preparations for the arrival of his future wife, Eleanor of Aragon, daughter of King Ferrante of Naples, culminated on 3 July 1473. The cathedral square was adapted for jousts and ceremonies, wooden stands were erected, and the Loggia dei Calegari received tournament scenes. Within the palace, the Sala Grande, a new staircase, relocated stables, and the Cortile Novo reshaped the complex. The new courtyard contained government and municipal offices, parts of the ducal apartments, and a space for theatrical performances.
The Sala Grande became the setting for major family ceremonies. Hercules and Eleanor married there in 1473, and their daughter Isabella was baptized there in 1474. Isabella’s engagement to Gianfrancesco Gonzaga followed in 1480. Alfonso d’Este’s marriage to Anna Sforza took place there in 1491, followed by his remarriage to Lucrezia Borgia in 1502. After his nephew Niccolò’s attempted coup in 1476, Hercules kept his family in the more defensible Castello di San Michele, but continued reorganizing the palace. In 1479 its apartments were repainted, gilded, and hung with tapestries, and the main salon received a carved ceiling in 1481. Hercules still used the residence for occasional sleeping quarters and receptions.
Court life, religion, and theatre
The ducal apartments followed a sequence from more public to more private rooms. A chamber, antechamber, and guard chamber led toward a small cabinet, study, and oratory. Inventories identified the decoration through princely mottos and painted scenes, including the Sala de’ Paladini. Court painters prepared designs for murals and tapestries, while specialist teams carried out much of the work. Flemish tapestries reached Ferrara through Venetian merchants, and artists including Cosmè Tura and Girardo Costa supplied designs.
Hercules’s interest in classical drama brought comedies by Plautus and Terence first to the courtyard and later to the Sala Grande. A dedicated theatre room, the Sala dalle Comedie, was begun for celebrations surrounding Alfonso d’Este’s marriage to Lucrezia Borgia, but work stopped after Hercules died in 1505. The palace also contained several chapels. Santa Maria del Corte, in the Cortile Novo, housed a miraculous image of the Virgin, and a choir sang Mass there each week.
The former court chapel later became the Sala Estense. In 1638, when the building was known as the Palazzo Ducale, it hosted the first performance of Michelangelo Rossi’s opera Andromeda. In 1860, the Salone del Plebiscito hosted the referendum on Emilia’s annexation to the Kingdom of Italy.
Earthquakes and twentieth-century reconstruction
Earthquakes and military occupations altered the palace over time. The section along the present Corso Martiri della Libertà was remodeled in 1738. Work begun by Venceslao Borzani in 1923 led to the rebuilding of the cathedral-facing facade in a neo-medieval style between 1924 and 1928, under the engineer Carlo Savonuzzi. The associated Torre della Vittoria replaced the former Torre di Rigobello.
The twentieth-century reconstruction was pursued largely by Ferrara’s municipal administration under Mayor Renzo Ravenna, with support from Italo Balbo. Bronze copies of the destroyed Este statues were authorized after protests by Mayor Nello Quilici and Ferrara citizens overcame opposition from the national antiquities and fine arts administration. The two statues were made in 1927 by Giacomo Zilocchi, using sketches gathered by Patrizio Antolini together with evidence from other statues, frescoes, medals, and theatrical costumes. Giulio Medini reconstructed the wall decoration beneath the entrance vault from faint traces of original frescoes and decorated the entrance of the Torre della Vittoria. The palace is an Italian cultural property and remains the seat of Ferrara’s municipal administration.
Remains
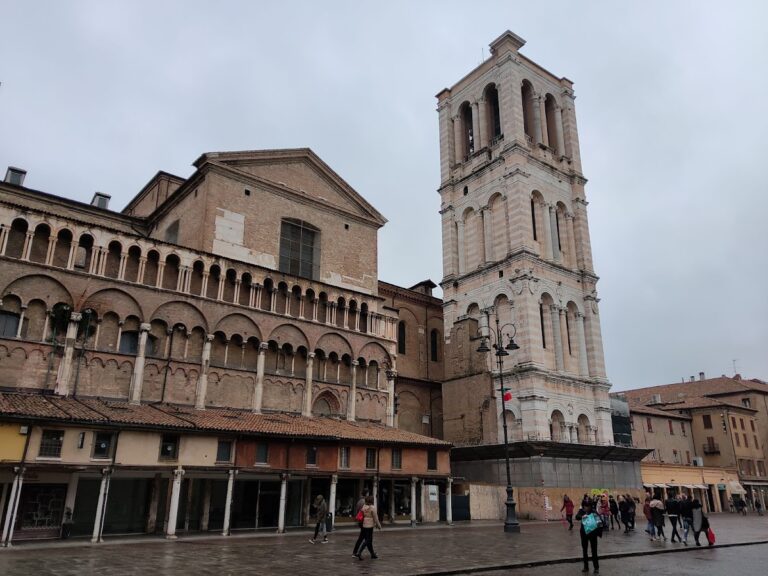
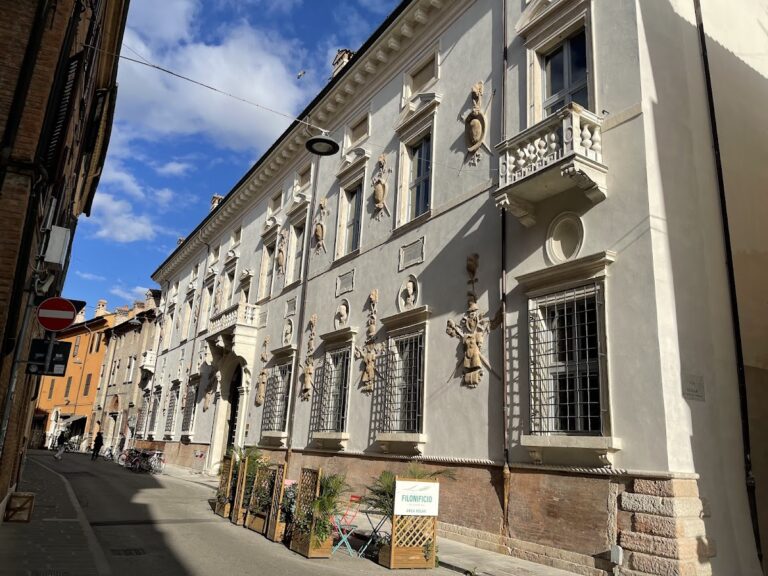
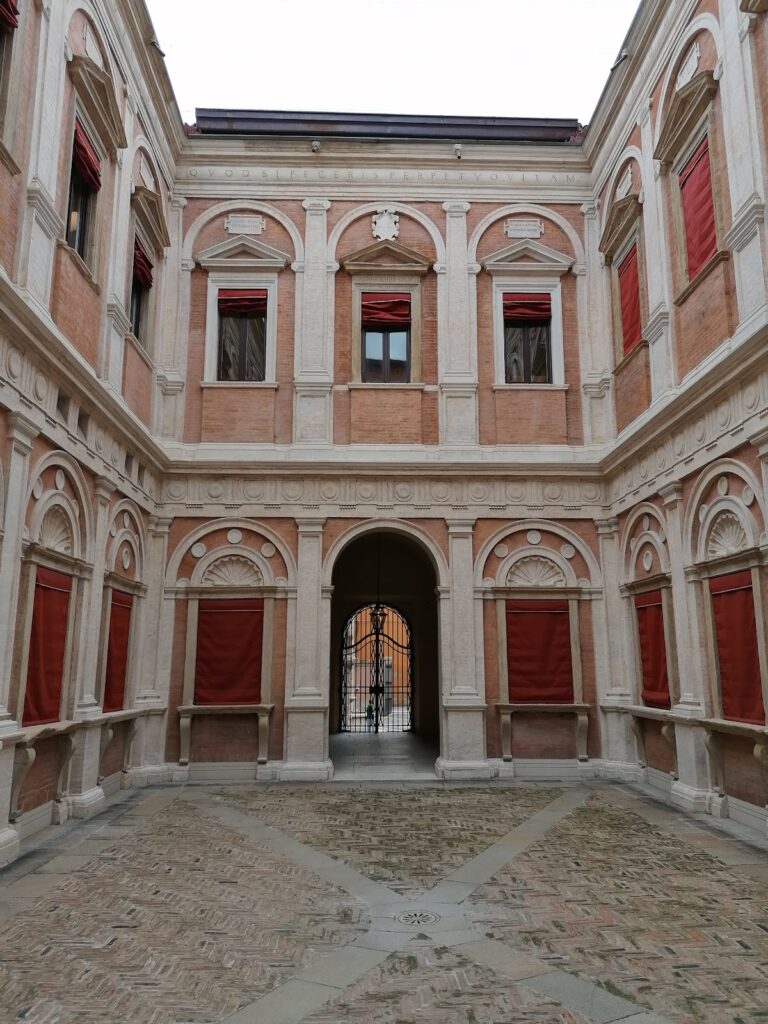
The surviving palace is chiefly a brick-built complex organized around former courtyards, with brick also used for facade ornament, cornices, and door and window surrounds. Istrian and Veronese stone was used more selectively for loggias, windows, columns, pilasters, grand staircases, and fountains. Its principal entrance faces the Cathedral of Saint George and opens onto the former ducal courtyard, now Piazza del Municipio. A covered northern passage leads toward the Castello Estense, while the surviving rooms preserve architectural and decorative elements from the Este residence, later municipal interiors, and twentieth-century reconstruction.
Entrance and former ducal courtyard
Volto del Cavallo
The Volto del Cavallo is the main entrance to the former ducal court. It is flanked by the equestrian statue of Niccolò III d’Este and a statue of Borso d’Este seated on a faldistorium, a ceremonial seat associated with rulers, and holding the sceptre of justice. The original monument to Niccolò was inaugurated on 2 June 1451. Antonio di Cristoforo made the marquis, Nicolò Baroncelli made the horse, and Meo di Checco, also called Bartolomeo di Francesco, worked with Lazzaro di Padova and Baccio de Netti on the marble base designed by Leon Battista Alberti.
The unusual support for Niccolò’s monument has been connected either with Roman triumphal arches or with column-shaped imperial Roman models associated with Constantinople. Baroncelli completed Borso’s statue in 1453, and his son Giovanni and brother-in-law Domenico di Paris finished it after his death. Domenico added four shield-bearing genii in 1456. The Borso statue was inaugurated on 19 December 1454, stood first near the Podesta’s residence beside the former Palazzo della Ragione, and was moved beside Niccolò’s statue in 1472. Both originals were destroyed in October 1796 during the French occupation, when their bronze was cast into cannon.
The statues beside the entrance are twentieth-century bronze copies made by Zilocchi in 1927. Medini’s reconstructed decoration beneath the vault includes Este arms associated with Niccolò and Borso, together with groups of red flowers in plant-like forms probably inspired by the upper loggia of Casa Romei.
Courtyard and Staircase of Honor
The former ducal courtyard contains marble windows belonging to the Este apartments and the Staircase of Honor, built in 1481 from a design by Pietro Benvenuto degli Ordini. The former court chapel, now the Sala Estense, occupies part of this area and is used mainly for conferences and performances.
Covered passage and Alabaster Chambers
On the north side, a covered passage connects the palace with the Castello Estense. Hercules’s renovation account calls it the via Copeta, while a later description names it the Via Coperta. Five arches survive along the route. Near its entrance are the Camerini d’alabastro, or Alabaster Chambers, created by Alfonso I d’Este.
Ducal rooms and ceremonial spaces
Sala Grande and adjoining apartments
The Sala Grande had windows framed by marble columns, new doors, antique-style cornices, and painted friezes by Girardo Costa. A large window opened toward the castle. The room had a gilded ceiling and tapestries, and its surrounding apartments included a reception salon with a carved ceiling, an antechamber lined with twenty wooden columns and ducal tapestries, and a ducal chamber with a Carrara marble floor, a carved and gilded wooden ceiling, stucco reliefs, tapestries, a small adjoining chamber, and a wardrobe.
Decorated apartments
The former apartments combined painted and gilded-stucco walls with floors of terracotta and maiolica, a tin-glazed decorated earthenware. Red and white Verona marble appeared less often. White, colored, and painted glass roundels set into the windows carried coats of arms or the diamond emblem of Hercules d’Este. The large white hall had two fireplaces, while the Chamber of Crests was associated with a marquetry studiolo. Other rooms used themes such as unicorns, roses, and columns to identify members of the ducal household.
Camerino delle Duchesse
The Camerino delle Duchesse is a small room lined between 1555 and 1560 with fully decorated wooden panels attributed to Cesare, Camillo, and Sebastiano Filippi, known as Bastianino. It was probably intended for Eleanor and Lucrezia d’Este, sisters of Alfonso II. Restoration and remodeling have left the decorative program incomplete, but surviving figures include Minerva, associated with wisdom, Abundance, Apollo, associated with the arts and prophecy, and Aurora, the personification of dawn.
Garden and water installations
Private garden
Hercules commissioned a private garden on the north side of the palace. Fruit trees and a gilded fountain occupied the garden, which was bordered by reception rooms and had a doorway leading to the Cortile Novo. Accounts from 1484 mention a salon, bath, chambers, and oratory in this area. The associated rooms had marble pavements, tapestry-covered walls, and doors with marquetry depicting virtues.
Baths and fountains
A first bath with a marble bench was built in 1471, destroyed in 1478, and reconstructed in the courtyard. The rebuilt bath areas used marble benches, and five fountains supplied the palace water system.
Later municipal interiors
Sala dell’Arengo and Stanza Dorata
The Sala dell’Arengo, formerly the Sala della Consulta, contains frescoes by Achille Funi, painted with the participation of Felicita Frai between 1934 and 1938. Their subject is the Myth of Ferrara. The Stanza Dorata retains a fifteenth-century coffered wooden ceiling decorated with gilded roses and is undergoing restoration.
Municipal halls and tapestries
The Sala delle Lapidi contains stone plaques commemorating those who died for the fatherland. The Sala di Giunta, also called the Sala Tonda, has a decorated nineteenth-century ceiling and canvases from the same century. The Sala degli Arazzi, or Sala dei Matrimoni, contains two Flemish tapestries, Pergola with Garden, made by Jan Raes between 1620 and 1630, and Judith and Holofernes, dated between 1600 and 1635.
The allegorical figure of Spring, painted by Cosmè Tura for the ducal apartments, is now preserved at the National Gallery in London.
Nearby sites