Palazzo Naselli Crispi: A Renaissance Palace in Ferrara


Site at a Glance
- Rating
- 4.8
- Popularity
- Very Low
- Country
- Italy
- Primary era
- Early Modern
- Eras represented
- Early Modern
- Civilizations
- Duchy of Ferrara
- Site type
- Domestic
- Remains
- Palace
On this page8 sections
History
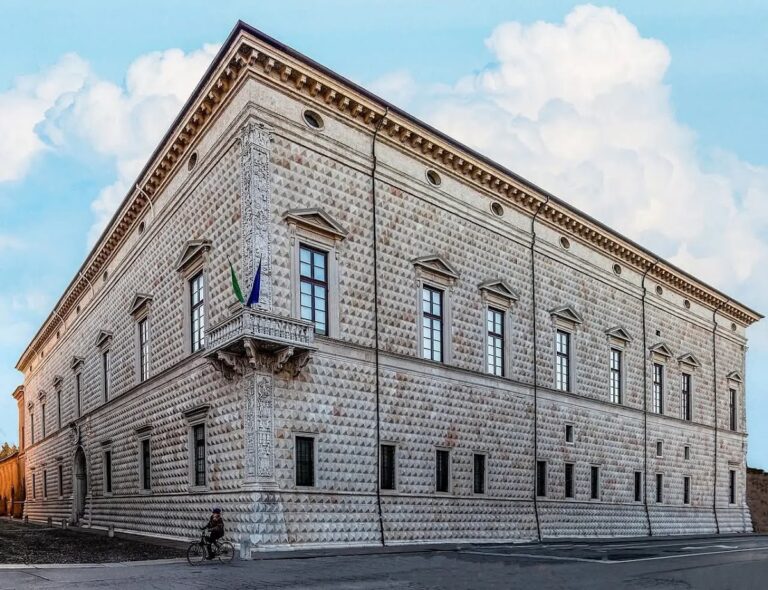
Palazzo Naselli Crispi is a sixteenth-century Italian Renaissance palace in Ferrara, Italy, commissioned by Giuliano Naselli and designed by the painter and architect Girolamo da Carpi around 1531. Construction was completed around 1537, establishing a major palace in Ferrara’s Renaissance center.
Naselli commission and Este ownership
Giuliano Naselli was an apostolic protonotary, a senior official of the Roman Catholic Church, and a canon of Ferrara Cathedral, a cleric with an established position in the cathedral chapter. He commissioned the palace during the early sixteenth century. The building remained with the Naselli family for a period before passing to Duke Ercole II d’Este, who ruled Ferrara from 1534 to 1559 as a member of the Este dynasty.
Around the middle of the sixteenth century, the palace became part of the property of Count Giovanni Maria Crispi. Further changes of ownership followed over the succeeding centuries.
From private palace to institutional headquarters
Toward the end of the nineteenth century, the Piccolo Credito, a bank from Romagna that extended its activities to Ferrara, purchased the property. The bank was declared bankrupt during the period between the First and Second World Wars, after which the palace passed to another owner. It later became the headquarters of the Ferrara Plain Land Reclamation Consortium, an organization responsible for drainage, irrigation, and related water-control works within a defined area.
Earthquake damage and restoration
The 2012 earthquake in northern Italy caused considerable damage to the building. Restoration work that followed exposed architectural details concealed beneath later alterations, including ceramic elements under more recent floors and nineteenth-century decorations on vaults hidden by wooden ceiling coverings. The palace remains in use.
Remains
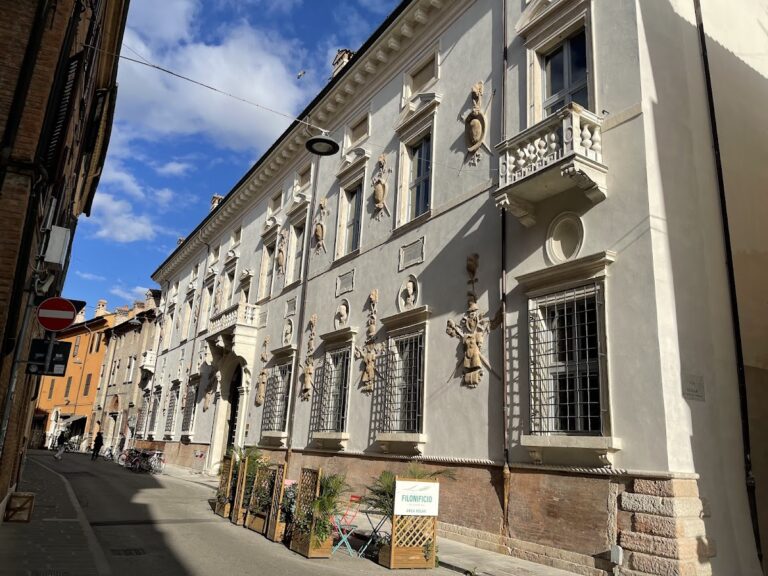
The palace occupies Via Borgoleoni 28 and combines Ferrara’s characteristic terracotta with a classical internal design. Its exterior and courtyard express two related aspects of Girolamo da Carpi’s work, with the facade presenting a monumental entrance and the interior arranged around arcaded spaces.
Facade and entrance
The facade facing Via Borgoleoni is built with extensive use of terracotta, a material strongly associated with Ferrara. Its monumental portal has white-and-pink marble rustication, masonry whose joints are deliberately emphasized to give the surface a strongly articulated appearance. The entrance portico preserves an original fresco by Girolamo da Carpi showing the Madonna and Child.
Classical inner courtyard
The inner courtyard has a classical character associated with the architectural language of Donato Bramante, an influential High Renaissance architect. Its design was inspired by the Theatre of Marcellus, the ancient Roman theater in Rome whose arcaded form influenced later classical architecture. The courtyard’s arcades are arranged in two levels, giving the central space a clearly ordered architectural structure.
Revealed interior details
Restoration after the 2012 earthquake brought additional elements into view. Ceramic features lie beneath more recent floors, while nineteenth-century vault decorations survive behind wooden ceiling coverings. These details belong to later phases of the palace’s physical development and complement its sixteenth-century facade, portico, and courtyard.
Nearby sites