Castello di Santa Croce: A Ruined Fortress in Cremona


Site at a Glance
- Rating
- 4
- Popularity
- Very Low
- Country
- Italy
- Primary era
- Medieval
- Eras represented
- Medieval, Early Modern
- Civilizations
- Duchy of Milan, French, Venetian
- Site type
- Military
- Remains
- Castle
On this page13 sections
History
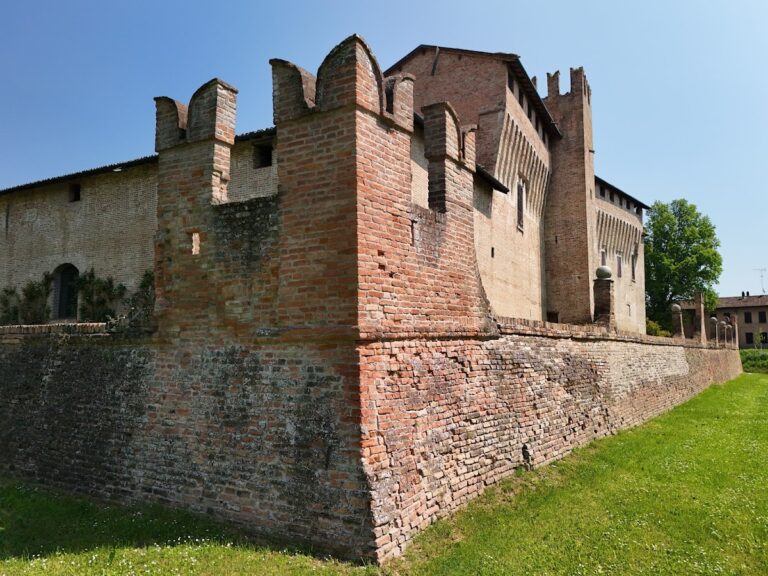
Castello di Santa Croce is a ruined military fortress in Cremona, Italy, built by the Visconti dynasty from 1370 during the late medieval period. Bernabò Visconti ordered its construction after gaining control of Cremona, choosing a depression northwest of the city beside the Po River and near the Baraccona canal. The project created a powerful stronghold and reshaped the surrounding urban district.
Foundation and urban transformation
The selected site was occupied by the Benedictine Priory Monastery of the Abbey of Nonantola, including its church and hospital. A few months after construction began, Bernabò Visconti received permission from Pope Urban V to demolish the monastery, and the destruction continued for a considerable period. The monastery’s dedication to Santa Croce was transferred to the new fortress.
The building project also altered Cremona’s defenses and suburbs. The nearby Porta di Santa Croce, built in 1209, had been renamed Porta Nuova in 1307 after repairs to the city walls. The suburbs of Santi Simone e Giuda and Spera were demolished to clear space for the castle and the Platea Castri, the open urban area associated with the fortress. Its enlargement continued for generations, including demolitions between 1455 and 1515 that removed the last buildings of the suburb of San Biagio.
Bernabò entrusted the work to Raffaello Rebuello, a Cremonese architect and military engineer. The scale of the undertaking led to compulsory financing from the Cremonese community, particularly the clergy and nobility.
Visconti and Fondulo expansion
Bernabò’s son-in-law and successor, Gian Galeazzo Visconti, enlarged and renovated the castle. Cabrino Fondulo later added covered ways, buttresses, and substantial defensive works. Fondulo was a military and political ruler of Cremona in the early fifteenth century, and during his brief rule he issued official acts near the Giardino area. The fortress also hosted Pope John XXII and Giorgio of Liechtenstein, bishop of Trent, before Cremona returned to Visconti rule.
Sforza modernization and courtly use
The most important fifteenth-century rebuilding took place under Francesco Sforza, founder of the Sforza dynasty and ruler of Milan. In 1455 Bartolomeo Gadio became commissioner of the castle works, assisted by Jacopo Cipello, while Giovanni da Lodi served as principal designer and directed the construction site.
From 1455, the builders created the ghirlanda, or barbican, an external fortified enclosure protecting the main castle, together with an inner and an outer ravelin. A ravelin was a detached defensive work positioned beyond the principal walls to strengthen their protection. During this period the castle hosted Bianca Maria Visconti and Ludovico il Moro. Its decorated ducal apartments, three gardens, and other amenities gave the fortress the character of a small court as well as a military stronghold.
Between 26 and 28 February 1483, the castle hosted a diet, or political assembly, of several powers allied against the Republic of Venice.
Venetian, French, and later military phases
Under Venetian rule in 1503, the four corner towers and the defensive moat were lowered. The Venetians also removed Bianca Maria Visconti’s coat of arms from the ravelin tower. The arms are now displayed in the Museo Correr in Venice.
In 1520, the French added two large towers at the northern and southern ends of the fortress. The northern tower survives, while the southern tower was demolished and was probably situated in the garden of the Angeliche, a Catholic female religious community. A lightning strike in 1580 caused the powder magazine in the master tower to explode. A powder magazine was a fortified store for gunpowder and other explosive military supplies. Further alterations followed from the sixteenth through the eighteenth century as military requirements changed.
Demolition and survival
The fortress resisted the siege of 1648. Its military history ended in 1784, when an ordinance issued by Joseph II, Holy Roman Emperor and ruler of Austria, placed the castle and many of Cremona’s fortifications on the market.
The property soon passed to Marquis Clemente Magio, who began demolishing the castle to sell its building materials and closing the ditches. By 1800, the fortress had been demolished apart from the barbican, which survived for several more decades. The master tower and the major ravelin had also been partly dismantled by that time. The ditches were finally filled in by 1827. Around the time of the Second World War, the barbican was dismantled and the Castello district was divided into building lots. The Giardino Tower on Via Ghinaglia is the principal surviving remnant.
Remains
The fortress occupied a low depression northwest of Cremona, facing a broad bend of the Po River and lying a few dozen metres from the Baraccona canal. Ditches, palisades, and earthworks formed part of its defensive setting. The main castle was enclosed by corner towers and later protected by an outer defensive system, while the adjacent Platea Castri expanded as nearby suburban buildings were progressively removed.
Outer defenses
Barbican and ravelins
The fifteenth-century ghirlanda, or barbican, formed a second defensive wall around the principal castle. Two ravelins, one inner and one outer, strengthened the approaches. The barbican was dismantled around the time of the Second World War, and the major ravelin had already been partly taken apart by 1800. Bianca Maria Visconti’s coat of arms was once fixed to the ravelin tower before Venetian authorities removed it; the object is now preserved at the Museo Correr in Venice.
Moat and defensive towers
The castle’s moat was lowered in 1503 under Venetian rule and was definitively filled in by 1827. Four corner towers formed part of the earlier enclosure and were also reduced in height in 1503. French forces added large towers at the northern and southern ends in 1520. The northern tower remains, while the southern one was demolished and was probably located in the Angeliche garden.
Inner fortress and surviving tower
Master tower and military structures
The complex included a master tower containing a powder magazine, which exploded after the lightning strike of 1580. Covered ways, buttresses, and other substantial fortifications were added during Cabrino Fondulo’s period. These works formed part of the successive alterations that adapted the castle to changing military needs.
Giardino Tower and former courtly spaces
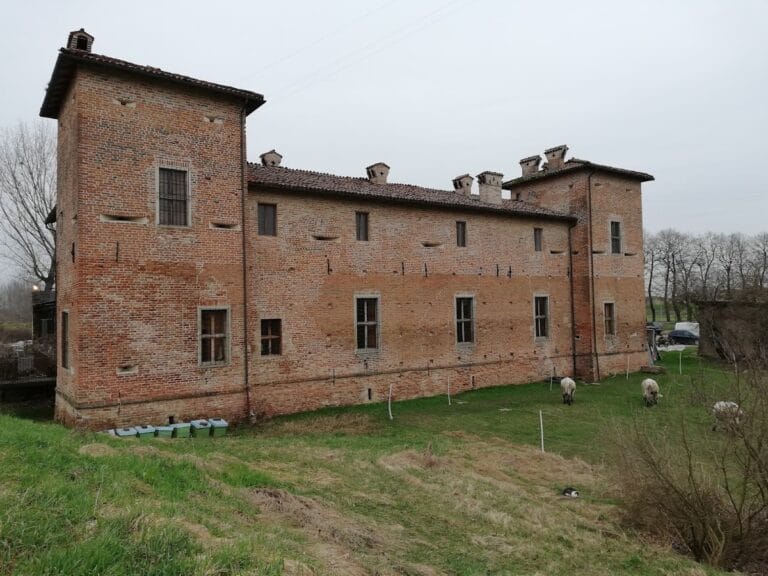
The principal surviving structure is the tower known as the Giardino Tower on Via Ghinaglia. Its name is associated with the Giardino area, which belonged to the castle complex and included three gardens. The fortress also contained decorated ducal apartments and other amenities, but the main castle buildings, most of the towers, the barbican, and the other major defensive works were demolished or dismantled.
Nearby sites