Forte San Mattia: A Habsburg Hill Fort in Verona


Site at a Glance
- Rating
- 4.2
- Popularity
- Very Low
- Country
- Italy
- Primary era
- Modern
- Eras represented
- Modern
- Civilizations
- Habsburg
- Site type
- Military
- Remains
- Fort
On this page9 sections
History
Habsburg construction
Forte San Mattia is a Habsburg fortification in Verona, Italy, built in 1843 as part of the city’s northern defensive system. Originally called Werk San Mattia, it belonged to the hill forts and advanced plain forts constructed between 1837 and 1843. The Habsburgs, the dynasty that ruled the Austrian lands and the Kingdom of Lombardy–Venetia, developed these works to strengthen Verona’s position during the 19th century.
Construction took place under Franz von Scholl, a German major general and director of the Imperial-Royal Fortification Office of Verona, working with his pupil Michael von Maly. Von Scholl was a military engineer and senior official responsible for fortification works in Verona, while von Maly was a fortification designer whose architectural ability was closely associated with the design of San Mattia.
Role in Verona’s defensive system
The fort occupied the highest elevation overlooking Verona from the north and stood at the centre of the hill-entrenched field. Its principal artillery sector covered the hills descending toward Avesa and the opposite ridge. Fire from San Mattia intersected with that of the two nearest Maximilian Towers, helping prevent an attack from outflanking the fortress on its northern side.
Forte San Mattia served first under the Kingdom of Lombardy–Venetia and later under the Kingdom of Italy. Its wartime garrison consisted of 342 infantrymen and 26 artillerymen, with an emergency force of up to 500 men available when required. The armament included four 9.5-centimetre rifled muzzle-loading guns, which were loaded at the front and had spiral grooves inside their barrels, together with four smoothbore guns. A powder magazine held reserves amounting to 8,500 kilograms of powder.
Remains
Terrain and overall plan
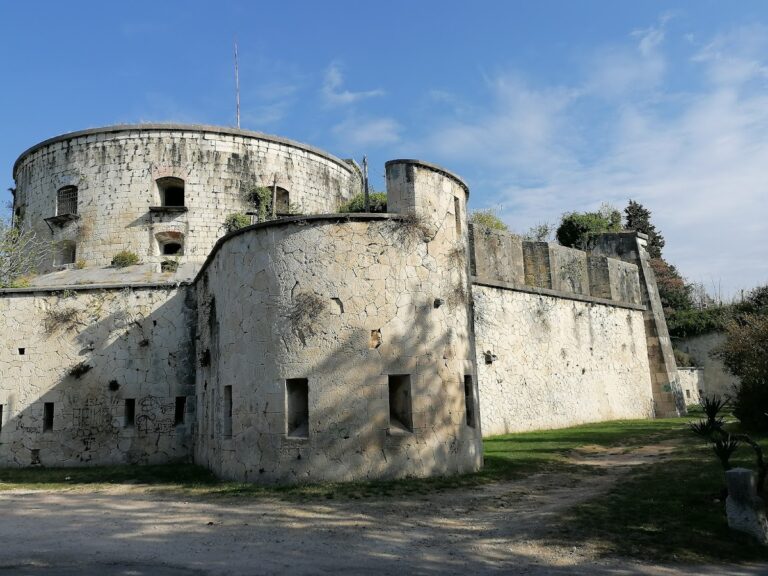
The fort stands on the hills north of Verona, near the small church of San Mattia, at the most elevated point dominating the city. Its irregular plan adapts closely to the ridge and represents a mountain fortification shaped by the terrain. The arrangement follows a lunette, a detached fortification with a principal outward-facing front, while its highly articulated layout combines defensive requirements with the surrounding landscape. The exposed main front was given a camouflaging character, whereas the more protected rear side received a geometrical and monumental treatment.
Fortified fronts and redoubt
Gorge front
The gorge front is formed by a repeatedly folded loophole wall that creates two enclosures. The first is the entrance enclosure, protected by a defensive tambour. The second contains a casemated battery facing Valdonega. A casemate is a protected vaulted space used for artillery, troops, or firearms, and the battery formed part of the fort’s internal defensive arrangement. The gorge front also included a large cannon embrasure opening toward the city in the manner of a triumphal arch, joining a practical military function with a carefully composed architectural treatment.
Main front and casemated redoubt
The main front contains a large casemated redoubt, meaning a heavily protected defensive core with internal vaulted positions. Its broken linear plan includes a projecting salient, or outward-pointing section, and rises to one, two, or three storeys according to the ridge profile. The redoubt housed the garrison and contained protected artillery and rifle positions. In front of it, open artillery emplacements were arranged on the terreplein, a level platform behind a fortification’s parapet. A rounded, three-sided stair structure projects from the centre of the rear facade.
Ditch, masonry, and landscape integration
A dry ditch separates the fort from the opposing hill. Its central caponier, a protected structure projecting into a ditch for defensive fire, was linked to the fort by a postern, or concealed passage. The opposite slope was faced by a counterscarp wall and shaped at the top into a geometrical glacis, a formed outer slope designed to expose attackers to fire. All the masonry facings use tuff blocks laid in polygonal masonry, in which irregular polygonal joints replace regular horizontal courses. The carefully executed workmanship and geometric precision express von Maly’s approach to integrating hill and mountain fortifications with their landscape for visual, functional, ballistic, and mutually supporting purposes.
Nearby sites