Forte di San Marco: An Italian Frontier Fort in Caprino Veronese


Site at a Glance
- Rating
- 4.7
- Popularity
- Very Low
- Country
- Italy
- Primary era
- Modern
- External website
- Open
- Eras represented
- Modern
- Civilizations
- Italian
- Site type
- Military
- Remains
- Fort
On this page7 sections
History
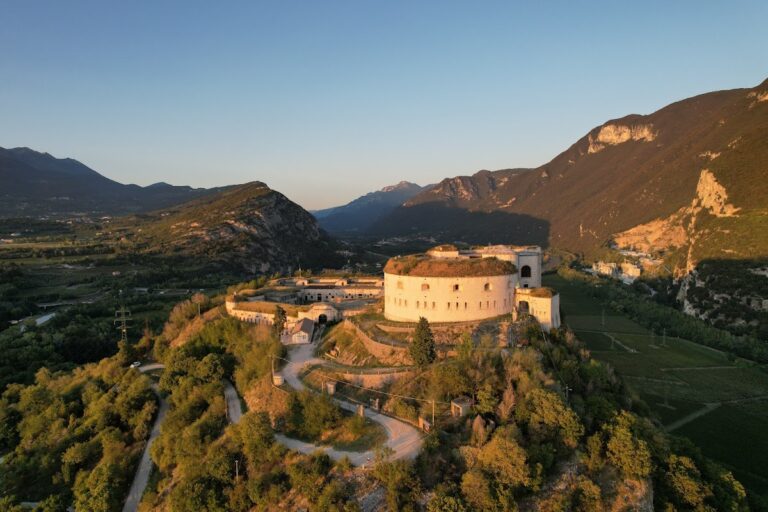
Forte di San Marco is an Italian military fort on Monte San Marco at Lubiara, near Caprino Veronese in Italy. Built by the Royal Italian Army in the late nineteenth century and completed in 1913, it followed the military-engineering school associated with General Enrico Rocchi and incorporated ideas from the New Prussian fortification system. Its purpose was to complete Italy’s defensive line facing the Austro-Hungarian frontier and Welschtirol, the Italian-speaking part of Tyrol under Austria-Hungary that broadly corresponds to present-day Trentino.
Construction and military purpose
The fort formed part of the defensive arrangements around the beginning of the Ceraino defile. Its position on a southern spur of Monte Cordespino allowed it to command a strategically important landscape while adapting its plan to the rocky ground. The Royal Italian Army originally owned and operated the fort, which contained accommodation, storage areas, and positions for artillery and small arms.
First World War service
During the First World War, the fort was heavily armed and housed a garrison of 300 soldiers. It did not take part in ground combat and served mainly as troop accommodation and a depot. Its artillery fired only a few shots at Austro-Hungarian aircraft flying toward Verona. Although the fort was described during the war as carrying 25 guns, its armament was already regarded as obsolete.
Later use
Forte di San Marco is now privately owned and partly abandoned. Some of its spaces are used by a Verona soft-air club, giving the former military complex a limited modern use while much of the historic structure remains outside its original military role.
Remains
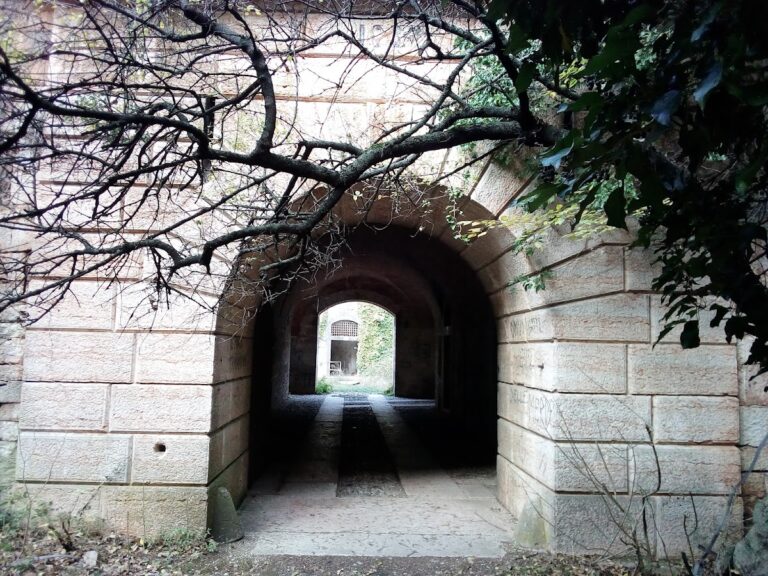
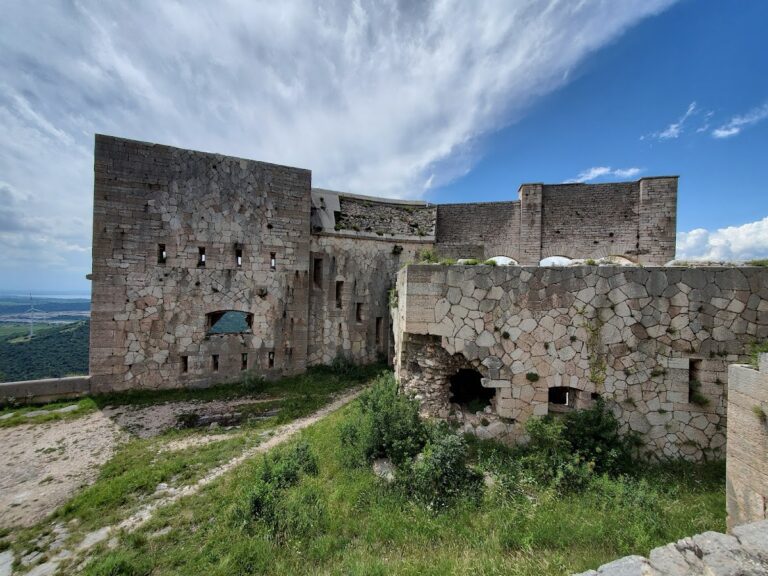
Forte di San Marco stands at an elevation of 451 metres on a southern spur of Monte Cordespino, above the beginning of the Ceraino defile. Its substantially rectangular plan contains irregular adjustments made to fit the rocky terrain. The fort was built from dressed blocks of local Veronese stone, especially Rosso ammonitico, a red fossil-bearing limestone quarried at nearby Lubiara. Fired brick forms the archivolts, the curved masonry around its openings.
Fortification and layout
An exposed outer wall encloses the complex, with a rock-cut ditch about 5 to 6 metres wide in front of it. The ditch does not continue along the side overlooking the valley, where the fort is protected by a precipice. Inside are two courtyards, rooms, barracks, ammunition magazines, and artillery positions. Rifle loopholes, narrow openings for firing from cover, and casemates, protected chambers or enclosed gun positions, occupy the various sides of the fortification. A tower at the right-hand corner rises above the complex and contains numerous rifle positions arranged across several firing floors.
Artillery positions
The planned main armament consisted of as many as twelve 149/23 cannons placed in gun embrasures on central-pivot mounts. These mounts allowed each cannon to move horizontally around a central point, extending the sector it could cover without moving the whole emplacement. The secondary armament comprised approximately four or five field guns, four or five mortars, and two rapid-fire guns. The surviving artillery positions belong to this defensive arrangement, whose wartime inventory was later described as 25 guns despite the obsolescence of the weapons.
Nearby sites