Forte Preara: An Austrian Fortification in Verona’s Defensive System


Site at a Glance
- Rating
- 4.1
- Popularity
- Very Low
- Country
- Italy
- Primary era
- Modern
- Eras represented
- Modern
- Civilizations
- Habsburg
- Site type
- Military
- Remains
- Fort
On this page11 sections
History
Forte Preara is a preserved nineteenth-century fortification in Verona, Italy, built between 1859 and 1860 under the direction of the Imperial-Royal Office of Fortifications of Verona. Originally called Werk John and also known as Forte Montorio, it formed part of Verona’s second entrenched camp, a coordinated defensive zone of forts, batteries, and other fortified works established between 1859 and 1866.
Habsburg military origins
The fort was named for Baron Franz von John, an Austrian military officer and knight of the Military Order of Maria Theresa. This Habsburg order recognized exceptional battlefield merit, and von John received the honor for his actions at the battles of Goito and Volta Mantovana. In 1866, he became chief of staff of the army commanded by Archduke Albert, an Austrian military commander and Habsburg archduke.
Forte Preara was used first by the Kingdom of Lombardy-Venetia, the Habsburg-ruled kingdom that existed in northern Italy before Italian unification, and later by the Kingdom of Italy. Its wartime establishment comprised 120 infantrymen and 20 artillerymen, while an emergency garrison of 120 men could also be deployed.
Role in Verona’s defenses
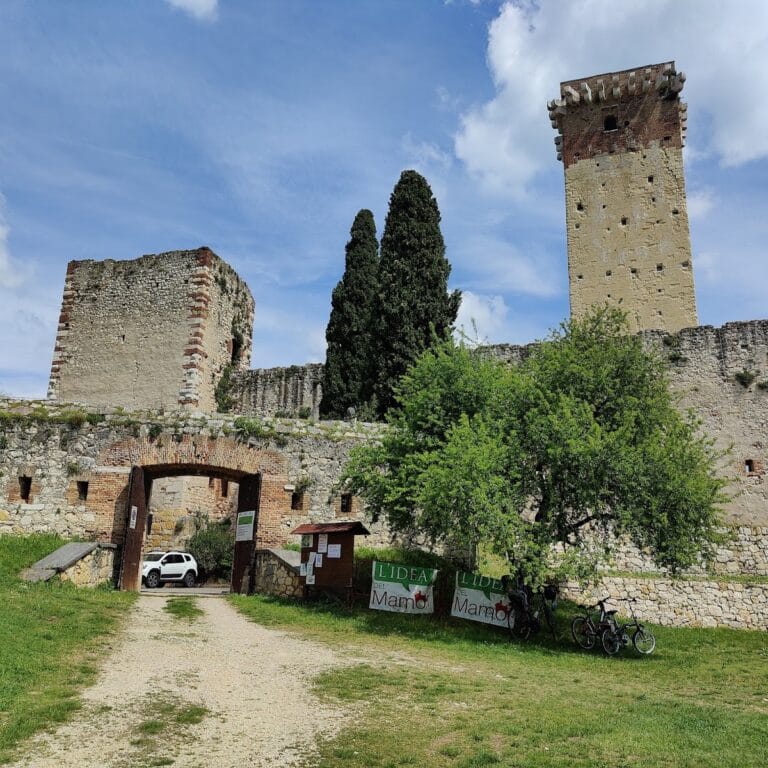
The fort occupied a height north of the medieval Castle of Montorio and worked directly with the battery at that castle. It served as the terminal strongpoint on the left bank of the Adige within Verona’s large entrenched camp. Its defensive role extended across the surrounding ridges and valleys, where its artillery was coordinated with the Maximilian Towers and with the eastern salient of Castel San Felice.
Its historical and architectural character is also linked to its integration into the mountain landscape and to its visual relationship with the Castle of Montorio. The fort formerly maintained a further visual relationship with the Maximilian Towers. Forte Preara is currently preserved.
Remains
Ridge fortification and entrances
Forte Preara is a small, irregular polygonal mountain fortification on the ridge separating the Valpantena and Mizzole valleys. Its elongated plan follows the ridge. A ramparted front and dry ditch were joined at right angles to a straight, single-storey casemated body facing the Mizzole valley. A casemate is a protected chamber within a fortification for troops, guns, or stores. The ditch separated the fort from the opposite ridge, whose crest was shaped into a geometrical glacis, a gently sloping earthwork intended to expose attackers to defensive fire.
Gorge entrance
The ridge military road from the Castle of Montorio reached the western gorge front, where a square caponier covered the approach. A caponier is a covered or partly covered defensive work projecting into a ditch so that the ditch can be swept by fire. Entry through the portal and its preceding ditch led into the inner courtyard through a circular-sector security enclosure fitted with loopholes for riflemen. An enclosure with further loopholes and gun embrasures bounded the courtyard and projected at a salient angle on the gorge front.
Ditch defenses
A casemated infantry caponier occupied the apex of the gorge front. The central postern, a small protected passage through a fortification, connected the fort with this caponier and with short lateral galleries for riflemen. These galleries defended the ditch cut into the mountain. Revetment walls faced both the scarp, the inner wall of the ditch, and the counterscarp, its outer wall.
Artillery positions and casemated body
Northern and eastern batteries
The northern open battery was reached by a gently sloping ramp from the courtyard. Its artillery positions covered the hill ridge and were intended to prevent penetration and outflanking movements. Their fire crossed that of the Maximilian Towers on the opposite ridge of Monte Gaina. The eastern casemated artillery positions fired into the flank of the outlet of the Montorio-Mizzole valley.
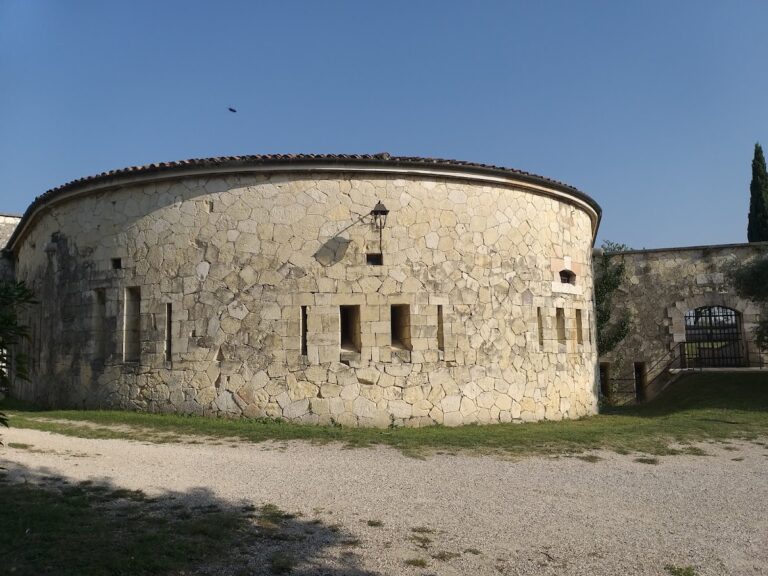
Two guns on the southern front covered the interval toward the castle. Two further guns on the gorge front flanked the outlet of the Valpantena in cooperation with the eastern salient of Castel San Felice and the Maximilian Towers. A large southern caponier projected from the fort for flanking and combat. Its rounded front contained two gun embrasures directed toward the valley and the Castle of Montorio.
Garrison accommodation
The eastern casemated body contained accommodation for the garrison and rooms for its various activities. It was also arranged for artillery combat. Beneath the rampart, beside the northern-front postern and symmetrically opposite the powder magazine, stood a storehouse for food reserves. A large cistern sunk into the courtyard collected rainwater.
Magazine and armament
A bombproof powder magazine lay beneath the rampart to the right of the northern gun positions. The fort’s armament comprised three 9-centimetre rifled breech-loading guns and eight smoothbore guns of different calibres. Its ammunition reserves included approximately 46 powder barrels, each weighing 112 kilograms.
Nearby sites