Schloss Kropstädt: A Historic Castle and Estate in Germany


Site at a Glance
- Rating
- 3
- Popularity
- Very Low
- Country
- Germany
- Primary era
- Modern
- Eras represented
- Modern
- Civilizations
- German
- Site type
- Domestic
- Remains
- Castle
On this page8 sections
History
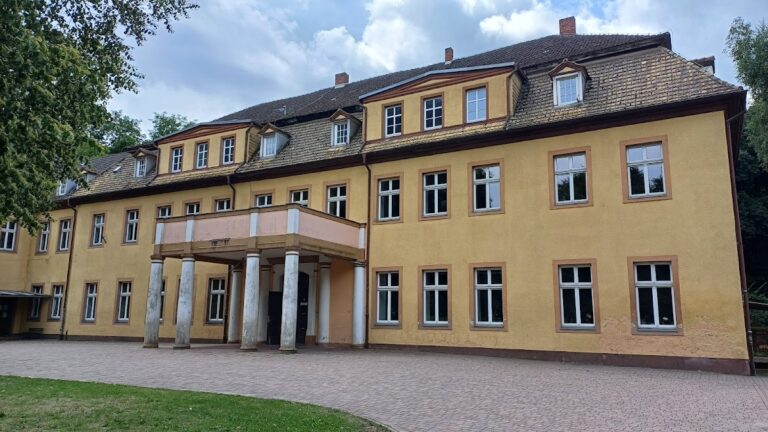
Schloss Kropstädt is a castle in Germany, in Kropstädt, now a district of Lutherstadt Wittenberg. The present building was constructed in 1855 and 1856 in the English Neo-Gothic style, and the castle is protected as an architectural monument in the local heritage register under number 094 35361.
From Liesnitz to Kropstädt
The site’s medieval history began around 1150, when the Lords of Liesnitz established the moated castle of Liesnitz. A moated castle was a fortified residence surrounded partly or completely by a water-filled ditch. Wittenberg citizens stormed and destroyed the stronghold in 1358.
Moritz von Thümen commissioned a new castle on the site in 1567. Between 1550 and 1650, the estate was known as House Grobstätt. It later took the name House Kropstädt, which continued to be used well after 1877.
The von Leipziger estate
The estate entered a sustained period of development after it was acquired by the noble von Leipziger family, which established a distinct Kropstädt branch. Kurt von Leipziger, who lived from 1761 to 1824 and was married to Sophie von Krosigk, is identified as one of the family’s ancestors.
The older castle was demolished in 1842. Friedrich Adolf Karl von Leipziger, who owned the property at the time, then commissioned a replacement building from Friedrich Hitzig, an architect based in Berlin. The new castle rose between 1855 and 1856.
The estate formed part of a wider manorial property. In 1877, 96 people were registered on the Kropstädt estate, while the municipality had 868 inhabitants. The estate complex also included a small subsidiary estate at Assau. In 1922, the Kropstädt and Jahmo knightly estates belonged to the chamberlain Karl von Leipzig. A chamberlain was a court official, while the retired Major Roebbelen served as estate manager and financial administrator. The combined property covered 1,545 hectares, including 1,235 hectares of woodland.
Twentieth-century changes
The castle was enlarged in 1908 and 1909. Its last owners included Thesa von Arnim-Kropstädt, née von Leipzig-Kropstädt, who lived from 1879 to 1932, and, according to genealogical handbooks of the nobility, her son Karlheinz von Arnim, who lived from 1904 to 1965.
The owners were expropriated in 1945 during the land reform in the Soviet occupation zone. During the East German period, the building served as a home for children, mothers, and infants until 1991. After German reunification, it was privatized and, after 2001, used as a hotel, a registry office, and by an educational institution.
Remains
Castle and grounds
Main building
Schloss Kropstädt stands on the southwestern edge of Kropstädt. It is a two-storey building of plastered brick with a semi-basement, or partly below-ground level. The building has a late-Classical core, retaining the balanced forms and restrained ornament associated with classical architecture, while its 1855 to 1856 reconstruction followed the English Neo-Gothic style, a nineteenth-century revival inspired by medieval English Gothic buildings.
Two unequal projections extend from the main facade. These projecting sections are called risalits, with the two examples differing in size. Raised exterior platforms or balconies, known as altans, are positioned on the narrow sides of the building and on the side facing the farmyard. The interior furnishings were lost over the following decades.
Landscape park
The surrounding landscape park covers approximately 10 hectares. It probably originated around 1850 and now contains a valuable stock of trees. The park forms part of the surviving estate setting around the castle.
Nearby sites