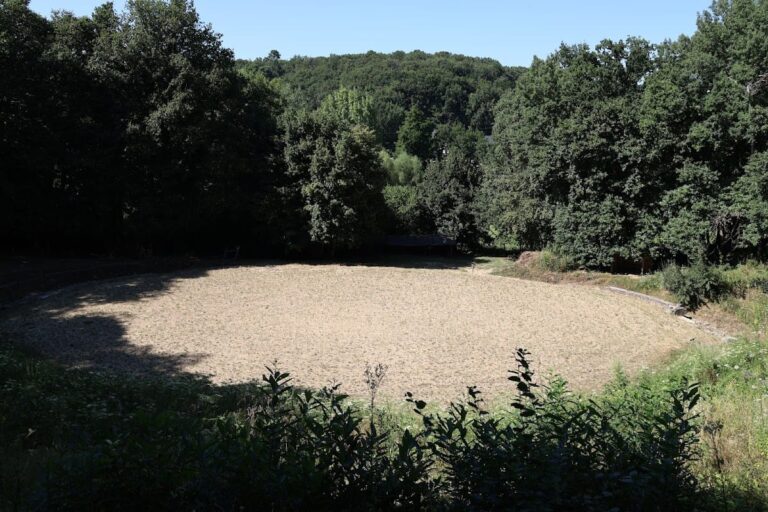
Motte castrale de Doué-la-Fontaine: A Carolingian Aula and Motte Castle


Site at a Glance
- Rating
- 3.8
- Popularity
- Very Low
- Country
- France
- Primary era
- Medieval
- Eras represented
- Medieval
- Civilizations
- Carolingian, Merovingian
- Site type
- Military
- Remains
- Castle
On this page11 sections
History
Motte castrale de Doué-la-Fontaine is a medieval castle site in Doué-en-Anjou, France, whose principal early stone building was constructed for the Carolingians around 900, or perhaps during the ninth or early tenth century. The Carolingians were the dynasty that succeeded the Merovingians and ruled much of the Frankish world from the eighth to the tenth century. The site later became one of the earliest known stone castles before being transformed into a motte castle, a fortification built on an artificial earth mound.
Merovingian and Carolingian residence
The site appears to have begun developing during the Merovingian period through an underground quarry used to extract stone sarcophagi. From the late eighth to the ninth century, Carolingian kings and the kings of Aquitaine maintained a residence at Doué. Written descriptions call this residence a villa or palatium, terms for a royal estate or palace. Louis, king of Aquitaine, considered Doué one of his four preferred residences.
Around 900, or possibly in the ninth or early tenth century, a Carolingian aula, a large hall used for residence or administration, was built for the Count of Anjou. Robert I, king of France from 922 until his death in 923, owned the building at some point before his death.
Conversion into a fortified tower
A fire around 930 to 950 destroyed the roof structure. The damage may have been connected with a conflict between the counts of Anjou and Blois. Afterward, the building was substantially altered. Its openings were blocked, the walls were coated with lime, and an upper floor was added. The former ground floor became a blind cellar, while access moved to the upper level through an external timber porch. This conversion created a fortified tower, or donjon, the principal fortified tower of a medieval castle.
The lower part of the building was buried beneath an earth mound around the beginning of the eleventh century, apparently to protect it from undermining. A wooden fortification was erected on the mound, turning the site into a motte castle. Fulk Nerra, the powerful eleventh-century count of Anjou, burned and destroyed the keep in 1026. The buried lower part of the earlier building remained within the mound, while the upper structure was lost.
Later fortification and archaeological investigation
The site was refortified in 1468 and 1472. The mound later became known as the Motte de la Chapelle. In 1966, plans to level it were halted when mechanical work exposed masonry. Excavations began in 1967 under Michel de Boüard, a French historian and archaeologist known for his work in medieval archaeology, and continued for three years. Most of the mound was eventually flattened to expose the remains of the aula. The investigation became foundational to medieval archaeology.
The site was classified as a French historic monument by an order of 19 December 1973. The designation covers the motte and the remains of the keep.
Remains
The surviving archaeological complex centers on the portion of the Carolingian hall buried within the mound, the first courses of walls added during the alterations of the 950s, and the quarry beneath the building. The site is preserved as ruins, with the excavated structures revealing successive changes from royal residence to fortified tower and motte castle.
The aula and fortified tower
Carolingian hall
The earliest major building was a single-level stone aula measuring approximately 23 by 17 metres. Its walls were between 1.7 and 1.8 metres thick and consisted of stones that varied greatly in size. An internal wall divided the hall into two rooms. The northern room covered 178 square metres and contained a stone floor and a hearth. The southern room covered 72 square metres and had a fireplace. Refuse excavated from the southern room indicates that it probably served as a kitchen before the fire.
Two doors served the building. The principal western entrance was approximately three metres high, while a smaller doorway opened in the south facade. Holes resembling putlog holes, which held temporary wooden scaffolding or supports, appeared on both sides of the doors.
Fortified tower and cellar
The post-fire upper level changed the hall into a fortified tower. At ground level, the earlier rooms became a cellar, and the building was later partly used as a prison before continuing as a cellar. The surviving masonry includes the buried portion of the original hall and the lowest courses of the walls added during the tenth-century rebuilding.
Motte and surrounding ditch
The original motte was approximately truncated-conical, about seven metres high, and about 100 metres in diameter at its base. Its summit measured about 42 metres across. A surrounding ditch was approximately five metres deep and 15 metres wide. A wooden fortification stood on the mound after the lower part of the earlier building had been buried.
Underground quarry
An underground quarry lies beneath the aula. It was discovered during excavation of the water well immediately outside the building and occupies a space approximately seven to twelve metres below ground, covering about 120 to 150 square metres. The quarry predates the hall and was first cut to extract sarcophagi, fragments of which remain visible.
During the second half of the tenth century, the quarry also supplied building stone for the aula and its upper-floor addition. After the hall became a fortified tower, a descending passage and stairway connected the ground-floor cellar with the quarry, converting the underground space into an annex cellar.
Graffiti and preserved plaster
Plaster preserved in the former kitchen carries graffiti showing human figures, animals, and religious scenes. These include representations of the Virgin and Child and the Crucifixion. Some tenth-century drawings were made by an otherwise unknown man named Aimeri and dedicated to Louis the Pious, the Carolingian emperor who also held the title of king of Aquitaine.
Nearby sites