Kolín Castle: A Hussite Fortress and Renaissance Estate Centre in Czechia


Site at a Glance
- Rating
- 3
- Popularity
- Very Low
- Country
- Czechia
- Primary era
- Early Modern
- Eras represented
- Medieval, Early Modern, Modern
- Civilizations
- Habsburg, Holy Roman Empire, Kingdom of Bohemia
- Site type
- Military
- Remains
- Castle
On this page16 sections
History
Kolín Castle is a medieval and early modern castle in Kolín, Czechia, founded in 1437 by the Hussite hetman Bedřich ze Strážnice. The Hussites were a religious and political movement in Bohemia that became a major military force during the fifteenth century, while a hetman was a military commander. The castle developed through late Gothic and Renaissance rebuilding and is identified as the only known castle founded directly within a town by a Hussite hetman.
From Dominican monastery to Hussite fortress
A Dominican monastery occupied the site from the thirteenth century until a Hussite army burned it on 22 April 1421. Sixteen years later, Bedřich ze Strážnice established a castle on the monastery site or immediately beside it. He named it Lapis refugii, meaning “Stone of Refuge.” Construction was led by a builder named Petr, whose name appeared on an inscription above the gate. He is regarded as the earliest known named castle builder in the Czech lands.
The work was complete before 1448. The new fortress became a support point for Catholic nobles during their conflicts with George of Poděbrady, a Bohemian nobleman who became king in 1458. George and Bedřich ze Strážnice reconciled in 1450. After his coronation, George acquired the castle in 1458 and installed his own hetman there.
Royal possession and fifteenth-century conflict
After George’s death, Kolín passed to his sons. In 1473, Viktorin of Poděbrady lent the castle to Matthias Corvinus, king of Hungary from 1458 to 1490. His garrison used Kolín as a base and threatened the surrounding countryside as far as Prague and Kutná Hora. In 1477, Hynek of Poděbrady pledged the castle to Matthias for 20,000 gold pieces. The castle returned to King Vladislaus II Jagiellon in 1487.
Over the following decades, royal hetmans and pledge holders alternated in control of the property. This unsettled ownership contributed to the deterioration of the buildings. In 1529, the official Jan Vlkovský of Dalkovice warned that the castle tower might collapse and arranged for its repair.
Late Gothic and Renaissance transformation
Vojtěch z Pernštejna acquired the castle as a pledge in 1531 for 9,370 kop of groschen. A kopa was a Bohemian counting unit equal to 60 groschen. During his ownership, the royal building workshop of Benedikt Rejt of Pístov carried out a major reconstruction that moved the complex from the late Gothic toward the early Renaissance. The work is regarded as one of the earliest early Renaissance projects in Bohemia.
Vojtěch’s brother Jan z Pernštejna inherited the castle and sold it to Albrecht z Gutštejna. King Ferdinand I redeemed it from the pledge in 1544, then pawned it again in 1556 to Karel ze Žerotína. Ferdinand retained hunting rights on the Kolín estate and restricted the pledge to Karel’s lifetime. He also allowed Karel to spend 1,000 kop of Bohemian groschen on the dilapidated castle.
Karel ze Žerotína rebuilt the property in the Renaissance style. After his death, the ruler permitted his widow, Veronika z Lípy, and her children to remain there. From 1579, Karel’s eldest son, Kašpar Melichar ze Žerotína, administered the estate and completed the reconstruction in 1585. Emperor Rudolf II redeemed the castle from him six years later. Rudolf II was the Habsburg Holy Roman Emperor and king of Bohemia from 1576 to 1612.
War, industrial reuse, and urban change
During the Thirty Years’ War, the European conflict of 1618–1648, administration of the Kolín estate moved to Poděbrady and an imperial garrison was stationed at Kolín. Saxon forces captured the town and castle in 1634. Swedish forces controlled them in 1639–1640 and again in 1643.
War damage contributed to the partial conversion of the castle into a brewery during the second half of the seventeenth century. Other buildings were used for storage. The fortifications on the town side gradually disappeared, and the castle buildings became integrated into the surrounding urban fabric.
The castle’s economic court was divided into parcels in 1778, and the village of Císařeves was established there. The castle became part of the village, which later merged into the town’s built-up area. On 21 April 1829, the castle and the remainder of the former estate were sold at public auction to the entrepreneur and large landowner Jakub Veith. He made the complex the administrative centre of his newly acquired property and adapted rooms in the Žerotín Palace as a family residence.
Nineteenth-century alterations and conservation
Veith’s son Václav altered the castle complex. In 1843–1844, construction of the Prague–Olomouc railway along the Elbe led to the quarrying of part of the rocky outcrop and severely affected the castle. Repairs associated with the work gave the old residential palace its present sgraffito decoration. Sgraffito is made by scratching through an upper plaster layer to reveal a contrasting layer beneath.
In January 1862, František Horský z Horskýsfeldu acquired the Kolín estate from Václav Veith’s widow, Baroness Emerika Veith, née Dejmová ze Stříteže. He commissioned the Viennese architect Moritz Hinträger to prepare plans for a grand pseudo-Gothic residence, but the transformation was not carried out.
After constructing a new castle at Býchory, Horský adapted the entire Kolín complex for brewery operations. In 1863, he built a restaurant and theatre called “Na zámecké” on the site of the southern castle garden. Later reconstructions in 1911 and 1982 left the building surviving today. Gradual rehabilitation of the castle complex has continued since 2000. The town owns the complex, which is protected as a cultural monument of the Czech Republic.
Remains
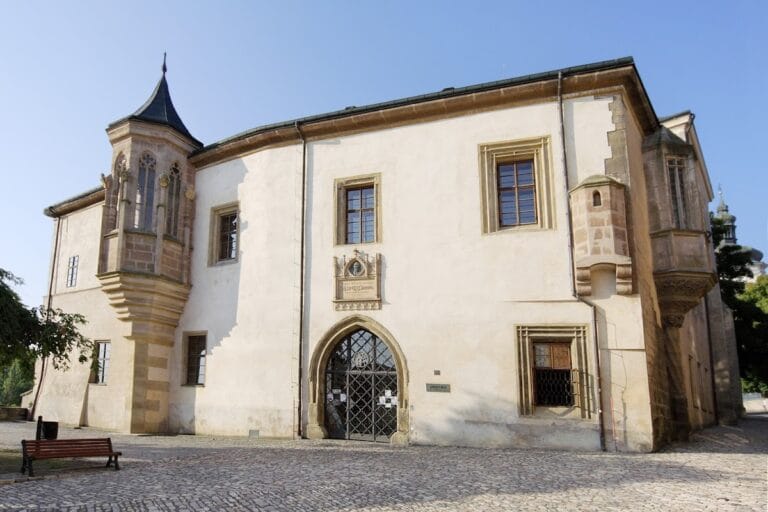
The surviving castle buildings occupy the northeastern part of the protected complex and enclose three sides of a courtyard. The original fortress stood near the former monastery and extended into an outer defensive enclosure. Its arrangement combined a gate tower, residential buildings, a town-facing entrance, and water and defensive structures. The castle was protected from the town side by a moat, while the southern side of the courtyard was closed by a semicircular tower. The former Barley Lofts occupied the southern side until 2008, and their cellars remain.
Medieval castle and defensive enclosure
Gate tower and palace
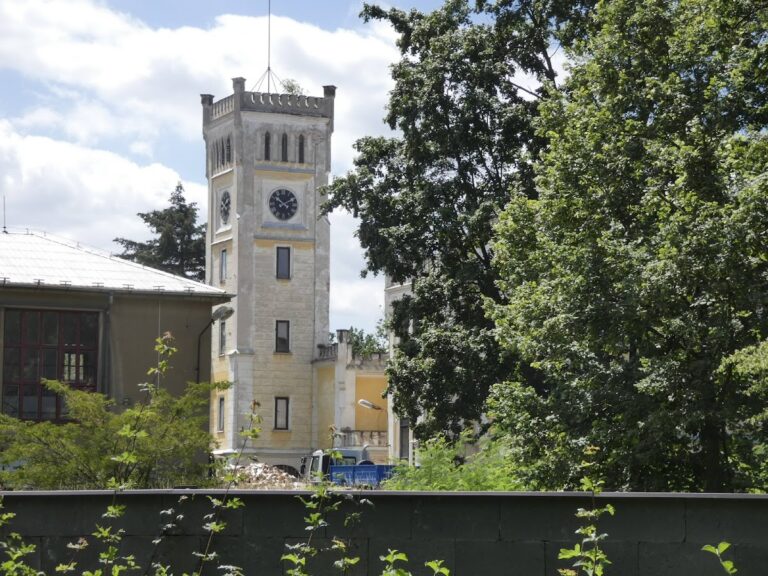
A newly built gate tower provided access from the outer defensive enclosure without requiring passage through the town. Beside it stood a rectangular palace with a projecting bay. The palace extended above the Elbe, giving the original residential core a position at the edge of the rocky site. A separate rectangular building occupied the northern side of the courtyard.
East wing and monastery gate
Across the narrow courtyard stood the east wing, which may have incorporated buildings from the former Dominican monastery. It contained two kitchens and included the Monastery Gate, an early Gothic gate in the town fortifications that opened toward the town. A water tower stood outside the castle plan and was linked to the complex by a small bridge.
Late Gothic and Renaissance additions
Outer bailey gate
Around 1500, the late Gothic reconstruction extended the castle westward to form an economic outer bailey. Part of its former tower-shaped gate building survives, including a spiral staircase and openings for artillery. These remains belong to the phase that expanded the castle beyond its earlier medieval core.
West wing and Renaissance interiors
During the reconstruction associated with Vojtěch z Pernštejna, the original Monastery Gate was incorporated into the mass of the west wing and became visually inconspicuous in the building’s outline. The west wing was extended southward by a stairway section. Its uppermost floor opened eastward toward the town as an arcade loggia, a covered gallery whose openings are formed by a series of arches.
The Renaissance rebuilding preserved the basic layout while changing the interiors and applying sgraffito-rendered surfaces to the exterior walls. The later residential palace retains the sgraffito decoration added during the nineteenth-century repairs connected with the railway construction.
Brewery and surviving service buildings
Brewery and malt house
The complex’s later industrial use is represented by the brewery and its malt house. Other protected components include the west gate and the gate between the fermentation house and the newer building known as the Business Incubator. Together, these structures reflect the conversion of the former castle buildings to brewery operations after the estate’s nineteenth-century reorganization.
Southern garden and Barley Lofts
The southern castle garden became the site of the “Na zámecké” restaurant and theatre, built in 1863. The building underwent later reconstructions in 1911 and 1982. The Barley Lofts once occupied the southern side of the courtyard, while their cellars are the surviving part of that structure.
Nearby sites