Fort du Cognelot: A Séré de Rivières Fortress at Chalindrey


Site at a Glance
- Rating
- 4.8
- Popularity
- Very Low
- Country
- France
- Primary era
- Modern
- External website
- Open
- Eras represented
- Modern
- Civilizations
- French
- Site type
- Military
- Remains
- Fort
On this page16 sections
History
Fort du Cognelot is a French military fortress at Chalindrey, France, built between 1874 and 1877 as part of the Séré de Rivières system, a network of forts and batteries created after the Franco-German War of 1870 to protect strategic cities, borders, roads, and railways. It formed the southeastern strongpoint of the fortified place of Langres and was designed to protect the important railway junction at Chalindrey and its connections toward Dijon, Gray, Basel, Paris, and Toul.
Construction and strategic purpose
The fort’s construction followed the 1870 war, during which German forces reached the area around Langres. Fort du Cognelot was conceived as a fort d’arrêt, meaning a self-contained fort intended to hold its position and resist attack from several directions. Its position on Cognelot Mountain gave it a role in the southeastern defense of the Langres fortress, while its artillery could support the protection of the railway station, depot, and junction below.
The fort stood 7.7 kilometres from Langres, between the Croix d’Arles work and Fort de Montlandon. The Pailly battery, another element of the defensive arrangement, lay about 700 metres to the southwest. Together, these works formed part of the network that guarded the approaches to Langres and the rail infrastructure around Chalindrey.
The brief name Fort Vercingétorix
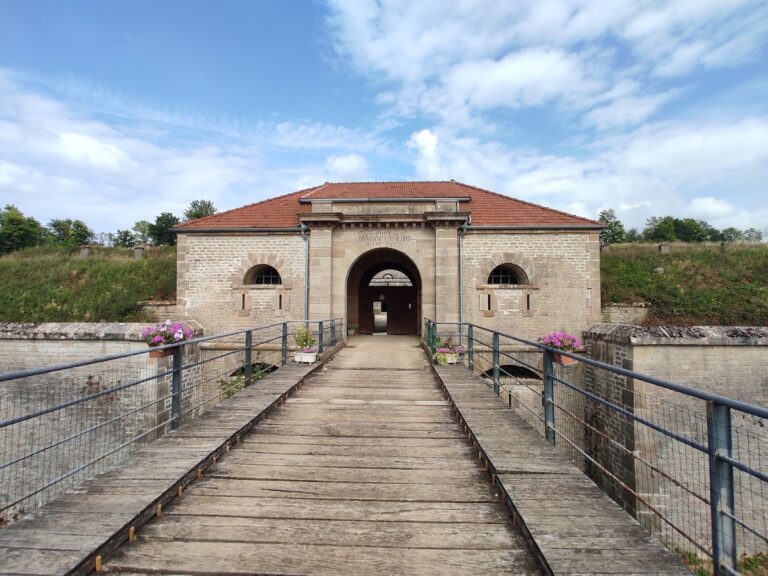
On 21 January 1887, War Minister Georges Boulanger ordered the fort to be renamed Fort Vercingétorix. Vercingétorix was a first-century BC Gallic leader who united several Gallic tribes, defeated Julius Caesar at Gergovia, and was defeated at Alesia in 52 BC. The new name was carved on the entrance pediment.
Boulanger’s decree was revoked on 13 October 1887 by his successor, Théophile Ferron, a French general and War Minister. The official name therefore returned to Fort du Cognelot, although the earlier name remained carved above the entrance.
Military use and later changes
The fort was disarmed in 1915, when its artillery was transferred to the front during the First World War. The major modernization program of 1900 and the supplementary program of 1908 were not carried out. Plans for two armored casemates in the central fort and a third in the outer enclosure also remained unrealized, so the fort retained much of its original nineteenth-century arrangement.
In 1944, American troops used the fort’s indirect-fire casemate to test explosives before attacking German frontier fortifications. This event forms part of the fort’s later military history and links its nineteenth-century defensive design with operations during the Second World War.
Since 1995, Fort du Cognelot has belonged to the Community of Communes of the Pays de Chalindrey. A preservation association founded in January 2002 carries out maintenance and organizes visits. The fort has been listed as a historic monument since 2011.
Remains
Mountain enclosure and defensive works
Fort du Cognelot occupies the summit of Cognelot Mountain, about 470 metres above sea level, southeast of Chalindrey. The site covers approximately 29 hectares and has a highly irregular hexagonal plan that is almost rectangular in outline. A large trapezoidal outer enclosure, known as an envelope, surrounds the stronger central work or redoubt. The envelope is enclosed by a dry ditch, while the redoubt has a rectangular plan interrupted at roughly one-third of its length.
The envelope
The envelope contained seven shelter traverses, which were raised protective structures for troops and equipment, together with three direct-fire casemates, artillery sheds, a guardhouse, two artillery hangars, and one or more barracks. The casemates also opened into spaces used as barracks and stores, and each had a hearth. Two shelter traverses carried concrete observation posts. The outer enclosure overlooked the Culmont-Chalindrey railway station, about 2.7 kilometres to the east, along with its depot and junction.
Ditch coffers
The ditches were defended by two counterscarp coffers and one escarp coffer rather than by caponiers. A counterscarp coffer was a protected firing chamber on the outer side of a ditch, while an escarp coffer occupied the inner side. The redoubt’s re-entrant angle held a double escarp coffer, and a double counterscarp coffer projected into the ditch at the salient. Another counterscarp coffer protected the rest of the perimeter, including the gorge front.
These coffers had their own ditches and were reached by perpendicular, loopholed passages that allowed fire along the ditch and functioned as caponiers. The double escarp coffer had a postern protected by a ditch and a retractable footbridge, providing access to the envelope. Remains also include an artillery hangar, two grenade chutes in the escarp coffers, and the inner and outer approaches to the escarp coffer.
The central redoubt
Entrance and underground stores
The entrance to the redoubt opened through a small curtain wall whose flanks had no defensive loopholes. Its porch continued into a tunnel lined with small chambers, including one with a drinking-water well. Behind these chambers were two powder magazines, each equipped with four lamp loopholes. One magazine was intended for 100 tonnes of black powder, while the other, 2.25 metres shorter, was intended for 80.6 tonnes.
Barracks and service spaces
The entrance tunnel led to a light-well courtyard bordered on both sides by seven single-level barrack rooms. A second tunnel continued to further stores and reached a smaller light-well courtyard aligned with the break in the perimeter. Four large bays occupied one side, including a bread oven designed to provide 300 rations, while various stores stood opposite. Hearths heated the barrack rooms, and a circulation gallery behind the rooms and stores linked the different parts of the redoubt without requiring movement through the courtyards.
Rampart passage and artillery positions
Sixteen shelter traverses, including five incorporated into the rampart, lined the rampart passage. The gorge front also had traverses, and three behind salient III were direct-fire casemates. Their artillery embrasures were later altered internally by the addition of two grenade chutes in each foot loophole, while the original exterior loopholes were retained. The strengthened interior surfaces received cement rendering with imitation masonry joints. A wastewater outlet remains visible in the slope of the left foot loophole.
Underground magazine
A small underground magazine was excavated beneath the counterscarp a few metres from the redoubt entrance. Its hoist head opened into the envelope as a large concrete dome. This installation formed part of the fort’s ammunition-handling arrangements and survives alongside the other underground and ditch defenses.
Central massif and optical communication
Infantry parapet and signal post
The central massif was arranged as an infantry parapet, a protected firing position for soldiers, reached by two spiral staircases. Its most notable installation was a three-direction casemated optical communications post. Such a post used visual signals to communicate between fortifications.
Two openings on the right, each approximately 100 centimetres square, were directed toward Fort Chailluz near Besançon, 75 kilometres away, and the Mont Afrique redoubt near Dijon, 65 kilometres away. A smaller opening on the left may have been oriented toward Fort de Plesnoy, 11.8 kilometres away, although that direction remains uncertain.
Heliostat and orientation table
Parts of the heliostat remain in place. This device used a directed reflection of sunlight for signaling. Outside the optical post stood an orientation table with a bronze circular plate marked with numerous directions, apparently for exercises. Local villagers preserved the plate until the preservation association was founded in 2002.
The fort was designed for a garrison of 610 men and 13 officers. Its recorded armament consisted of 45 rampart guns, 16 mortars, and 24 flanking pieces, reflecting the combination of long-range, overhead, and ditch-defense weapons required by its position within the Langres fortress.