Fort de Chaudanne: A Nineteenth-Century Fortification of Besançon


Site at a Glance
- Rating
- 4.6
- Popularity
- Very Low
- Country
- France
- Primary era
- Modern
- External website
- Open
- Eras represented
- Early Modern, Modern
- Civilizations
- French
- Site type
- Military
- Remains
- Fort
On this page12 sections
History
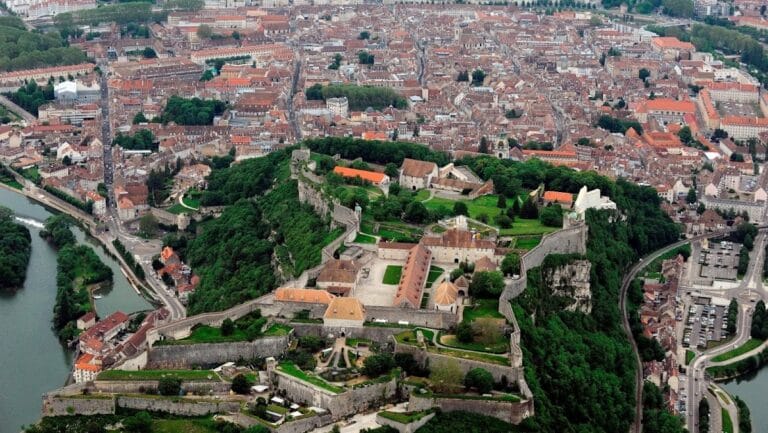
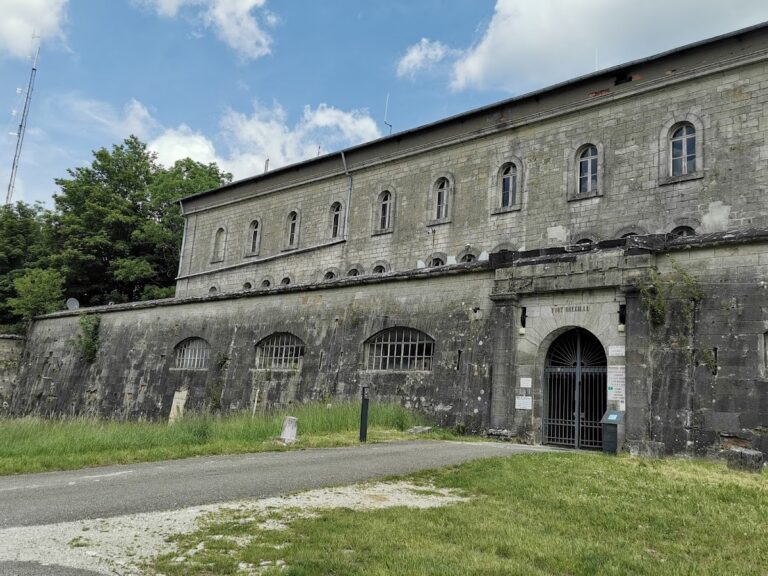
Fort de Chaudanne, also called Fort Baudrand, is a nineteenth-century French fortification on Chaudanne Hill in Besançon, France. Built between 1841 and 1845 in the bastioned tradition, it formed part of Besançon’s defensive system and was intended to protect the city’s southwestern approaches and historic center.
Early strategic importance
Chaudanne Hill had military importance before the present fort was built. During a siege by the troops of Louis XIV, the Sainte-Catherine batteries were installed on the summit and began firing on the Spanish citadel on 1 May. Louis XIV, king of France from 1643 to 1715, was present when a cannonball killed an officer nearby on 5 May. Vauban, Louis XIV’s principal military engineer, later refused to fortify the hill. An enemy holding the summit could bombard both the citadel and the city, while the defenders would have found it difficult to reach the position.
The origin of the hill’s name is uncertain. Some historians connect Chaudanne with the Latin Caledenum, meaning “steep mountain.” A tradition recorded in the early fifth century instead associated the summit with a temple dedicated to Diana, a Roman goddess, and with the name Campus Dianae. Dedications to Mercury and Apollo were found at the summit. Mercury was associated with commerce and communication, while Apollo was linked with the arts, prophecy, and healing.
The lunette and the present fort
In 1791, the construction of redoubts known as Arçon lunettes was decided for the heights around Besançon. A lunette was an independent or partly independent outwork placed in front of a fortress. The Chaudanne lunette was completed in 1797, although finishing work continued between 1815 and 1830. The earlier work was considered inadequate, and the present fort was constructed on the same site between 1841 and 1845.
The fort and its surrounding works continued to develop during the nineteenth century. A later battery at Petit Chaudanne was built about 750 metres west of the fort between 1851 and 1869 to cover the position, and a military-engineering plan from 1866 shows an external powder magazine. From 1890, and again during preparations for the defense of Besançon in 1914, the fort’s artillery consisted of four 90 mm De Bange guns, French rifled artillery pieces designed in the nineteenth century.
A decree of 21 January 1887 renamed the fort Fort Baudrand and the Petit Chaudanne battery Fort Chérin. The decree was revoked in October of the same year, but the names introduced under General Georges Boulanger remained in use. Boulanger was a French army officer and minister of war whose 1887 decree temporarily renamed several forts.
Military actions
Chaudanne was involved in the Austrian siege of Besançon at the end of the First Empire. During the night of 31 January to 1 February 1814, an Austrian battalion tried to approach the lunette by pretending to be a reinforcement from the city. The defenders recognized the soldiers by their accent, allowed them to come closer, and opened fire. By morning, they had recovered 112 rifles, 82 shakos, and 52 knapsacks from the glacis. A shako was a tall military headdress, while a knapsack was a soldier’s backpack.
The fort also saw combat during the liberation of Besançon in September 1944, when Allied forces fought to end German occupation of the city. Two companies of the United States Army’s 7th Infantry Regiment, 3rd Infantry Division, attacked a German company sheltering in the fort. On the morning after the first assault, an M10 tank breached the entrance door. First Lieutenant George E. Stripp organized the final attack with the tank commander and captured 19 prisoners. About 20 Americans were put out of action during the assault, after which the Germans surrendered.
Fighting in Besançon from 4 to 8 September 1944 caused the deaths of 80 Americans, 250 Germans, 29 members of the French Forces of the Interior, and 29 civilians. The French Forces of the Interior were resistance forces that took part in the liberation of France. The 3rd Infantry Division was a major United States Army formation during the Second World War.
Municipal ownership and later use
The City of Besançon has owned Fort de Chaudanne since 1957. The fort was listed as a historic monument on 30 May 1996. Since 1995, the Alcyon theater has occupied rooms in the barracks. The Besançon Shooting Society uses the western ditch and the casemate of Bastion 2, while the REF 25 amateur-radio association has a room in the barracks and antennas on the site.
Remains
Fort de Chaudanne occupies the summit of Chaudanne Hill at an altitude of 422 metres, about 900 metres south of Besançon’s city center and 900 metres west of the citadel. It overlooks the citadel by 60 metres. Built of masonry, the fort is a pentagonal bastioned work with ditches on three sides. Its finely built masonry escarp walls contrast with the natural rock of the counterscarp, the outer slope or wall of a ditch opposite the main fortification. The stated height of the fort is 6 metres.
Approach, entrance, and defensive layout
The original route to the lunette and later fort was a winding mule track beginning at a guardhouse on the right bank of the Doubs, opposite the Gare-d’Eau at Chamars. The guardhouse has since been demolished. When the present fort was built, the two right-angled ditches pointing south and the guardhouse at the end of the route were buried.
The entrance was formerly reached across a fixed bridge, followed by a Poncelet drawbridge and a grille protected by a guardhouse. A Poncelet drawbridge was a counterweighted military bridge designed to reduce the effort needed to raise it. The fixed bridge and drawbridge disappeared after the war, and the ditch in front of the entrance was filled.
Three communication galleries connect the central courtyard with positions defending the ditches. Two side galleries serve infantry positions at the top of the ramparts, while a central gallery leads to the area below Bastion 2. A bastion is a projecting fortified platform intended to provide flanking fire along adjoining walls or ditches.
Bastion 2 and the artillery platforms
Bastion 2 stands at the center of the head front. Its gun chamber flanks the two adjacent ditches. Each flank has two gun embrasures, openings through which cannon could fire, together with loopholes for small-arms fire. The artillery platforms lie on earth embankments and are reached by two access ramps. The northern esplanade was originally enclosed by sloping earth parapets intended to defend the outer side of the fort toward the Doubs valley.
In the western ditch, a widened gun embrasure provides communication with the interior of Bastion 3. The ditch and the casemate of Bastion 2 now accommodate a shooting range. A casemate is a protected chamber within a fortification.
Courtyard and internal works
Powder magazine and reduit tower
The central courtyard contains a powder magazine built in 1855. It was designed to hold 21 tonnes of black powder and was enclosed by a thick-walled safety enceinte, a protected enclosing wall. Parts of that enclosure have been demolished.
At the rear left of the courtyard stands the reduit tower of the Arçon lunette. A reduit was a strong inner refuge intended to continue the defense if the outer works were captured. After the lunette was decommissioned, the tower was used to store artillery equipment. It has two levels above a basement.
Barracks
The barracks was designed for between 100 and 130 men. It contains sleeping rooms and storage rooms and has two stories above a basement. Its vaulted bays were intended to resist bombardment. The building is surrounded by ditches 6 metres deep, allowing it to function as a reduit if the fort were invaded.
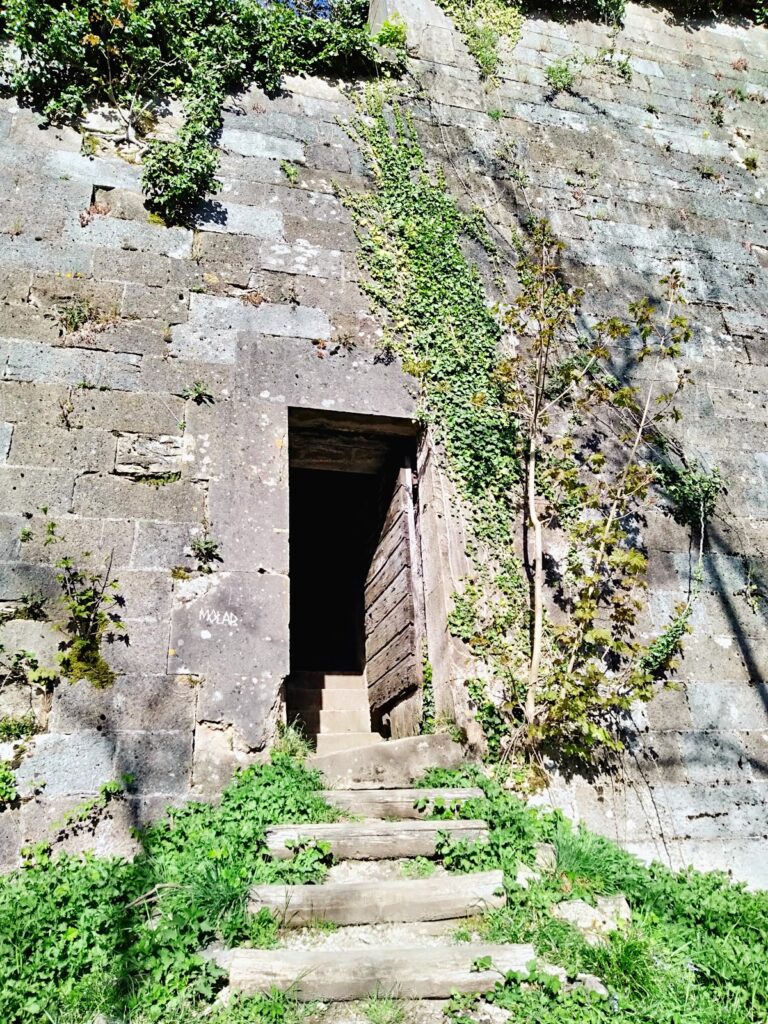
The original barracks entrance stood at the bottom of the ditch near the eastern corner. It was reached by a narrow “mouse-step” staircase, with a landing made from removable timbers that could have supported a retreat. The rear face of the building forms part of the enceinte between Bastions 4 and 5 and faces the gorge. A rear postern formerly opened to the exterior by a footbridge beneath a flanking tenaille, which has been levelled.
Three sundials were placed on the barracks faces looking onto the courtyard. Behind the western counterscarp, a cistern with a capacity of 159 cubic metres collected rainwater from the roof. A building in the inner angle of Bastion 4 contained the kitchen and latrines.
External works and commemorative features
The external powder magazine was cut into rock beneath the edge of the esplanade. The fort’s artillery and defensive spaces were therefore linked to both built masonry and the natural rock of the hill. Rooms in the barracks have been adapted for association use, and part of the building is occupied by the Alcyon theater.
A war memorial near the fort commemorates the American soldiers killed during the liberation of Besançon. The Souvenir Français erected it on a green space called the Esplanade of the 3rd American Infantry Division. Its plaque is bilingual in English and French.
Nearby sites