Fort d’Arches: A Séré de Rivières Fortification in France


Site at a Glance
- Rating
- 4.2
- Popularity
- Very Low
- Country
- France
- Primary era
- Modern
- External website
- Open
- Eras represented
- Modern
- Civilizations
- French
- Site type
- Military
- Remains
- Fort
On this page17 sections
History
Fort d’Arches is a French military fortress in France, built between 1 June 1875 and 16 October 1877 as part of the Séré de Rivières system of eastern frontier defenses. It stands below the communes of Arches and Pouxeux and formed part of the defensive curtain of the Upper Moselle before becoming an advanced post of the fortified place of Épinal in 1900. The fort controlled the Vologne and Moselle valleys and defended the sector between Fort de Parmont and Fort de la Mouche.
Construction and strategic role
The Séré de Rivières system was a network of forts, batteries, and related works built mainly after the Franco-Prussian War to protect France’s eastern frontier and important military centers. Fort d’Arches was among the earliest forts constructed around Épinal. It was regarded as one of the most modern and strongest first-category forts of the French Army’s 21st Army Corps, and its construction cost 1,499,000 gold francs.
The principal fort was supported by an annex battery and external defenses. The battery completed the defensive arrangement for the area, but it had been abandoned by the First World War. Fort d’Arches itself was continuously improved for roughly forty years, reflecting the rapid development of artillery, armor, electricity, and concrete fortification during the late nineteenth and early twentieth centuries.
Renaming and modernization
A presidential decree of 21 January 1887 briefly renamed the fort Fort de Berwick. The change followed the policy of War Minister Georges Boulanger, a French general who ordered many Séré de Rivières forts, artillery works, and barracks to be named after former commanders. In this case, the name referred to James FitzJames, 1st Duke of Berwick, a French marshal of Irish-Jacobite origin. Boulanger’s successor, Théophile Ferron, restored the name Fort d’Arches on 13 October 1887.
The first major improvements began soon after construction. Laminated-steel casemate armor was installed in 1876, an optical signal station followed in 1880, and a new powder magazine and improved accommodation for non-commissioned officers were added in 1882. The fort received an electric power station between 1889 and 1891 and its first concrete reinforcement in 1896, shortly after the French Army adopted concrete for modernizing older fortifications.
Further plans called for a concrete barracks, concrete lining for important galleries, strengthened Mougin casemates and caponiers, a counterscarp gallery in place of the double caponier, a Galopin 155 mm L modèle 1890 gun turret, a connection to the 60-centimetre field railway network, and improved ventilation in the concrete sections and power station. Most of these changes were carried out between the 1890s and the years immediately preceding the First World War.
Wartime use and later history
During the First World War, the Arches camp was used to train soldiers for mountain warfare. The recorded garrison strength was 169 men in 1916, while other establishment listings give figures of 354 and 388 men. The fort’s armament and defensive equipment continued to reflect the modernization program, including heavy guns, machine-gun turrets, armored observation positions, and a retractable searchlight turret.
During the Second World War, Fort d’Arches fired for one day before surrendering to German forces on 20 June 1940. The Germans subsequently installed guns at the fort to harass Fort de Longchamp and Fort de Dogneville. In 1943, the Organisation Todt removed the fort’s steel components for scrap, substantially altering its surviving defensive fabric.
Fort d’Arches is now owned by the commune of Pouxeux and used under a long-term lease by the Conservatoire d’espaces naturels de Lorraine as a shelter for bats. Management and surveillance were formalized through a thirty-year emphyteutic lease concluded on 4 July 2013. This type of lease grants long-term management or use rights while ownership remains with the property owner. The association L’ARFA was established on 27 April 2022 to support safeguarding and restoration in cooperation with Pouxeux and the conservatoire.
The fort forms part of the wider Séré de Rivières system. Its underground spaces and bat habitat are also valued for their ecological importance. The structure is relatively well preserved but deteriorating, and access is prohibited. Proposals for a public interpretation trail have initially focused on the surroundings rather than opening the fort itself.
Remains
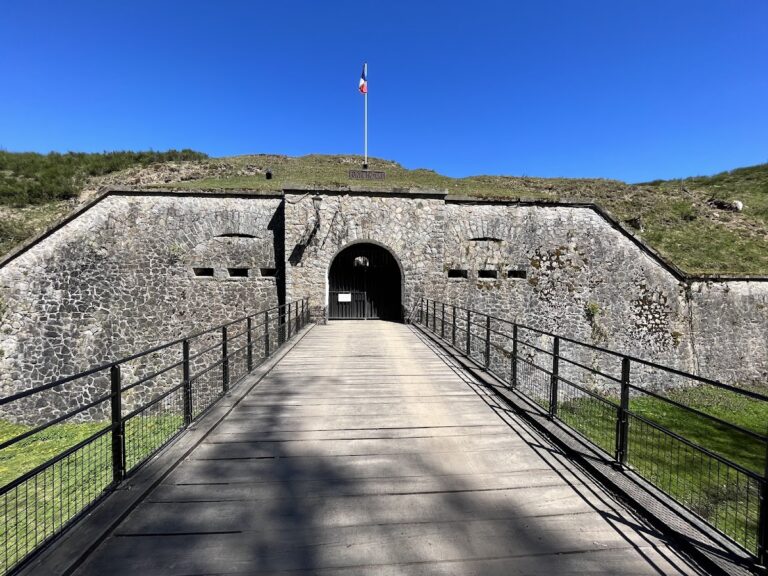
Fort d’Arches is a central-mass fortification at an elevation of approximately 475 metres, facing the Vologne valley. Its surviving layout combines a central fortified block, ditches, ramparts, underground rooms cut into sandstone, artillery positions, armored structures, and service installations. The entrance area, internal galleries, barracks, magazines, and defensive works were progressively modified as new weapons and power systems were introduced.
Artillery and armored defenses
Mougin casemates
Two Mougin casemates were installed between 1877 and 1878 to protect the Vologne valley. A Mougin casemate was an armored artillery position designed to house a fixed gun. Each position carried a Canon de 138 modèle 1873–74. After the Galopin turret was installed, the casemates were considered less effective, and their armor was dismantled. One front plate was transferred to Fort de Dogny near Verdun, where it reinforced the fire-control and observation cupola of a Tourelle de 75 mm R modèle 1905. The remaining 27.2 tonnes of armor stayed at Fort d’Arches until being used in melinite explosive tests in 1912 and later sold to a scrap dealer.
Galopin gun turret
A twin Galopin 155 mm L modèle 1890 turret was installed between 1896 and 1897 and ready for firing on 12 October 1897. A Galopin turret was a retractable armored gun turret that exposed its weapon for firing and then withdrew it behind protective armor. The turret formed the fort’s principal heavy artillery installation and was listed with 2,000 shells in 1914. Its shaft remains among the documented underground and structural features of the fort.
Later gun positions and observation works
Between 1900 and 1902, two concrete gun platforms were installed for Canon de 120 mm L modèle 1878 guns. Winch-operated ammunition lifts served these platforms, while the rampart parapets were reinforced and ten armored sentry posts were added. The fort also contained two command armored cupolas and three armored observation posts in the 1906 listing.
Four machine-gun turrets, known as Tourelle de mitrailleuses modèle 1899, were installed and ready for firing in March 1903. From 1905 to 1907, the fort received a retractable armored searchlight turret containing a 90-centimetre Fresnel searchlight. The artillery took over the installation on 17 October 1907, and four acetylene projectors were added in 1910 to illuminate the ditches.
Galleries, magazines, and power systems
Underground magazines
A rock-cut magazine was constructed ten metres underground between 1890 and 1891. Two electrically powered freight lifts, each able to carry 600 kilograms, connected the magazine with the fort. Sautter-Harlé and Edoux electric motors powered the lifts, which could also be operated manually by four men each during power failures. A 125-metre gallery linked the magazine to the rear ditch, and a helical staircase stood near one of the freight lifts.
Power station
An electric power station was built beneath the entrance rooms between 1889 and 1891. Its steam engine drove a 15-horsepower compound Pilon engine, which was connected to a four-pole Gramme-Lemonnier Type Dupleix dynamo. The installation produced 150 amperes at 75 volts and supplied the fort’s expanding electrical systems.
From 1913 to 1914, the original steam engine was replaced by three 35-horsepower Aster generators operating on oil or petroleum. The fort was connected to the public electricity network in 1914–1915 for peacetime use. Electrical lighting served the entire fort, with 304 sixteen-candela lamps in the galleries and barracks and 31 ten-candela lamps in the turrets.
Galleries and entrance works
The entrance gallery, the gallery linking the rock magazines to the fort, the retractable lateral bridge mechanism, and the underground service installations remain among the identified features. Between 1889 and 1890, the entrance rooms, bakery, and parts of the main gallery were reinforced. At the beginning of the First World War, the entrance area contained a masonry oven, rails for the retractable bridge, and the optical signal station.
Barracks and ditch defenses
Concrete barracks
A concrete barracks was built in the gorge between the entrance and Salient 1 from 1897 to 1898. It contained six accommodation rooms, each intended for 50 men, together with a kitchen and latrines. Stronger fans were later installed to improve ventilation, and the barracks received nine electric supply fans and seven exhaust fans.
Ditches and counterscarp defenses
The trench walls were faced with a layer of stone between 1880 and 1881, and the trenches around the caponiers were enlarged in 1889. A caponier was a fortified structure projecting into a ditch to provide flanking fire. Between 1900 and 1902, the caponiers in the outer ditch wall were replaced by counterscarp defenses, which served the same general purpose from the outer side of the ditch. The fort also received masonry ditch repairs in 1898 and extensive wire obstacles between 1890 and 1892.
An exit was built from the infantry shelter known as Abri de Reimbrupt to the rampart between 1900 and 1902. The fort’s external defenses were connected with a 60-centimetre-gauge field railway built between 1890 and 1900 to move ammunition from the interior to the ramparts. A reserve water cistern, constructed between 1900 and 1903, supplied the power station’s steam engine.
Armament and present condition
The fort’s armament changed repeatedly as artillery technology developed. In 1877, listings included four Canon de 12 mle 1853–1859, four Canon de 138 modèle 1873–74, two 85 mm Reffye guns, three Canon de 4 modèle 1858, two 220 mm howitzers, four 22 cm smoothbore mortars, and four canister guns. The arrangements were altered in 1879 and 1881, including the introduction of 120 mm and 155 mm guns.
The 1906 listing records eight 120 mm L modèle 1878 guns, eight 90 mm modèle 1877 guns, four 22 cm smoothbore mortars, four modèle 1899 machine-gun turrets, three armored observation posts, ten armored sentry posts, four 40 mm modèle 1879 revolver cannon, and four Canon de 12 mle 1853–1859 guns. The 1912 listing adds the searchlight turret. In 1914, the armament included eight 120 mm guns, eight 90 mm guns, four 22 cm mortars, the twin Galopin 155 mm turret, four machine-gun turrets, armored command and observation structures, and trench defenses equipped with 40 mm revolver cannon and Canon de 12 mle 1853–1859 guns.
The sandstone underground rooms now provide roosting spaces for several bat species. The fort’s fabric remains relatively well preserved while exposed to deterioration, and its ecological use has become an important part of its present interpretation.
Nearby sites