Werbkowice Palace: A Classicist Palace-and-Park Estate in Poland


Site at a Glance
- Rating
- 4.8
- Popularity
- Very Low
- Country
- Poland
- Primary era
- Modern
- Eras represented
- Early Modern, Modern
- Civilizations
- Russian
- Site type
- Domestic
- Remains
- Manor House
On this page9 sections
History
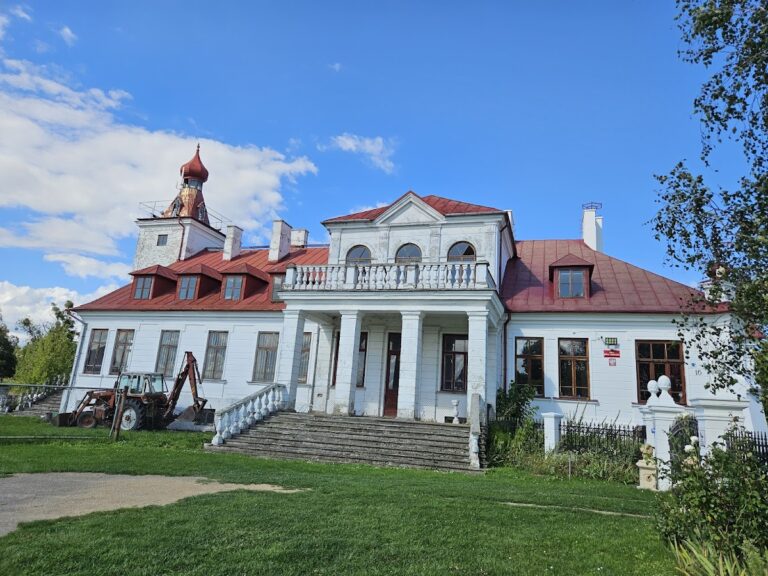
Werbkowice Palace is a historic palace-and-park complex in Werbkowice, Poland, whose present main building began as a Classicist manor house constructed around 1836 by Adam Szydłowski. The estate developed on the site of noble residences known from the sixteenth century and later passed through several ownership changes.
From Noble Estate to Classicist Manor
Earlier noble residences occupied the estate by the sixteenth century. Adam Szydłowski, a member of the landowning Szydłowski family, purchased the property in 1793. Around 1836, he commissioned a brick manor house in the Classicist style. His son Antoni inherited the estate in 1842.
Late Nineteenth-Century Remodelling
A major remodelling may have begun toward the end of the nineteenth century. The central section of the former manor was retained, while its side sections were raised to create large wings. A single-storey wing on the northern side was also added, together with a wall and gate linking the palace to the neighbouring residential outbuilding.
The work continued under successive owners. Edward Chrzanowski of Moroczyn held the estate from 1902, followed by his daughter Teresa and her husband, Wincenty Rulikowski, from 1908. Their period of ownership completed the transformation of the earlier manor into the present palace complex.
War Damage and Institutional Use
The palace suffered damage during both world wars. Major repairs followed in 1952, 1980, and 1988. In 1946, the estate was nationalized, after which the palace accommodated various institutions. Since 1968, the palace and farm complex have been used by an Agricultural Experimental Establishment. The institution is associated with the Polish Institute of Soil Science and Plant Cultivation, an agricultural research organization.
On 21 December 2016, at about 2:20 a.m., a fire began in the residential outbuilding. It spread to the ceiling structure and the entire roof. Although the affected section had an electrical installation, its power supply was disconnected. Firefighting continued for more than four hours and involved 28 firefighters.
The palace, gate, residential outbuilding, estate manager’s house, surviving stable columns, and park form a complex southwest of the village centre, south of national road 74 between Zamość and Hrubieszów. The complex is protected as a registered historic monument under entries A/174 of 14 July 1977 and 205/56 of 9 May 1957.
Remains
The Palace
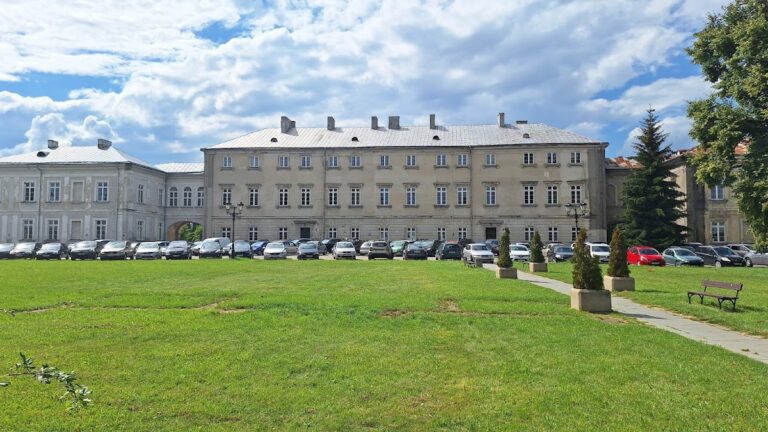
Werbkowice Palace is a brick Classicist building with plastered exterior walls and about 1,680 square metres of usable floor area. Its central section has one storey and a five-bay plan, with a four-column covered porch on both the front and rear elevations. Two-storey, three-bay wings extend perpendicular to the centre. On the northern side, an elongated basemented wing projects beyond the garden elevation.
The floors between storeys are formed by wooden beams, while parts of the basement have barrel vaults. Sheet-metal roofs cover the building: the central section has a gabled roof, and the side wings have hipped roofs. During the late remodelling, the former high, smooth half-hipped roof over the centre was replaced by the lower gabled roof. Cornices divide the exterior walls into storeys. The main cornice on the front and side elevations of the two-storey sections is an original block cornice, while the corner pilasters and the surrounds of the entrances, windows, and niches probably date from the late nineteenth century. The interior plan has been substantially changed.
Residential Outbuilding and Gate
The single-storey residential outbuilding stands parallel to the palace’s northern wing. A gate and part of the enclosing wall connect the two buildings. The gate has a segmental-arched opening and a cartouche displaying the Poraj coat of arms of the Chrzanowski family alongside an unidentified coat of arms. The outbuilding has an elongated rectangular plan, masonry walls, and a gabled roof.
Estate Manager’s House and Stable Remains
The estate manager’s house probably dates from the second half of the eighteenth century and was remodelled at the end of the nineteenth century. It has an approximately square plan, one storey with a habitable attic, and a partial basement. Its original arrangement consisted of three parts and three bays of rooms. The brick structure is plastered and covered by a mansard roof with clipped-gable ends. Columns associated with the former stable also survive within the palace-and-park complex.
Park
The park was established during the eighteenth or nineteenth century. The section beside the palace has an axial layout bounded by rows of trees and includes an approach avenue. A naturally wooded area known as the oak grove originally contained a game park enclosed by a walking avenue. A rose garden occupied the square in front of the palace during the 1980s and 1990s.
Nearby sites