Katholm Castle: A Renaissance Manor House in Denmark


Site at a Glance
- Rating
- 4.4
- Popularity
- Very Low
- Country
- Denmark
- Primary era
- Early Modern
- External website
- Open
- Eras represented
- Early Modern, Modern
- Civilizations
- Danish
- Site type
- Domestic
- Remains
- Manor House
On this page13 sections
History
Katholm Castle is a Renaissance manor house near Grenaa in Denmark, built for Thomas Fasti in the late sixteenth century. Its east wing was completed in 1588 and its north wing in 1591, establishing the core of the castle that still stands within an artificial lake. Katholm had been a farm since the fifteenth century, but Christen Fasti made it a manor in 1545.
The Fasti and Bryske families
Thomas Fasti died in 1600. His widow, Christence Bryske, continued to live at Katholm until her death in 1611. The couple was buried in a chapel at Ålsø church. After Christence’s death, the estate passed to her brother Carl Bryske and then to his sons Gert and Truid. Financial difficulties led them to sell Katholm in 1616 to Albret Skeel.
Expansion under the Skeels
Albret Skeel acquired Katholm in the same year that he became Admiral of the Realm, the senior office responsible for Denmark’s naval affairs, and joined the Privy Council, the kingdom’s central governing and advisory body. In 1622 he enlarged the estate with a low west wing and a large farm south of the manor. Katholm remained with successive members of the Skeel family until 1684, when Jens Maltesen Sehested acquired it after marrying Albret Skeel’s granddaughter and purchasing the other family interests.
Eighteenth-century owners
Palle Krag bought Katholm in 1690 after marrying the wealthy widow Helle Nielsdatter Trolle. Krag had distinguished himself as a soldier in the Scanian War, a late seventeenth-century conflict in which Denmark-Norway fought Sweden and its allies, and later served with distinction in the Great Northern War of 1700 to 1721. Because the couple had no children, the estate was sold after their deaths to Major-General Poul Rosenørn. He purchased it at auction in 1724 for 21,200 Reichstaler, a silver currency used in parts of northern and central Europe. The low price was associated with difficult agricultural conditions.
State ownership and agricultural reform
The Rosenørn family retained Katholm until Mathias Peter Otto Rosenørn sold it to Jens Jørgensen in 1802. Jørgensen had previously been a tenant of Rosenholm Castle. After passing through several private owners, Katholm was taken over by the Danish state in 1823, together with other estates, during a period of financial difficulty among large landowners.
At a public auction in December 1839, First Lieutenant Adolph Wilhelm Dinesen purchased Katholm. A councillor and member of parliament, he reorganized the neglected estate as a model agricultural operation. His work included draining marshes, replanting woodland, and investing in new agricultural machinery. His son Wilhelm Dinesen spent his childhood at Katholm and was the father of the Danish writer Karen Blixen.
The Dinesen and Collet periods
After Adolph Wilhelm Dinesen died in 1876, his eldest son Wentzel Laurentzius Dinesen inherited the estate. Wentzel was a court chamberlain, the king’s master of the hunt, and an officer in the Danish army. His daughter Agnes Knuth inherited Katholm after the early death of his son and sold it in 1916.
Holger Collet bought Katholm in 1916, beginning the Collet family’s ownership. He built a new stable and later added a tenant residence and a stable with a garage. A fire devastated the farm buildings in 1935 and caused extensive damage. Carl Frederik Collet took over in 1942 and reorganized the agricultural operations for greater efficiency and modernization. Peter Collet owned Katholm from 1971 to 2007, after which ownership passed to Marie Therese Collet, the fourth generation of the Collet family at the manor. The estate continues to operate agriculturally and covers 1,170 hectares, including 490 hectares of forest.
Remains
The castle on the lake
Original Renaissance house
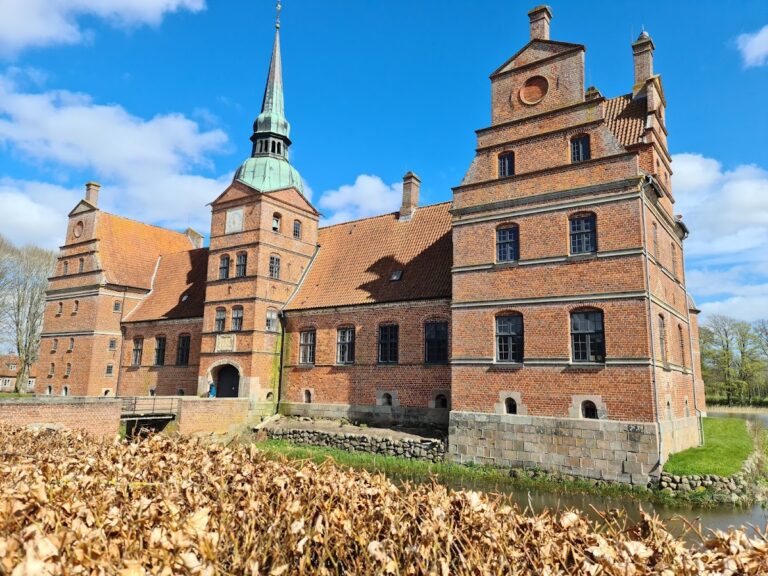
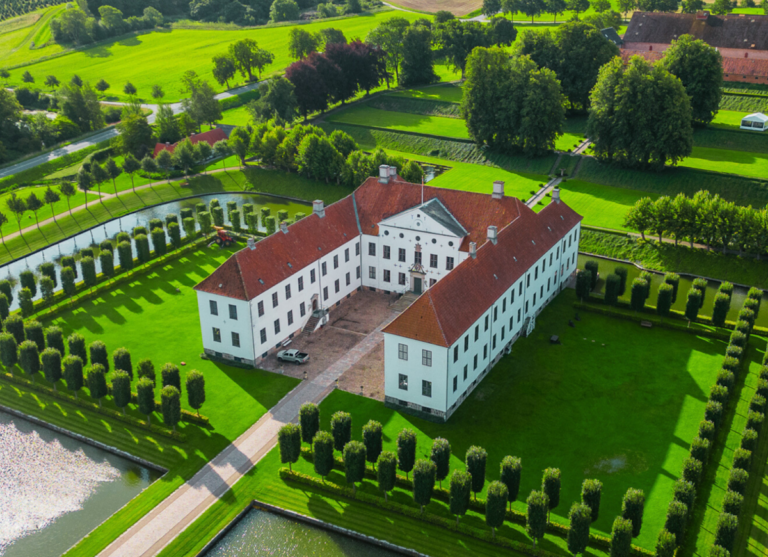
Katholm stands on a castle bank in the middle of an artificial lake within a forested area on the Djursland peninsula. The red-brick complex has three wings. The original house includes the east wing, two capped corner towers, and a staircase placed in the central courtyard. The east wing is distinguished by a Dutch gable with curved contours. Renaissance architecture revived classical forms and proportions, and in Denmark it was especially prominent during the sixteenth and early seventeenth centuries.
West wing and courtyard
The lower west wing was added in 1622, during Albret Skeel’s expansion of the manor. Its crow-stepped gable contrasts with the curved gable of the east wing. The central courtyard opens to the south, while a masonry bridge crosses the moat toward the farm buildings.
Farm complex
Historic farm buildings
Beyond the bridge are the remains of the farm associated with the manor. The surviving agricultural buildings include a barn dated 1618 and a stable dated 1619. Together with the castle, these structures express the connection between the residence and the estate’s agricultural functions.
Later agricultural buildings
The complex also includes a stable, a tenant residence, and a stable with a garage built during the Collet period. Farm buildings suffered extensive damage in the 1935 fire. The wider estate includes woodland, while the marsh drainage and woodland replanting carried out under Adolph Wilhelm Dinesen altered the agricultural landscape around the castle.