Gallo-Roman Temple Complex Tongeren: A Roman-Period Healing Sanctuary in Belgium


Site at a Glance
- Rating
- 4.1
- Popularity
- Very Low
- Country
- Belgium
- Primary era
- Classical
- Eras represented
- Classical
- Civilizations
- Roman
- Site type
- Religious
- Remains
- Temple
On this page8 sections
History
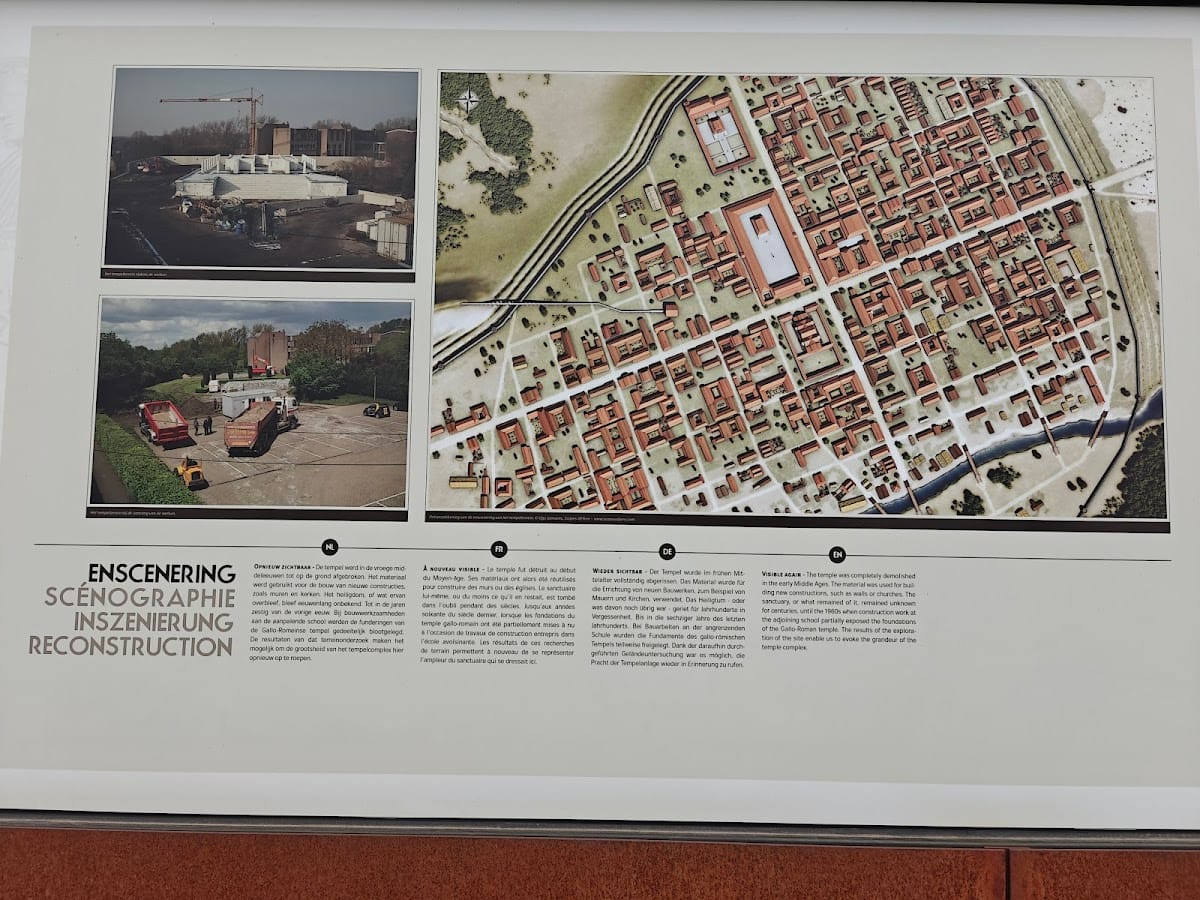
The Gallo-Roman Temple Complex Tongeren is a Roman-period sanctuary in Belgium, built within the Gallo-Roman culture of Gaul, where Roman institutions and traditions interacted with local customs. Located in the northwestern part of Tongeren, it is the only temple in the city known to have been excavated. Its layout and position on the city’s edge indicate that it was probably not a forum temple or a capitolium, a major civic temple dedicated to Jupiter, Juno, and Minerva. Instead, the surrounding covered walkways and numerous rooms suggest a thermal healing institution where people sought cures.
An Older Sacred Location
The complex predates Tongeren’s city wall. Its placement may reflect an older cult site at the same traditional sacred location, although the earlier activity is not defined. The buildings followed the city’s street plan, which was probably established in the middle of the first century.
Late Roman Period
The temple probably continued in use until the end of the Roman period. By the fourth century, it was certainly enclosed within Tongeren’s city fortifications. Its disappearance may have been connected with the activity of Bishop Servatius, a fourth-century Christian bishop associated with Tongeren.
Enclosure by the City Walls
After the complex had been established, Tongeren’s first and second city walls were extended northward around it. The temple was enclosed, incorporated into the expanding defensive circuit, and partly built over. The site now lies on the grounds of the Royal Technical Athenaeum, where stones mark the former temple layout.
Remains
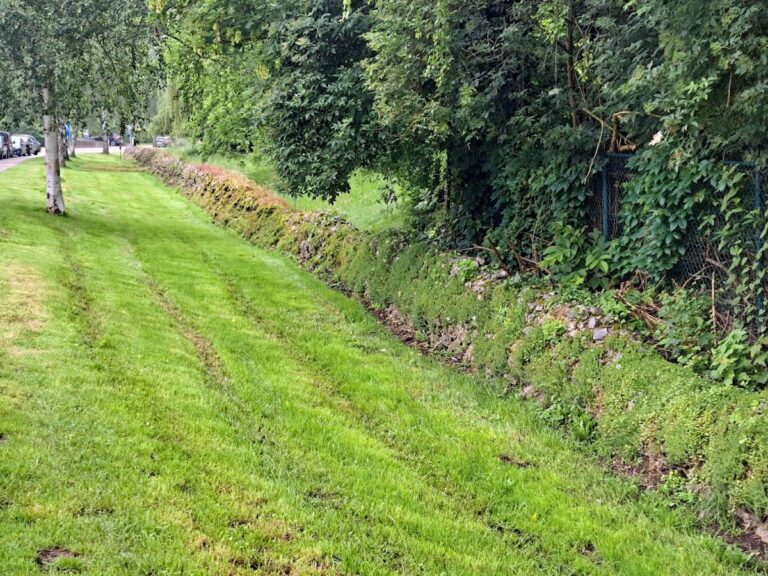
The complex occupied a terraced area directly behind a surviving section of Roman wall. Its temple stood on a raised platform, while colonnaded halls and adjoining buildings surrounded it. Subsidiary structures extended beyond this covered enclosure, creating a group organized around the central temple.
Terraced Enclosure
The temple complex was built on terraces, with the platform beneath the temple artificially raised in stages toward the enclosing wall. That wall also served as a retaining structure and survives to more than four metres high. The arrangement reflects the adaptation of the sanctuary to sloping ground.
Temple Platform and Porticoes
The central building was a podium temple, meaning that it was raised on a substantial base and approached from the front. A square or open space before the podium was paved with large stone slabs. Colonnaded halls surrounded the temple, and adjoining rooms formed part of the wider sanctuary. A porticus, or covered walkway supported by columns, ran around this central area.
Subsidiary Buildings and Offering Pits
Several buildings stood on the northwestern slope outside the main complex, but their meaning and function remain unclear. Along the eastern side of the porticus, archaeologists found a series of deep, square refuse pits that were probably used as offering pits. These features add evidence for ritual activity within the sanctuary.