Manor house at Skrzydlów: A Nineteenth-Century Estate in Poland


Site at a Glance
- Rating
- 3.7
- Popularity
- Very Low
- Country
- Poland
- Primary era
- Modern
- Eras represented
- Modern
- Civilizations
- Kingdom of Poland, Russian
- Site type
- Domestic
- Remains
- Manor House
On this page10 sections
History
The manor house at Skrzydlów is a nineteenth-century Classical residence in Poland, established around the middle of the nineteenth century on upland slopes above the Warta River. The estate belonged successively to several families and later became closely associated with the Reszke family, whose investments and horse-breeding activities shaped its history.
The Siemieński and Reszke families
The earliest recorded owners were Leon and Zofia Siemieński. Their daughter, Leona Zawadzka, was born at the estate in 1885. In 1898, Zofia Siemieńska sold Skrzydlów to Jan Reszke, also known as Jean de Reszke, a Polish tenor and internationally renowned opera singer. His siblings Edward and Józefina were also major opera performers. Together, the siblings acquired several estates in the Częstochowa area as investments.
Jan Reszke also owned estates at Kłobukowice, Witkowice, and Chorzenice. He did not live permanently at Skrzydlów. His wife, Anne Marie de Goulaine, preferred to remain in Paris, while Reszke developed a singing school in France. He spent summers at Skrzydlów and was last there in 1913.
Reszke’s only child, Jan, served as a French army officer and was killed in the 1918 Battle of Clermont. After his son’s death, Reszke remained in France until his own death. He left his estates to the daughters of his brother Edward. Emilia received Skrzydlów and Kłobukowice, Helena received Witkowice, and Janina received Chorzenice.
Horse breeding and the state stud farm
Emilia and her husband, Aleksander Danilczuk, continued horse breeding and Dutch cattle breeding at Skrzydlów, while also operating a poultry farm. They were the estate’s last private owners.
The Reszke family’s racing stable and horse-breeding operation, founded at Borowno in 1883, was transferred to Skrzydlów in 1901. Its horses achieved notable racing successes, including Wrogard in 1896 and Claude Frollo in 1897. The brothers’ racing stable continued until 1911.
After the Second World War, the stud farm was taken over by the State Agricultural Farm established in the village. This was a state-owned agricultural enterprise in communist Poland. Under the long-term direction of engineer Tadeusz Głoskowski, the horse-breeding operation and estate were maintained to a high standard. Skrzydlów became an important center for Anglo-Arabian breeding, a type developed from Arabian and Thoroughbred bloodlines, and from the 1960s it also bred the Małopolski horse, a Polish warmblood associated with sport and riding.
The stud farm was later combined with the horse-breeding operation at Widzów. It became a State Treasury Stud Farm, a state-owned horse-breeding enterprise, in 1994 and was liquidated in 1999. The entire herd was then transferred to the newly established private Malutkie Stud Farm. For many years, the manor housed the administration of the State Stud Farm.
Recent condition and protection
The manor was inhabited in 2009 but had been abandoned by 2019. By then, the park had become overgrown and the building was deteriorating. On August 30, 2014, the wooden steward’s house, also known as the hunting lodge or “green” manor, burned down. Arson was considered the probable cause. Jarosław Lasecki owned the buildings and park at that time and is identified as the present owner.
The manor chapel entered the Silesian Voivodeship register of monuments on December 27, 1967. The protected entry concerns the brick octagonal chapel in the manor park.
Remains
Manor buildings
Classical manor house
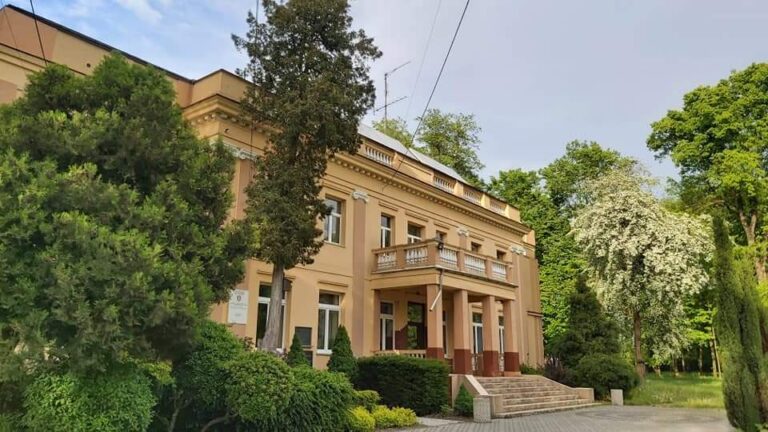
The principal residence is a spacious, two-level Classical building with thick stone walls, large windows, and high ceilings. Its main body has two wings, with a single-story wing on the left and a two-story wing on the right. Four Tuscan columns support the entrance porch. Tuscan columns have plain shafts and simple capitals derived from the Roman Tuscan order.
The house included a music room associated with Jan Reszke’s work. He used the room in the mornings to work over musical scores and displayed photographs and gifts from Queen Victoria there. Among the objects was a large silver tankard described as an especially handsome gift to a guest.
Wooden steward’s house
The steward’s house was a service residence and administrative building for the estate manager, and it also functioned as a hunting lodge. Built at the beginning of the twentieth century in an “English” style, it was probably brought from England in sections. Jan Reszke used a design by the French architect François Arveuf, who also designed the manor at Garnek. The more-than-century-old building was destroyed by fire in 2014.
Chapel and agricultural buildings
The brick manor chapel is octagonal and was built between 1820 and 1830, with construction also described as completed in 1830. It stands within the manor park. The estate also included a brick granary, a guest house, a servants’ house, and other outbuildings.
Park and landscape
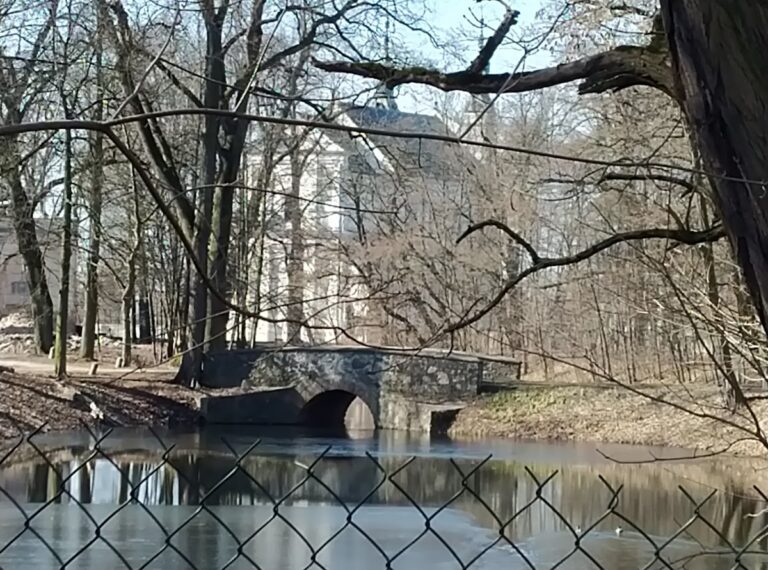
The park occupies the slope of a hill descending toward the Warta River. Gardener and landscape planner Walerian Kronenberg designed it in 1897. A yellow birch designated as a natural monument grows within the park.