Espelette Castle: Seat of the Barons of Espelette


Site at a Glance
- Rating
- 3.9
- Popularity
- Very Low
- Country
- France
- Primary era
- Medieval
- External website
- Open
- Eras represented
- Medieval, Early Modern
- Civilizations
- French, Kingdom of Navarre
- Site type
- Military
- Remains
- Castle
On this page12 sections
History
Espelette Castle is a medieval castle in Espelette, France, built by the barons of Espelette around 1000. It served as the seat of a family whose lordship was linked to the Kingdom of Navarre and whose members belonged to the region’s political and military elite.
The barony and Navarre
The lords of Espelette were originally dependent on the kings and queens of Navarre. Their territory was one of the twelve baronies of the kingdom, a barony being a territorial lordship held by a baron. The family had established itself in Labourd, a historical province in the northern Basque region, by the eleventh century. Aznar, identified as lord of Espelette, is the earliest recorded baron of the family, in 1059.
The barons ranked among Navarre’s most powerful nobles. The king could not form a court or council without them, and their participation was required when decisions concerning war and peace were made. Members of the family held offices including chamberlain, cupbearer, squire, bailiff, and valley lord. Pierre Bertrand of Espelette served as bishop of Bayonne from 1170 to 1178.
Regional rule and family rivalry
Espelette’s history was shaped by the changing political control of the surrounding region. In 1152, the marriage of Eleanor of Aquitaine to Henry II of England brought Aquitaine, including Labourd, into the English royal sphere. Labourd remained under English rule until the fifteenth century.
The family also maintained connections with Navarre’s rulers. In 1270, a lord of Espelette accompanied Theobald II, the medieval king of Navarre, on crusade. During the fourteenth century, the Espelette family entered an intense rivalry with the lords of Saint-Pée, another lordly family in the French Basque Country. In 1624, Bertrand of Espelette fought on the Spanish side during the war between French and Spanish armies in Flanders.
Confiscation, destruction, and rebuilding
The castle suffered a major crisis in 1637, when Cardinal Richelieu ordered the confiscation of the barony. Richelieu was the chief minister of Louis XIII and a central figure in the French monarchy’s effort to strengthen royal authority. In response to the order, the Espelette family destroyed the castle.
Bertrand’s sister Barbara brought the dispute before the courts and won the case. The family was then required to pay 25,000 livres for the castle’s reconstruction. Much of the building visible today belongs to the rebuilding and adaptation that followed the seventeenth-century destruction.
Transfer to the community and modern investigation
Juliana, the last baroness of Espelette, died without an heir in 1694. She left the castle and its titles to the local community. Documents recording the transfer in 1721 state that the parish community possessed high, middle, and low justice as the barons of the place. These levels of justice referred to the different degrees of judicial authority exercised over a territory, and the arrangement meant that all the inhabitants of Espelette could claim the baronial title.
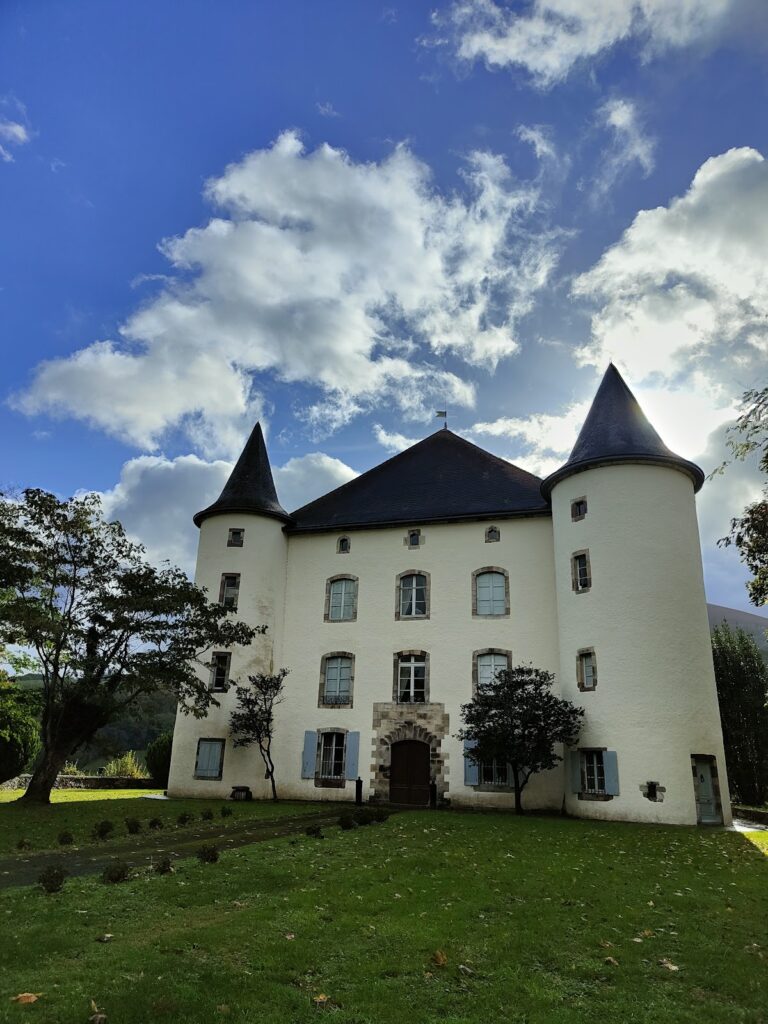
After its destruction and rebuilding, the castle was adapted for use as a town hall, school, presbytery, and other community purposes. It now houses the town hall, tourism office, and library, together with an exhibition devoted to the cultivation of Espelette peppers.
Archaeological investigation began in spring 1997. Preliminary results presented in July established that the castle was more extensive than the previously proposed single fortified house or tower. Excavation confirmed that the site was a substantial castle, although important parts of its plan remained unresolved. Espelette Castle was listed as a French historic monument in 2007 and is included in the French Ministry of Culture’s Mérimée heritage database under reference PA00084386.
Remains
The castle occupies a small hill above the valley formed by the Latsa stream as it runs toward the Nive, a river in the French Basque Country. The settlement has expanded until it almost meets the castle. Saint Stephen’s Church and the surrounding church quarter stand lower on the northern side. Long scarps descend toward the river along the northern and eastern edges of the hill, while archaeological investigation indicates that the southern scarp was actually the surviving trace of a moat, or defensive ditch. The western scarp may also mark a former moat.
Fortified enclosure
Towers and connecting walls
Before the 1997 investigation, the visible remains were thought to consist mainly of a round tower and two sections of wall. The tower was commonly assigned to the sixteenth century. Excavation revealed traces of three additional towers and long wall sections connecting the towers, changing the understanding of the site’s scale and arrangement.
The visible towers, together with another tower that has since disappeared, appear to have formed a roughly pentagonal enclosure measuring about 40 to 45 metres across. The connecting walls were not apparently straight. At least two of the three exposed towers remain clearly visible on the southern side. The northeastern tower was badly damaged when the D-918 road was widened, while the northwestern tower is considered lost.
Southern wall and upper structure
The towers have horseshoe-shaped plans and, like the connecting walls, were built from carefully worked limestone ashlar, meaning masonry formed from precisely shaped stone blocks. The southern wall and its two exposed towers make up the most visually prominent part of the surviving castle. These walls and towers rise to about 25 metres.
Another wall, estimated to have been 3 to 4 metres high, once stood above the structure now visible. Traces of this upper wall are exposed on both sides of the western tower. The southern wall of the tower attached to the town hall contains a latrine, and that tower and another tower have openings for firearms. The openings comprise three or four different types of aperture.
Town-hall building and later fabric
Town-hall tower
The tower attached to the town hall contains two types of masonry, probably because much of it was rebuilt during the second half of the seventeenth century. Stone bands on the exterior indicate the divisions between its individual floors. Its surviving features therefore combine the fabric of the fortified complex with alterations made during the castle’s reconstruction.
Seventeenth-century buildings
The present town hall and exhibition space are principally formed from seventeenth-century fabric. Their masonry is generally less substantial than that of the medieval remains, except around the doors and windows, and consists mostly of sandstone. The exterior was painted white in 1999, leaving the stonework around the doors and windows exposed. The castle buildings have also undergone prolonged restoration.
The medieval entrance has not been identified. The position of a possible main tower, the internal arrangement, and the division of the interior spaces remain uncertain, even though excavation has established the castle’s larger fortified extent.