Schloss Lanke: A Former Redern Estate in Brandenburg, Germany


Site at a Glance
- Rating
- 4.3
- Popularity
- Very Low
- Country
- Germany
- Primary era
- Modern
- Eras represented
- Early Modern, Modern
- Civilizations
- Brandenburg-Prussia, Holy Roman Empire
- Site type
- Domestic
- Remains
- Castle
On this page13 sections
History
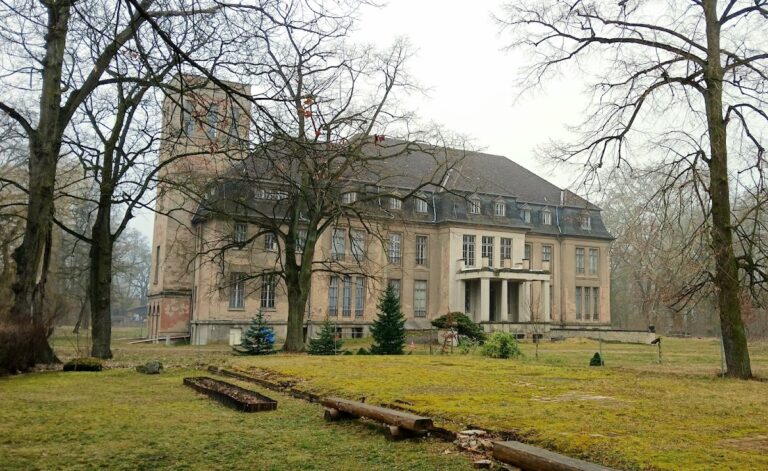
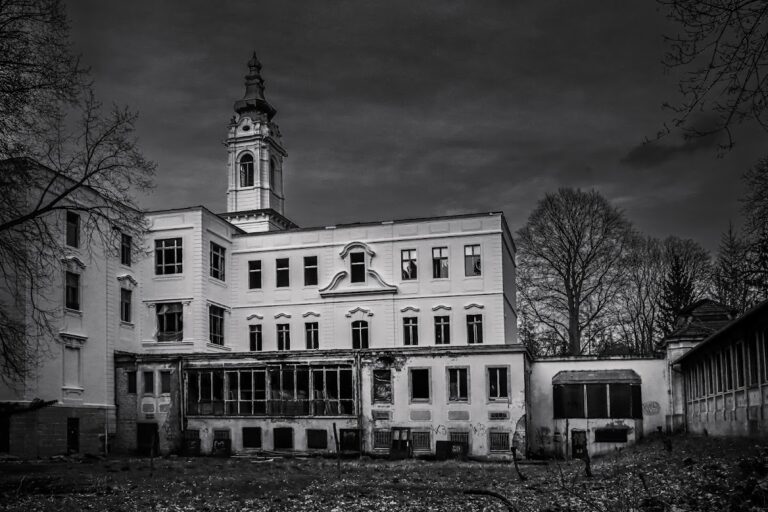
Schloss Lanke is a former aristocratic estate in Lanke, Germany, a village within the municipality of Wandlitz near Hellsee, approximately 20 kilometres north of Berlin. The present building was created in the mid-nineteenth century by expanding a seventeenth-century baroque manor house and redesigning it in the French Renaissance style. Its history reflects the changing ownership, uses, and political circumstances of a Brandenburg estate from the Middle Ages to the present.
Medieval settlement and early estate
Lanke was first mentioned in a Latin charter dated 24 December 1315. Around 1415, it came under Biesenthal Castle and the Brandenburg noble family von Arnim. The estate was sold to Friedrich von Götze in 1620, shortly before the Thirty Years’ War, the European conflict of 1618 to 1648 that caused widespread destruction and depopulation in Brandenburg and neighbouring regions.
Lanke was almost completely burned during the war. In 1654, Generalfeldmarschall Otto Christoph von Sparr zu Prenden purchased the abandoned farms from Electress Luise Henriette and brought them together as an estate farm. After von Sparr died in 1668, the property passed to the von Happe family, who established the first permanent manor and aristocratic buildings at Lanke.
Aristocratic ownership and the Redern estate
The von Holwede family owned Lanke in 1763 and 1764, followed by the von Wülknitz family from 1783. Major Hans Heinrich Otto von Wülknitz established a hereditary family trust, an arrangement intended to keep aristocratic property within a designated family line. His only son, Heinrich Otto von Wülcknitz, decided to sell the estate in 1826.
Chamberlain Count Friedrich Wilhelm von Redern, a Prussian officer and general superintendent of the Royal Theatres in Berlin, acquired Lanke in 1826 or 1827. His estate included Prenden, Ützdorf, Werder, Sophienstädt, and Neudörfchen, covering approximately 4,500 hectares. Lanke was the largest of the Redern family’s 45 properties and became the count’s preferred residence after Berlin.
The nineteenth-century remodelling of the manor took place during Redern’s ownership. Architect Eduard Knoblauch prepared ten preliminary drawings around 1853, while the principal construction and alterations occurred from 1856 to 1859. The work incorporated parts of the earlier manor, including its historic cross-vaulted cellar rooms, into the redesigned building.
Berlin ownership and changing uses
The Redern family leased the manor and castle on several occasions. From 1894, the mining entrepreneur Fritz von Friedlaender-Fuld was the lessee. The estate was sold to the city of Berlin in 1914 for 20 million marks, while Friedlaender-Fuld retained guaranteed residence and tenancy rights for 25 years. He continued to live at the castle until his death in 1917.
Berlin incorporated the surrounding land into a programme intended to provide recreation for city residents. After 1917, the Friedlaender-Fuld family used the castle only during the summer, until approximately 1930 or 1931. In March 1920, Friedlaender-Fuld’s daughter Marie-Anna married the diplomat and former State Secretary of the Foreign Office Richard von Kühlmann at Schloss Lanke. By 1929, Berlin Stadtgüter GmbH was again listed as the estate owner, with Dr. Debus as administrator, and the estate then covered 2,507 hectares.
In 1939, rooms in the castle were occupied by the Reich Labour Service, the compulsory labour organisation of Nazi Germany. From June 1945, the complex first served as a military hospital and later that year became a Soviet command post.
Hospital period and private restoration
Conversion of the complex into a hospital was decided in 1947. The institution opened on 12 January 1951 as the Gertrud Seele Hospital, named for the nurse and resistance fighter Gertrud Seele. After the hospital closed in 1966, the castle remained empty for two years before becoming an outpost of the Eberswalde district hospital. It primarily provided nursing care until the 1990s.
The nursing home moved out in the late 1990s, and the buildings then stood vacant for several years. In 2005, the State of Berlin leased the ensemble for temporary use to Temporär e. V., which organised cultural events during the summer. Berlin sold Schloss Lanke in 2006, after which it entered private ownership. Between 2011 and 2014, the new owner carried out repairs with support from the Brandenburg monument-protection authority. The restored complex was adapted for private residences, holiday apartments, and cultural use, including a salon for cultural events.
Remains
The surviving ensemble combines a two-storey manor house with estate buildings and a park extending southwest towards Hellsee. The buildings follow a coordinated nineteenth-century design, while the park preserves features from earlier landscape planning and the estate’s aristocratic history.
Castle and associated buildings
Main building
The main building is a rendered, two-storey structure with steep hipped roofs. Its facade is arranged around a three-axis central projecting section and two-axis projecting sections at the sides. Eight corner towers frame the facade. The building represents the mid-nineteenth-century expansion and redesign of the earlier baroque manor house, while the cross-vaulted cellar rooms preserve elements of the seventeenth-century structure. The completed design followed the French Renaissance tradition.
Stable and coach house
The complex includes an old octagonal horse stable, the Green House, and a two-winged coach house built in Swiss-style brick half-timbering. These outbuildings were stylistically adapted to the main building, linking the service and agricultural functions of the estate with its redesigned principal residence.
Estate service buildings
The service yard contains a steward’s house, a distillery with chimney, a cattle shed, a forge, a courtyard barn, and a granary. A separate shepherd’s farm includes two stable buildings and a shepherd’s residence. Together, these structures express the agricultural organisation of the estate around the principal manor.
Park and burial complex
Landscape park
The park lies southwest of the castle towards Hellsee. Before the nineteenth-century remodelling of the building, it had already been redesigned as an English landscape park following plans by Peter Joseph Lenné, a leading nineteenth-century Prussian landscape designer. The park forms part of the protected monument ensemble and is described as being in a neglected “Sleeping Beauty” state.
Fountain and burial island
Surviving park features include a fountain basin and the burial complex of the von Wülknitz family on an artificial burial island. The island terminates the axis that runs from the castle’s garden hall through the garden theatre to the fountain. This arrangement preserves a formal relationship between the residence, the designed garden, and the family burial place.
Nearby sites