Dammsmühle Manor: A Brandenburg Estate of Palaces, Secret-Police Offices, and Cold War Bunkers


Site at a Glance
- Rating
- 4.2
- Popularity
- Low
- Country
- Germany
- Primary era
- Modern
- Eras represented
- Early Modern, Modern
- Civilizations
- Brandenburg-Prussia
- Site type
- Domestic
- Remains
- Manor House
On this page13 sections
History
Dammsmühle manor is a historic estate in Germany whose palace originated in 1768 and whose present ground plan dates from 1896. It stands in the wooded Schönwalde locality of Wandlitz, Brandenburg, near Lake Mühlenbeck and beside the mill pond. The property developed from a medieval monastic landholding and mill site into a Rococo palace, a Neo-Baroque manor, and later a restricted military and intelligence compound.
Mill, hunting lodge, and eighteenth-century palace
A mill stood here by the sixteenth century. The land in the area had probably belonged to Lehnin Abbey, a Cistercian monastery whose regional holdings went back to the fourteenth or fifteenth century. When a replacement mill was built in the middle of the eighteenth century, workers reportedly found millstones marked by fire, suggesting an earlier destructive incident at the site.
A hunting lodge commissioned by Frederick William, the Great Elector of Brandenburg-Prussia, was built around 1650 on the earlier mill site. Frederick William was the seventeenth-century Hohenzollern ruler who strengthened Brandenburg-Prussia. In 1746, a soldier named Knape sought permission to construct a mill, but the authorization went in 1747 to Grüwel, a miller from Mönchmühle. Peter Friedrich Damm bought the newly built New Mill from the indebted Grüwel in 1755.
Damm was a Berlin leather manufacturer who held the sole right to supply the Royal Prussian Army with uniform components made from chamois leather. In 1768, he commissioned a two-storey palace in the woodland west of Schönwalde. Its upper floor contained a theatre hall, a feature suited to the Rococo, an eighteenth-century style associated with ornate, light, and theatrical decoration. Queen Elisabeth Christine, the wife of Frederick II, reportedly stayed at the palace several times.
Decline, fire, and nineteenth-century transformation
After Damm died without an heir, the property declined. His widow retained ownership until 1802. A fire damaged the estate in 1805. Napoleon stayed at Dammsmühle in 1812 while inspecting a new regiment at the Mühlenbeck administrative centre. The property changed hands several times, passing to the London merchant Heese in 1824 and to J. J. Th. Schaeffer in 1832.
Frederick William IV rejected an offer to buy the estate in 1840. By about 1890, the deteriorating property had become an entertainment venue. Lieutenant Adolph Wollank acquired it at a forced sale in 1894 and converted it into a manor house. The Berlin architects Gustav Erdmann and Ernst Spindler remodelled the building in the Neo-Baroque style, a nineteenth-century revival of Baroque forms. Their work added an upper storey, an extension, and a tower topped by an onion dome. The resulting ground plan dates from 1896.
Wollank also commissioned a floating, oriental-style building on an artificial island in the mill pond. It contained a large dance hall and formed part of the estate’s entertainment landscape. After Wollank died on 27 April 1915, his brother Otto administered the property. The estate was then known as Dammsmühle after its builder. Adolph Wollank was buried in the Hubertus Pavilion opposite the manor house. In 1919, the property was sold to Hermann Zirkel, a merchant from Berlin-Zehlendorf.
Imperial, cinematic, and wartime associations
Dammsmühle hosted a meeting between Kaiser Wilhelm II and Tsar Nicholas II in 1910. In 1929, the estate served as a filming location for Sein bester Freund, starring Harry Piel. That same year, Harry Goodwin Hart, a British director of Unilever, acquired the property.
Hart and his Jewish wife were forced to leave Germany in 1938. In 1940, the Nazi regime confiscated the estate as enemy property and placed it officially under Heinrich Himmler, the leading SS official under Nazi Germany. From 2 January to 3 July 1943, approximately 20 to 25 male prisoners from Sachsenhausen concentration camp were forced to carry out construction and maintenance work at Dammsmühle. They were also ordered to search the park for treasure supposedly connected with Adolph Wollank.
Shortly before the end of the Second World War, General Colonel Gotthard Heinrici established his headquarters at Dammsmühle. Heinrici commanded Army Group Vistula during the final phase of the war, when German forces were defending Berlin.
Soviet and East German security uses
After the war, the Red Army occupied the property and first used it as a military hospital. It later became a recreation home and casino for Soviet officers. In January 1951, control passed to German administration.
The East German Ministry for State Security, commonly called the Stasi, took over the manor in 1959 and used it as a guesthouse. From 1960, the grounds also hosted holiday camps for employees’ children. The property served as a hunting lodge, a training facility, and, from 1962, a foreign-language school. In 1967, it became the Institute for Foreign Languages of the Main Directorate for Reconnaissance, the Stasi department responsible for foreign intelligence. The estate also accommodated foreign delegations.
These uses altered the historic building. In 1968, the mansard roof was replaced by a full storey with a roof garden. Between 1978 and 1981, an underground command bunker was built as an interim facility for the Stasi reserve command centre. The planned larger command facility at Biesenthal had not yet been completed. The Dammsmühle bunker was intended for 135 people, including 65 operational staff, and could function independently for six to eight days.
Post-reunification ownership and redevelopment proposals
After German reunification, Schönwalde considered using the manor as a registry office. The federal government leased the property to a French hotel group, and the estate briefly operated as a hotel. In 1997, Harry Goodwin Hart’s heirs recovered ownership and sold the estate. Subsequent years of vacancy brought severe deterioration.
Between 2000 and October 2003, a Berlin concert organiser used the grounds for open-air events that attracted about 30,000 visitors each year. The 2003 programme included the Nation of Gondwana festival and other rock and summer events. A proposal to turn Dammsmühle into an event and local recreation centre was not realised. Further decay, vandalism, and illegal dumping followed.
In 2008, the estate passed to Schlossgut Dammsmühle Management GmbH, which intended to develop it as a publicly accessible cultural attraction. The company entered a long-term lease with Gerd Matern in 2009, and Matern began a gradual redesign of the manor and park. The operating company later ceased its activities and became insolvent.
A Berlin ownership company bought the estate in 2017. In 2020, a development-plan procedure began under the direction of architect Wolfgang Keilholz. The proposals included reconstruction of the manor, restoration of the park, new construction, and cultural, hospitality, leisure, and recreational uses. These remained plans rather than completed interventions. The manor park is protected as a historic monument within the approximately 28-hectare estate.
Remains
Dammsmühle occupies a wooded estate of about 28 hectares west of Schönwalde, beside the mill pond and near Lake Mühlenbeck. The surviving physical complex combines the eighteenth-century palace commissioned by Peter Friedrich Damm, the late-nineteenth-century Neo-Baroque remodelling by Adolph Wollank, later East German alterations, and an underground Cold War command bunker. The historic park and kitchen garden form part of the protected estate landscape.
Manor and estate structures
Neo-Baroque manor house
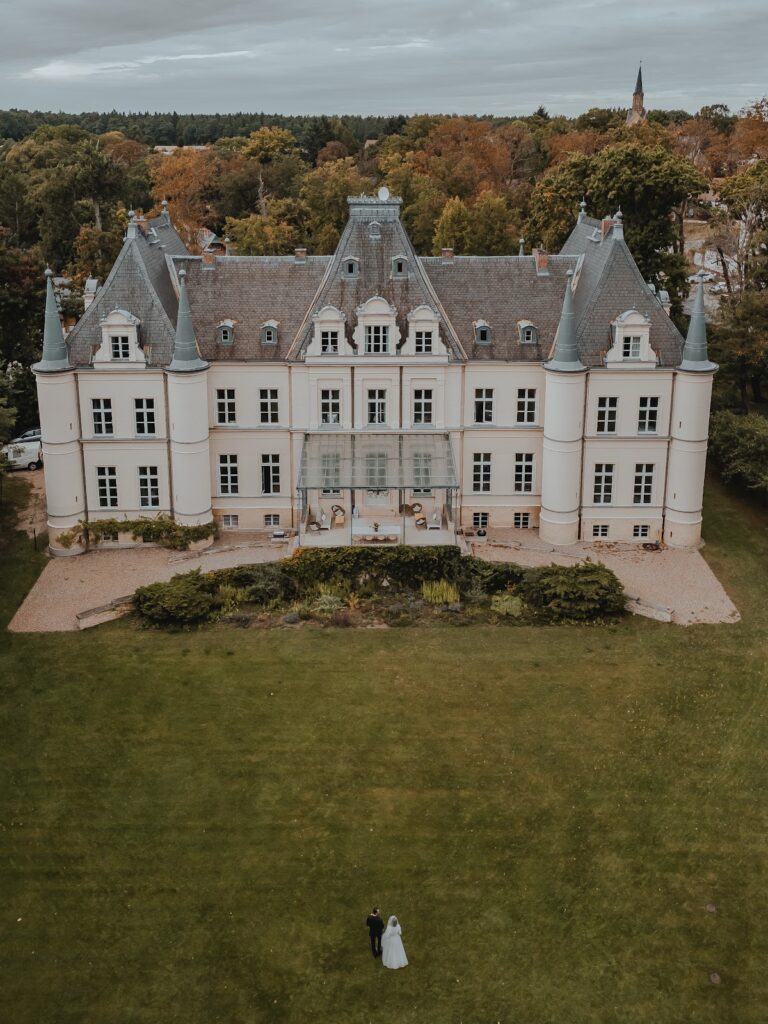
The principal manor grew from Damm’s two-storey palace of 1768. That building included a theatre hall on its upper floor. Wollank’s remodelling after 1894 added an upper storey, an extension, and a tower with an onion dome, producing the Neo-Baroque form associated with the estate today. The present ground plan dates from 1896.
During the East German period, the original mansard roof was replaced in 1968 by a complete storey with a roof garden. Later proposals for the building included two restaurants, guest rooms, a bar, a library, and possibly a cinema room. The planned reconstruction was not presented as complete, while prolonged vacancy and vandalism affected the building’s condition.
Mill pond and artificial island
Wollank commissioned a floating, oriental-style pavilion or building on an artificial island in the mill pond during the late nineteenth-century transformation of the estate. Its interior contained a large dance hall. The floating structure was later removed, while the mill pond remains part of the manor’s physical setting.
Hubertus Pavilion
The Hubertus Pavilion stood opposite the manor house and was commissioned by Adolph Wollank as his burial place. It formed part of the estate’s late-nineteenth-century arrangement and was associated with the period when Wollank converted the property into a manor. The pavilion has since disappeared from the estate.
Command bunker and protected communications facilities
The Dammsmühle command bunker lies 1.8 metres below ground. Built from prefabricated concrete elements with cast, cross-reinforced slabs, it measures 36 by 38.5 by 2.01 metres and has a built area of 1,386 square metres. The floor slab is 20 centimetres thick and the roof slab is 25 centimetres thick. Forty-five percent of the structure was effectively usable as a hermetically sealed zone, meaning an enclosed protected area isolated from outside air.
The bunker carried the designation FB 1/15/V2 and was also known as D 78 or Object 6/1. Its planned capacity was 135 people, including 65 operational staff, and it was designed to operate independently for six to eight days. Protection Class D was intended to withstand an overpressure of 3 kp/cm2 from a 100-kiloton nuclear explosion at a distance of 800 metres. It was not designed to withstand a direct hit by large-calibre artillery shells.
A separate transmission facility, meaning a protected installation for communications equipment, was identified as Object 6/3 and consisted of two FB 3.2 bunkers. Object 6/2 referred to a solid Type 10 bunker that was under construction. Together, these installations reflect the security and command functions assigned to Dammsmühle during the later East German period.
Park, kitchen garden, and planned additions
The historic park, kitchen garden, part of the former technical facility, and the path connecting these areas were identified for preservation in the 2020 redevelopment plans. The proposals also included a three-sided farm complex for hospitality and hotel use, a leisure and recreation facility, cottages on the former fallow-fruit meadow, and parking on the former technical-facility grounds.
The estate’s physical condition has been shaped by prolonged vacancy, vandalism, and illegal dumping. The proposed reconstruction of the manor and wider repairs to the park remained future plans rather than completed work.
Nearby sites