Strzałkowo Manor: A Neoclassical Estate in Belarus


Site at a Glance
- Rating
- 4.5
- Popularity
- Very Low
- Country
- Belarus
- Primary era
- Modern
- External website
- Open
- Eras represented
- Modern
- Civilizations
- Russian
- Site type
- Domestic
- Remains
- Manor House
On this page6 sections
History
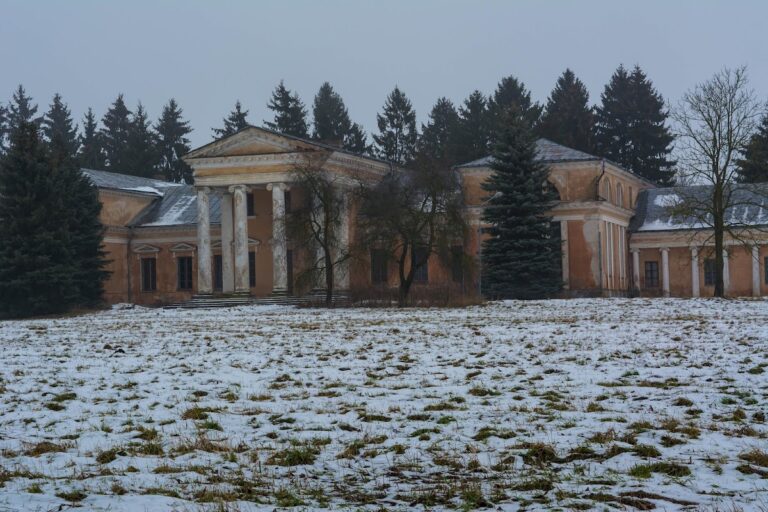
Strzałkowo Manor is a 1909 neoclassical residence in Stralkava, Belarus, built for Dominik Strzałko as the principal house of the Strzałkowo estate. Its neoclassical design draws on ancient Greek and Roman forms, especially columns, porticos, and triangular pediments. At the turn of the twentieth century, the estate belonged to the Strzałko family, associated with the Ostoja coat of arms, a Polish heraldic emblem used by several noble families.
The Strzałko Estate
Dominik Strzałko (1872–1929), a local ophthalmologist, social activist, and benefactor, was both the investor in the manor and its first owner. He was known for treating poor local residents without charge. His son Aleksander, an agricultural engineer, was expected to inherit Strzałkowo.
During the interwar period, the estate lay within the Hrycewicze municipality of Nieśwież County in Novogrudok Voivodeship. These were levels of local and regional administration in the years between the First and Second World Wars. The Strzałko family lost the estate in 1939, following the Soviet invasion of Poland.
Soviet and Later History
During the Soviet period, the manor was converted into communal housing, a use that contributed to the building’s deterioration. In the 1990s, local authorities sold the estate to a private investor, but little work was undertaken to save the deteriorating monument.
The manor became a registered heritage monument under decision no. 578 of 14 May 2007, with registration no. 613G000209. On 28 December 2007, the village and farmstead of Strzałkowo were incorporated into the agricultural town of Janowicze.
Remains
The Manor House
The manor is a one-storey masonry building set on a stone base and arranged on a rectangular plan measuring 26 by 14 metres. Its main facade is dominated by a central projecting section, or risalit, which extends outward from the main wall. This section carries a monumental four-column portico, a roofed entrance porch supported by columns, raised by three steps.
The columns taper upward and have no bases. Above them, a triangular pediment contains a round window. The garden elevation has a semicircular projecting section. A tall hipped roof, sloping on all four sides, covers the house; two dormers, or windows projecting from a sloping roof, are set on each side. The present roof covering is corrugated sheet metal.
Several interior elements survive, including the vestibule, or entrance hall, and a large hall. Wooden beam ceilings, tiled fireplaces, and plasterwork rosettes and cornices also remain, preserving features of the house’s original interior arrangement and decoration.
Farm Buildings and Estate Approach
A one-storey wooden granary stands near the manor. It measures 18 by 9 metres and has a two-metre-wide front arcade supported by a row of posts along the front wall. Its half-hipped roof combines a gable with shortened slopes at the sides.
A farm-workers’ house near the manor is leaning toward collapse. Dominik Strzałko lived in this building while the manor house was under construction. The approach to the residence retains a short avenue of old trees, two old trees in front of the building, and the remains of the entrance gate in the form of two massive pillars.