Rdultovski Palace and Park Complex in Snoŭ: An Early Nineteenth-Century Estate


Site at a Glance
- Rating
- 4.2
- Popularity
- Low
- Country
- Belarus
- Primary era
- Modern
- External website
- Open
- Eras represented
- Modern
- Civilizations
- Russian
- Site type
- Domestic
- Remains
- Elite Residence
On this page6 sections
History
The Rdultovski Palace and Park Complex in Snoŭ, Belarus, is an early nineteenth-century classical estate built between 1825 and 1827 by Kazimir Rdultovsky, a local landowner who served as marshal of the nobility in Novogrudok District, an office representing the local nobility. The complex combined a palace with a landscape park and became a historic monument of the region.
The Rdultovsky and Harting Estates
In 1854, ownership passed to Baron Gustav Harting. The Harting family retained the estate until 1939, when the division of Poland brought this period of private ownership to an end.
Military and Institutional Uses
In 1925, Gustav Harting’s grandson, Baron Henrik Harting, moved into one of the estate’s wings and made the palace available to the Polish Border Protection Corps, an interwar Polish military and border-security formation. The palace then accommodated administrative offices, housing for officers, and a casino.
During the Soviet period, the estate was used as a hospital for border troops. In 2021, the Belarusian KGB sold the estate to a private owner. The complex is listed as a historical and cultural value of the Republic of Belarus under code 612G000500. It also provided the setting for The Rowan’s Cry, a play by Wacław Kubacki staged in several Polish theatres in 1949.
Remains
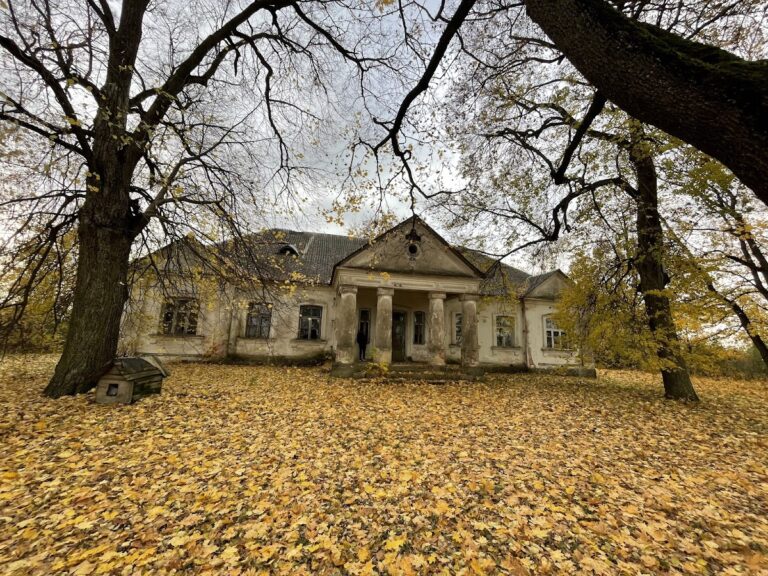
The complex consists of a long classical palace and a landscape park with a pond extending toward the low bank of the Snovka River. Designed by the architect Branislau Tychetski, the palace has survived without major alterations. Its symmetrical plan and restrained classical forms organize a sequence of differently sized volumes across a building approximately 140 metres long.
The Palace
The central section is a two-storey building with a substantial four-column Ionic portico, a roofed entrance supported by columns, beneath a triangular pediment. Broad projecting sections, known as risalits, flank it and contain two-storey windows divided into three parts, each with a semicircular top. On the park side, the central section has a similar portico of smaller dimensions.
Single-storey wings extend from the central building. Colonnades decorate these wings, which end in small two-storey structures. A continuous cornice, the horizontal finishing element at the top of a wall, runs along the palace, while the end facades contain ornamental stucco inserts.
The Landscape Park
The landscape park extends from the palace toward the Snovka River. Its pond forms part of this designed setting and reaches toward the river’s low bank, linking the formal estate complex with the surrounding river landscape.
Nearby sites