Mir Castle Complex: A Fortified Gothic Residence in Belarus



Site at a Glance
- Rating
- 4.8
- Popularity
- High
- Country
- Belarus
- Primary era
- Early Modern
- External website
- Open
- Eras represented
- Early Modern, Modern
- Civilizations
- Grand Duchy of Lithuania, Polish–Lithuanian Commonwealth
- Site type
- Military
- Remains
- Castle
On this page20 sections
History
Mir Castle Complex is a fortified residence in Mir, Belarus, built in the lands of the Grand Duchy of Lithuania during the sixteenth century in the Belarusian late Gothic tradition. It was the first privately owned castle built in the lands of present-day Belarus and is regarded as the easternmost Gothic structure and one of the largest surviving Gothic buildings in the country.
Landholding and construction
Mir was first recorded on 28 May 1434, when Grand Duke Sigismund Kęstutaitis granted the estate and surrounding lands to Senka Gedygoldovich. Settlement had already developed on both sides of the Miranka River by the early fifteenth century. A reference once dated to 1395 was later identified as a reference to Alytus rather than Mir.
Senka died childless and left the estate to his adopted daughter, Anna Butrymowna. In 1476 Anna transferred it to her aunt, Milokhna Kezgailovna, who passed it in 1490 to her relative Yuri Ilyinich. Yuri, the son of Ivashka Ilyinich, starosta of Vitebsk and Smolensk, disputed ownership of the Mir estates with Litavor Khreptovich for more than two decades. In 1522, while serving as Lithuanian marshal and starosta of Brest, he secured his rights to Mir after Khreptovich’s death.
The beginning of construction remains debated. The castle appears in the Lithuanian Metrica in 1527, while its architecture places the foundation no earlier than the 1510s. Most modern interpretations place the beginning after 1522, probably during the 1520s. Earlier proposals have included 1506 to 1510, 1508 to 1510, and the late fifteenth or early sixteenth century.
The reasons for building the castle are also uncertain. Military dangers from Muscovy and Crimean raiders, difficult relations with neighboring powers, personal prestige, the pursuit of a noble title, and the economic advantages of a site at the meeting point of three established roads have all been proposed. The project also expressed Yuri Ilyinich’s position after his long struggle over ownership. He financed the work after becoming a wealthy magnate through offices and estates. The workforce included inhabitants of the Mir district and peasants from his other properties. Brickworks operated at Propashi and Birbashi, limestone came from Sverzhen, and fieldstone was gathered and sorted near the site.
The Ilyinich and Radziwill periods
Yuri Ilyinich died in 1526, leaving his estates to four sons. His grandson Yuri, the son of Shchasny, or Felix, Ilyinich, received a comital title from Emperor Ferdinand I on 10 July 1553. On 25 August 1568 he adopted Nicholas Christopher Radziwill, later known as Radziwill the Orphan. After Yuri’s death in 1569, Radziwill the Orphan became the official owner of Mir.
The Radziwills, one of the most powerful noble families of the Grand Duchy of Lithuania and the Polish-Lithuanian Commonwealth, held Mir from 1569 to 1828. Under Radziwill the Orphan, the castle was reshaped during the 1580s and 1590s from a mainly defensive stronghold into a palace and administrative center for Mir County. The work was probably first directed by the architect Giovanni Maria Bernardoni. The castle became a princely country residence, while its second floor housed the county administration, court, and chancery.
Improved artillery reduced the effectiveness of the old walls, so the main defensive system shifted toward earthworks, bastions, and water-filled ditches. The estate also became a largely self-sufficient agricultural unit. A folwark, a landed estate organized around farming and service buildings, was established east of the castle, and a menagerie stood about 3 kilometers from Mir.
War and eighteenth-century rebuilding
Mir Castle was repeatedly attacked during the war between Russia and the Polish-Lithuanian Commonwealth from 1654 to 1667. Cossacks and Russian troops devastated the castle in 1655. Swedish forces under Boguslaw Radziwill then stormed and destroyed it. The folwark and Italian garden were burned, mills were broken, and ponds were drained. An inventory made on 14 August 1660 described extensive damage and many missing doors and windows.
Repairs directed by Katarzyna Radziwill of the Sobieski family took place chiefly between 1681 and 1688. Windows and doors, tower roofs, interior rooms, and the folwark were repaired, although some damaged structural elements were simplified or left unrepaired. The castle clock was restarted in 1686 and was later destroyed during the Northern War, a conflict fought mainly between Sweden and a coalition of neighboring states for control in northern Europe.
In April 1706, during the Northern War, the army of Charles XII captured and plundered Mir. Artillery fire enabled the capture of the castle on 27 April, after which it was burned. The 1719 inventory described empty, smoke-blackened rooms, missing doors and windows, and damaged roofs. More extensive restoration began in 1720 under Anna Catherine Radziwill and continued under Prince Michael Casimir Radziwill, known as Rybonka. The principal work, including repairs after a fire in September 1738, was complete by 1738.
The rebuilding of the 1720s introduced Baroque changes to the interiors. Michael Casimir created an enfilade, a sequence of rooms aligned through connecting doorways, as well as the Parade, Portrait, and Dance Halls. In the mid-eighteenth century, his son Karol Stanislaw Radziwill, known as Panie Kochanku, used the castle for balls and hunting entertainments. After his debts and exile, creditors leased the estate for nearly fifteen years.
Late eighteenth- and nineteenth-century decline
Russian forces entered Belarus in 1792. During the Kosciuszko Uprising of 1794, an insurrection against Russian influence and the Second Partition of the Polish-Lithuanian Commonwealth, the castle was besieged, shelled, and stormed. Inventories from 1778 and 1794 describe worsening damage, including broken windows and doors, collapsed plasterwork, and a deteriorating orangery. By 1805, sections of the third floor had collapsed, many ceilings had fallen, and several rooms had lost their floors.
Fighting took place near the castle from 9 to 14 July 1812 during Napoleon’s campaign, between cavalry commanded by General Matvey Platov and French cavalry associated with Marshal Davout and Jerome Bonaparte. On 11 November, Admiral Chichagov’s forces fought a French detachment near Mir. The castle was burned, the powder store in the northeast tower was destroyed, and the palace was looted and burned. The outer bastions were also damaged.
After Dominik Radziwill’s death, his estates were divided in 1814. Ownership disputes between Antonii Radziwill and the Wittgensteins continued until the Mir estates passed to Leo Wittgenstein in 1846. By 1827 the castle was described as abandoned and almost ruined. In 1885 a guard lived in a partly habitable tower. The castle narrowly avoided demolition in the 1860s, and in 1870 temporary shingle roofs were placed on four towers. This intervention is regarded as an early example of architectural conservation in Belarus, although the nineteenth century brought further losses.
The Sviatopolk-Mirsky estate and interwar restoration
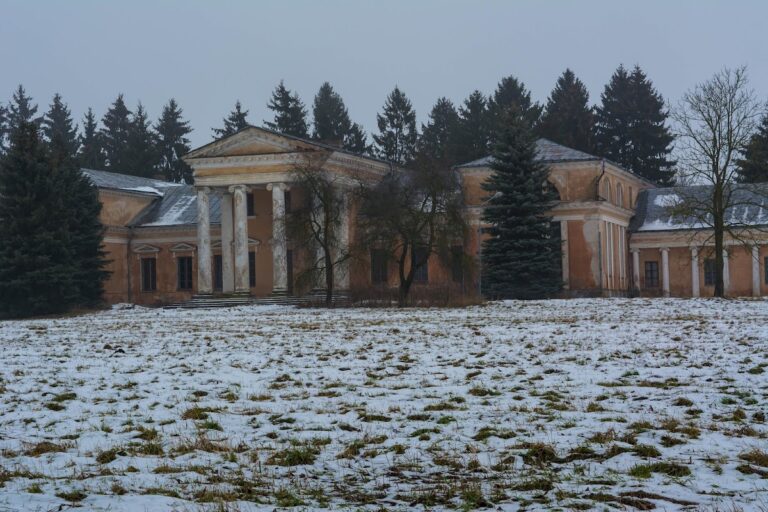
In 1891 Nicholas Sviatopolk-Mirsky bought the estate for 414,000 silver rubles. East of the castle he built a Neoclassical residence, created an English-style landscape park, excavated a pond in 1898 by removing part of a bastion, and established a family burial chapel. The new residence burned during the 1910s.
Nicholas’s son Michael chose to restore the old castle rather than the later residence. Work began in 1922 and continued for sixteen years. Between 1922 and 1929, the southwest tower and parts of the eastern palace wing were restored. After the economic depression, restoration resumed from 1934 to 1939, when five bays of the eastern wing, the southeast tower, and part of the northwest tower were repaired. Of the rooms designed by the Warsaw architect Teodor Bursz, the Elephant Hall was completed.
The interwar work introduced water, electricity, sewerage, and telephone service. A spiral staircase with a balcony was built into breaches in the eastern wall on the proposal of architecture student Stefan Pysevich. Later known as Stefan’s Staircase, it formed part of a new approach to the surviving fabric. Fragments and ruins were treated as cultural heritage rather than merely as damaged buildings.
War, museum use, and restoration
In 1939 a production cooperative occupied the castle. During the German occupation in 1942, the castle held a ghetto for approximately 1,800 local Jews. More than 250 prisoners escaped on 9 August, while those remaining were shot three days later in the former Italian garden. The castle therefore became directly associated with the Holocaust, the systematic persecution and murder of European Jews by Nazi Germany and its collaborators during the Second World War.
After the war, local residents displaced by fires lived in habitable parts of the castle. The last family left in 1962, and some rooms were subsequently used for storage. Archaeological and architectural investigations were carried out by Yuzaf Yadkouski in 1912, Mikhail Tkachov in 1972, and Oleg Trusov in 1980 to 1984 and again in 1991, including work with Igor Chernyavsky. Excavations revealed a burned settlement from the second half of the fifteenth century beneath the castle, leveling deposits from the early sixteenth century, and later earthworks made partly from sixteenth-century cultural soil.
The castle was transferred to the National Art Museum of Belarus in 1987. Formal restoration began in 1983, following an adaptive-use project developed in the early 1980s, and the first museum exhibition opened in the restored southwest tower on 12 April 1993. Since 1989 the site functioned as a branch of the National Art Museum, becoming an independent museum in 2011. The complex was inscribed on the UNESCO World Heritage List in 2000 under criteria ii and iv and is also designated a historical and cultural value of Belarus.
The restoration has attracted criticism for giving the castle a new, souvenir-like appearance through pink acrylic coatings and for adding paving, fencing, paths, and an entrance pavilion considered incompatible with the historic fabric. The museum display has also been criticized for its use of copies, reproductions, models of other castles, and unrelated objects instead of historically appropriate originals.
Several traditions remain linked to Mir. They include an unverified underground connection with Nesvizh Castle, the ghost of the “White Lady,” and a supposed curse connected with the felling of an apple orchard for the 1898 pond. Other stories concern a ram’s-head stone said to protect the castle, buried warriors, mammoth bones, and the interpretation of the towers as symbols of Yuri Ilyinich’s family. A graffito dated 1812 has sometimes been attributed to Marshal Louis Davout, although that attribution remains uncertain.
Remains
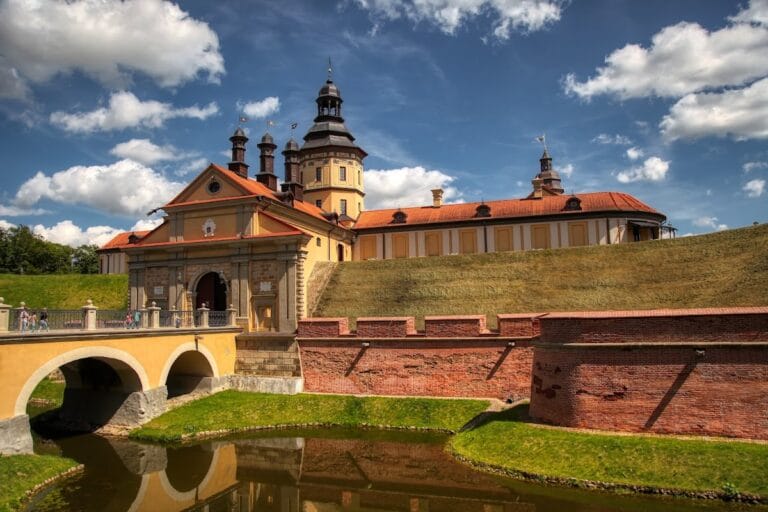
Mir Castle occupies a nearly square plan, approximately 75 meters on each side, on a slight elevation near the meeting of the Miranka and Castle streams. Four projecting corner towers and a fifth western gate tower enclose the defensive court. Wall sections forming the court are approximately 55 to 60 meters long. The original outer defenses included a ditch that could be dry or water-filled, palisades, and artillery positions.
Castle walls and towers
Defensive walls
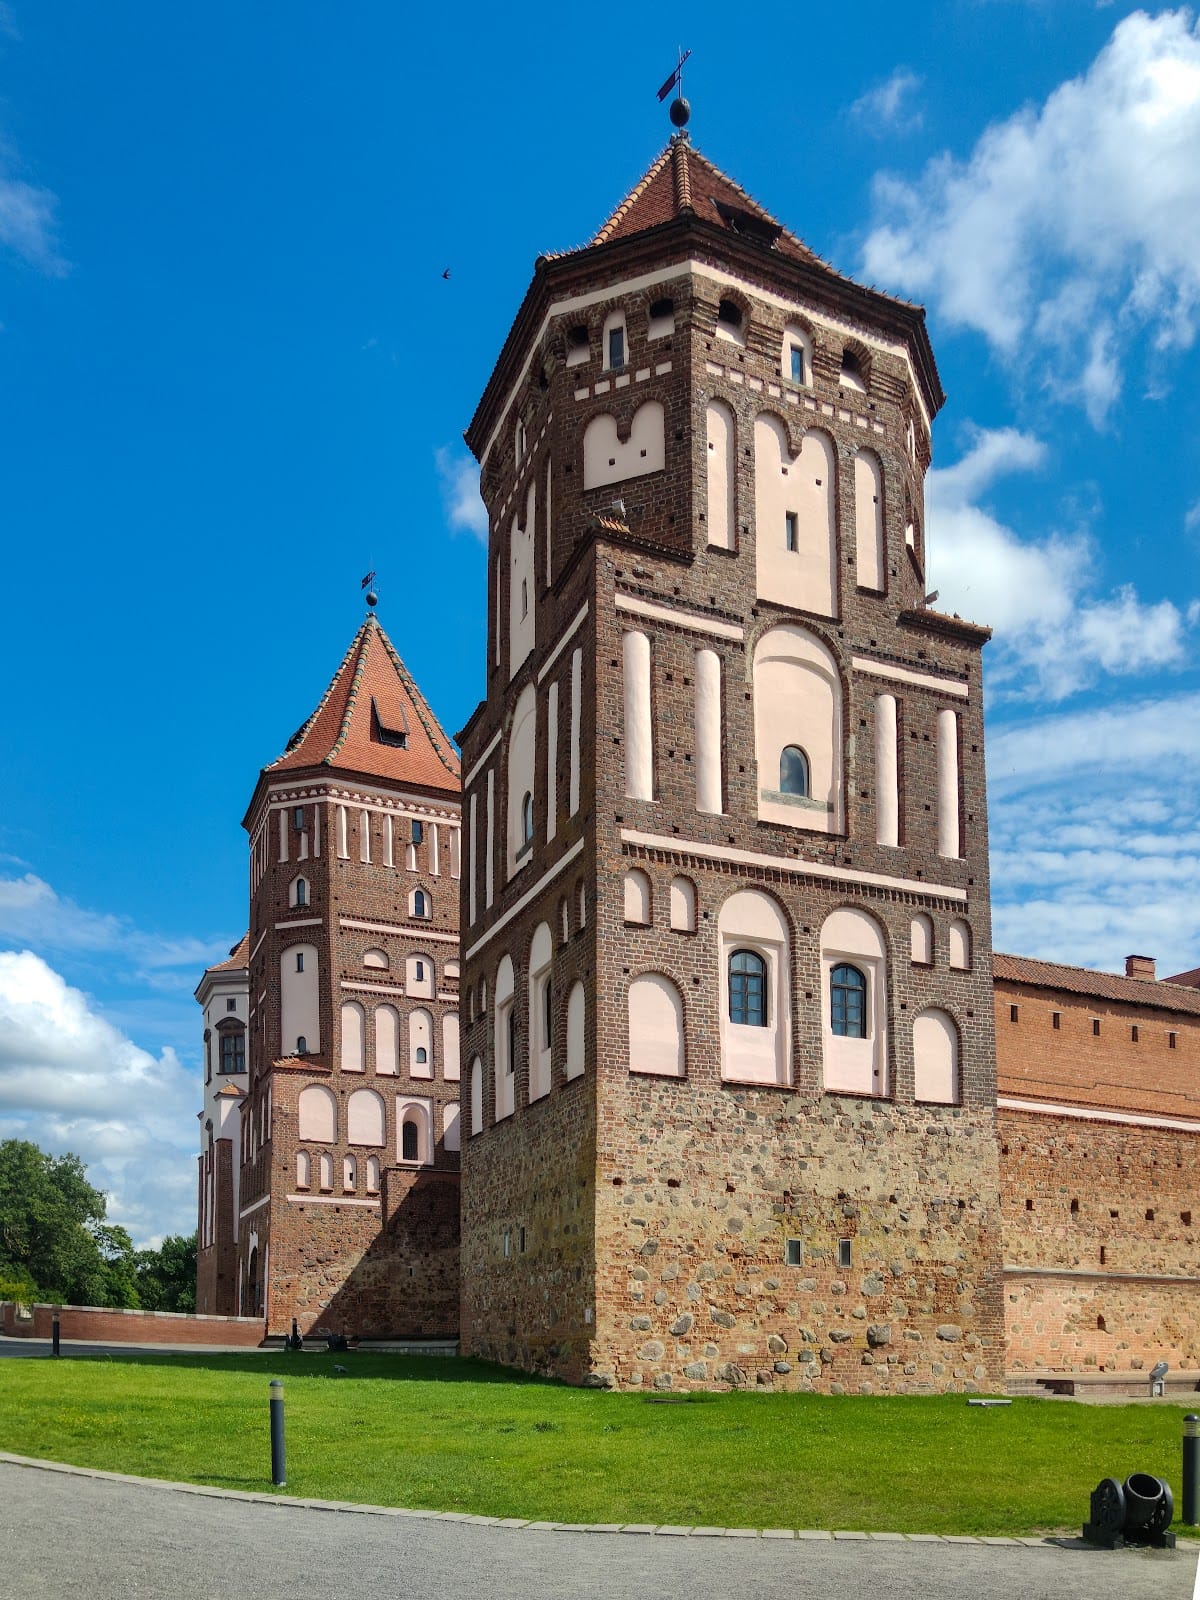
The walls rise approximately 13 meters and reach about 3 meters in thickness. Their foundations descend about 4 to 4.5 meters and consist of large stone with brick filling. The wall cores have three layers: mixed brick-and-stone outer faces surround rubble made from small stones and brick fragments set in lime mortar. Lower portions of the walls and towers use mixed masonry, while the upper sections use dark red “Lithuanian” brick, commonly measuring about 10 by 15 by 30 centimeters.
The defensive system had three fighting levels. Low gun embrasures formed the lowest level, a covered gallery about 8 meters above ground connected the towers at the middle level, and an upper fighting platform completed the arrangement. Rectangular crenellations crowned the walls, and machicolations, projecting openings used to drop stones or liquids onto attackers, survive on one wall. Slight curvature in the plan produced an optical correction, while an ornamental brick belt about 70 centimeters wide encircles the walls at gallery height. Angled brick patterns, a limewashed band, niches, half-columns, and other patterned masonry enrich the outer surfaces.
Corner towers
Each corner tower has a lower quadrangular body and an upper octagonal termination. The towers share a structural scheme but have individually arranged belts and niches. Their projecting positions allowed defenders to fire along the adjoining walls, and most embrasures were designed for cannon fire. Stone foundations support mixed stone-and-brick and brick masonry, with wall thickness decreasing from about 3 meters at the base to approximately 2.2 meters higher up.
The southwest tower is the most nearly intact of the sixteenth-century corner towers. It stands about 23 meters high on a slightly distorted square foundation measuring roughly 10 by 10 meters and 4 meters deep. Boulders used in the foundation reach 1.5 meters in length. Seven gun embrasures occupied the first floor and six cannon positions the second, although some openings were later replaced by large windows. The second floor is vaulted, while the other three levels have beam ceilings. Near the top, partly blocked openings known as pitch windows survive.
A lifting mechanism called the “castle lift” was installed in the southwest tower to raise weapons and supplies. A rope passed through supports for beams or iron wheels and through openings in the wooden floors. The mechanism survives and is displayed in the tower.
Gate tower and barbican
The western gate tower is approximately 25 meters high and contains an entrance passage through its entire first floor. Two oak gates closed the passage, while stone stairs within the wall led to the fourth floor and the fighting levels. The entrance stood about 1.5 meters above the surrounding ground. A machicolation above it allowed defenders to drop stones or pour boiling liquids or pitch onto attackers.
A portcullis, a vertically descending gate, may have been installed from the second floor, although its presence is questioned because written inventories do not mention it. At the end of the sixteenth century a horseshoe-shaped barbican, an outer defensive structure protecting a gate, was added. It had a two-leaved gate, a fighting gallery, and a 2-meter-deep pit crossed by a drawbridge. The barbican survived until the end of the nineteenth century.
The gate tower contained a chapel dedicated to Saint Christopher on its second level and a striking clock on the third, with its dial facing the exterior wall. A passage linked the chapel with the princely rooms to the north and with the fighting galleries to the south. Inventories from 1688 list three iron cannon beside the tower. Two prison rooms were also recorded, including a lower basement chamber measuring 6 by 4.5 meters and 2.7 meters high, approximately 4 meters below the entrance level.
Palace wings and interior fabric
Residential phases
The first construction phase included the walls and towers and a one-storey brick residence in the southwest part of the courtyard. Sections of its foundations, the bonding between its masonry and the castle walls, and sockets for ceiling beams survive. During the 1520s and 1530s, a one-storey building was added along the south and east walls. It had a wide basement occupying almost half of the courtyard. Two further storeys were built above this structure during the later sixteenth and early seventeenth centuries.
During the 1580s and 1590s, a three-storey palace wing was added along the north and east walls. It used the castle walls as its external walls. Some embrasures were blocked, large windows were inserted on the second and third floors, and the first-floor wooden ceiling was replaced by brick cylindrical vaults. Service buildings, a kitchen, brewery, bakery, and stable were added around the castle.
Rooms and furnishings
The palace was arranged by function. Basements and the first floor served storage and service purposes, the second floor contained servants’ and administrative rooms, and the third floor was intended for the owners. Kitchens, a brewery, bakery, stable, storerooms, and treasury rooms formed part of the complex.
Interior finishes included ceramic and wooden floors, plastered and whitewashed walls, tiled stoves, fireplaces, carved and gilded ceilings, painted friezes, parquet, profiled stone door surrounds, wooden doors, furniture, paintings, textiles, and glazed tiles. First-floor stoves generally used unglazed tiles, while second-floor stoves commonly used green glazed tiles. Excavations recovered fragments of multicolored stove tiles and colored glass, indicating earlier tiled stoves and stained-glass windows.
The large windows appear to reflect Italian architectural practice. Single-color stained glass was set in metal frames within stone surrounds, and large stoves helped counter the heat loss caused by the windows. Toilets on the second and third floors discharged through vertical wall channels into an underground cesspit. A footbridge connected the second floor of the north wing with the rampart walk.
The exterior combines late Gothic masonry with Renaissance, Baroque, and Romantic additions. Red brick contrasts with pink plaster, while the inner surfaces of niches and ornamental bands were whitewashed. Some niches retain traces of fresco painting. Decorative work includes patterned brick belts, sgraffito, a technique made by scratching through a surface layer, grisaille painting designed to imitate sculpted relief, carved wood, glazed tile, and historic vaulting.
Earthworks, gardens, and associated buildings
Earthworks
The defensive earthworks were built in the early seventeenth century from clay, coarse sand, and soil. They formed a roughly rectangular Dutch-type enclosure about 170 by 150 meters, with corner bastions and water-filled ditches supplied by the Miranka and Castle streams through a system of ponds. A bastion is a projecting defensive platform that permits fire along the faces of adjoining walls.
The northeast bastion and the northern and part of the eastern curtain, the connecting section of a fortified wall, survive to about 4 meters high. The original ramparts reached approximately 9 meters. A wooden palisade or gabions may have served as the breastwork above the earth defenses. Excavations also revealed the castle’s foundation layer of sand and clay over the earlier settlement, with foundations reaching approximately 4 to 5 meters deep.
Italian garden and later parks
South of the ramparts, a regular Italian Renaissance garden of about 2 hectares was laid out in the early seventeenth century. Alleys, geometric compartments, water features, and greenhouses organized the garden. It contained local fruit trees and later exotic plants, including oranges, lemons, figs, myrtle, cypress, boxwood, walnuts, and laurel.
The garden was destroyed in 1654. By 1746 it contained 25 square compartments with fruit trees, grafted plants, vegetables, and a medicinal-herb plot, together with a gardener’s house, orangery, greenhouses, service buildings, and an orchard. In 1805 it covered about 4.62 hectares and included lime-tree avenues. Its area declined after a road to Stolbtsy was built in 1830.
A landscape park of approximately 25 hectares was created in the late nineteenth century around remnants of the regular garden and an artificial pond. Another eclectic landscape park was laid out between the castle and the folwark during the 1930s. It contained local and exotic trees, shrubs, and about 70 garden forms and hybrids. Many plants were lost during the severe winter of 1939 to 1940, wartime cutting, and postwar neglect.
Chapel and estate buildings
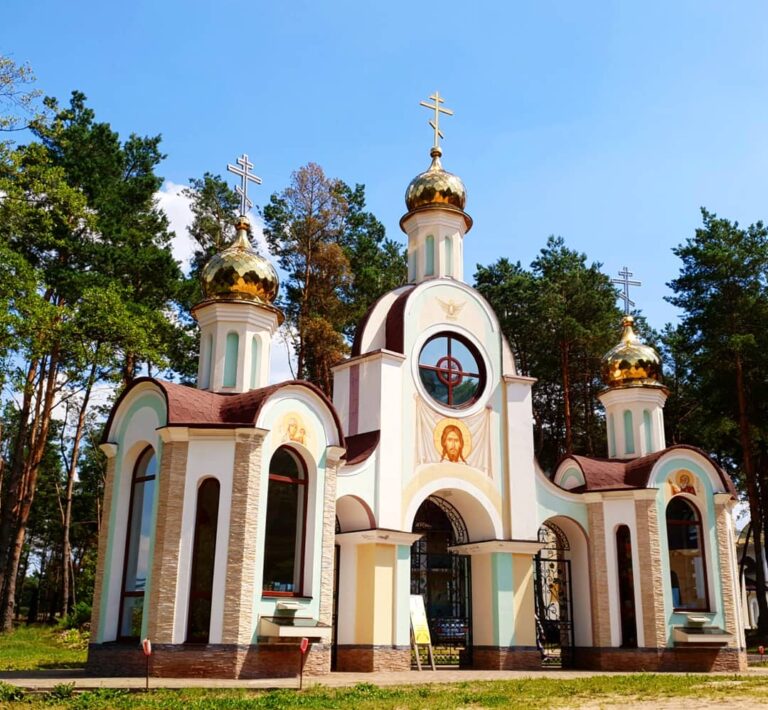
The Sviatopolk-Mirsky family chapel and crypt stand approximately 500 meters east of the castle in the English-style park. Designed by the Saint Petersburg architect Robert Marfeld for Cleopatra Sviatopolk-Mirskaya, the chapel was built between 1904 and 1910 or 1911 and consecrated in honor of Saint Nicholas. It is an Empire-style building, using a monumental Neoclassical vocabulary, with a rectangular plan, chamfered northern corners, and a five-sided apse, the polygonal termination of a religious building.
An asymmetrical facade is dominated by a three-tiered, four-sided bell tower with a dome. The facade carries a polychrome panel of Christ Pantocrator in blue, ochre, and gold, together with a metal heraldic cartouche of the Sviatopolk-Mirsky family bearing the arms of Kyiv and Moscow. The crypt was designed for twenty burials and contains five family burials.
A roadside chapel was built after 1909 on the site of an earlier wooden chapel for Franciska Zaslavska, in memory of her son Vladimir Zaslavsky, who died on 28 March 1909 aged 37. The small square building is plastered and whitewashed, with a copper roof, cross, wooden western door, and one window in each of its northern and southern walls. A crucifix was recorded inside during the 1930s.
The early twentieth-century guardhouse and entrance gate were built in a style matching the Sviatopolk-Mirsky chapel. The small square guardhouse, approximately 3.5 by 2 meters with a vestibule, uses red brick, stone, and concrete details. A segmental arch links it to a square pier, and wrought-iron gates stand beneath an icon of the Mother of God. The building was later adapted as a gas boiler house serving the palace section and burial chapel.
Archaeological evidence
Excavations covered approximately 4,000 square meters. The cultural layer ranges from about 0.2 to 0.3 meters near the castle walls to about 1 meter in the southwest courtyard. Finds include a burned fifteenth-century settlement, a clay wall made with pot tiles, unglazed fifteenth- and early sixteenth-century ceramics, a well near the main gate, foundations of late sixteenth- and early seventeenth-century annexes, and remains of seventeenth-century brick bridge supports leading toward the Italian garden.
Investigations in 1972 exposed the barbican’s horseshoe-shaped brick wall, approximately 1.25 meters thick and surviving in places to about 1.35 meters high. The excavated layers and masonry preserve the sequence from the pre-castle settlement through the fortified residence, its palace conversion, and the later landscape estate.