Rüdenburg Arnsberg: A Medieval Hilltop Castle Ruin in Germany


Site at a Glance
- Rating
- 4.7
- Popularity
- Very Low
- Country
- Germany
- Primary era
- Medieval
- External website
- Open
- Eras represented
- Medieval
- Civilizations
- Holy Roman Empire
- Site type
- Military
- Remains
- Castle
On this page16 sections
History
Rüdenburg Arnsberg is a medieval castle ruin in Germany, probably built by Count Bernhard II of Werl between 1050 and 1062. The hilltop fortress belonged to the Counts of Werl and later to the noble lords of Rüdenberg. It is also known as the Old Counts’ Castle or Old Castle, names used to distinguish it from the later Counts’ Castle on Arnsberg Castle Hill, about 2 kilometres away across the Ruhr valley.
Foundation and strategic role
The fortress stood on the Römberg at 303 metres above sea level. Its construction followed the recent acquisition of territory by the Counts of Werl in the area of later Arnsberg. Rüdenburg helped secure these lands and controlled a long-distance route running from the Rhine through Lüdenscheid and Balve to Arnsberg, then continuing towards the eastern Hellweg, a historic route across western Germany.
Older excavation reports proposed that the hill had earlier served as a Saxon or Carolingian stronghold. More recent excavations instead reject a prehistoric or early historic origin, supporting the interpretation of Rüdenburg as a medieval foundation.
The Werl-Arnsberg period
During the rule of Friedrich the Warlike, from 1092 to 1124, the castle remained in the possession of the Counts of Werl-Arnsberg. Friedrich lost Rüdenburg in an ambush by enemies. The connection between this event and the conflict involving Emperor Henry IV and Lothar of Supplinburg, or with the archbishop of Cologne, remains uncertain.
The suggestion that the fortress was later divided between the Counts of Arnsberg and a Cologne vassal from the Rüdenberg family is not fully established. It is likewise conjectural that the weakening of the older Arnsberg line caused the whole complex to pass to the noble lords of Rüdenberg.
Rüdenberg rule and later transfer
It is certain that a Herimannus de Rüdenberg held the castle in 1132. He and his successors served both the archbishop of Cologne and the Counts of Arnsberg. Their relationship with the Arnsberg dynasty was strengthened when Count Gottfried II married Agnes of Rüdenberg, the daughter of Hermann II of Rüdenberg, who died in 1246.
The Rüdenberg family reached the height of its influence and reputation under Konrad II, who died around 1261. After his death, his inheritance was divided among his three sons, creating three Rüdenberg lines. One line retained Rüdenburg, but the division began the family’s political and economic decline.
A document issued by the archbishop of Cologne in 1390 names Hermann of Rüdenberg as the last member of the family. The castle had already changed hands by then. Around 1365, Rüdenburg, together with its lands and rights, was sold to Wedinghausen Abbey, a medieval religious institution.
Quarrying, excavation, and reinterpretation
In the seventeenth century, the ruins became a quarry. Stone was removed for construction, including work at Obereimer manor, and numerous explosions were used during the process.
The remains were exposed and archaeologically investigated around 1929. Restoration took place over four years beginning in 1988. In 2012, the Arnsberg Heritage Association commissioned castle specialist Joachim Zeune to reinterpret and present the site. Archaeological investigations then helped correct earlier reconstruction errors.
A local legend tells that the Devil built a “leather bridge” from Rüdenburg to Arnsberg Castle. According to the story, he did so as payment for the lord’s hospitality, allowing the lord and his men to escape during a siege. Similar leather-bridge legends are associated with other castles in the surrounding area.
Remains
Rüdenburg was a hilltop spur castle built on an irregular mountain plateau that was apparently levelled before construction. The enclosed area covered 0.42 hectares. A ring wall surrounded the fortress, while a later transverse wall divided the interior into an outer bailey, the service and economic section, and a main bailey containing the principal residential and defensive buildings.
Walls and towers
Ring wall
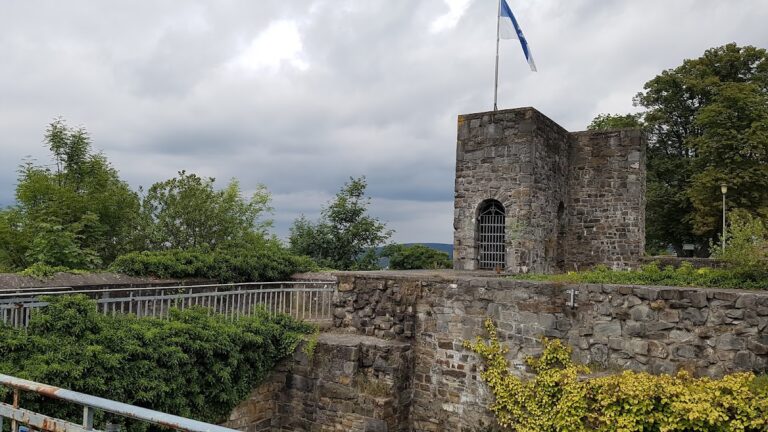
The ring wall was approximately 300 metres long and 2.10 metres thick. It was the oldest component of the complex and defined the castle’s perimeter. The partly restored wall between the outer and main baileys is among the visible elements of the site.
Western tower house
The western structure traditionally known as the Bergfried was built during the first construction phase. A Bergfried was normally the principal defensive tower of a medieval German castle, but newer research interprets this building as a large tower house. Its ground plan measured 9.5 by 8.3 metres. Earlier descriptions assigned it about five storeys and a height of roughly 25 metres. Its lower sections remain visible and have been partly restored.
Eastern tower
A second tower belonged to a later construction phase. It measured 7.2 by 9 metres and was apparently about 20 metres high. The tower stood on the eastern outer wall, at the boundary between the later outer and main baileys.
Baileys and religious buildings
Outer bailey
The transverse wall created the outer bailey during a third construction phase dated approximately from 1250 to 1350. By that time, the eastern tower had disappeared as a free-standing structure, and its remains were incorporated beneath the new wall. The wall cut through the chapel and reduced the building’s usable area. The outer-bailey area contains especially concentrated visible remains, including the partly restored dividing wall, economic buildings, and a building probably used as a chapel.
Chapel
The chapel was built at approximately the same time as the western tower. It had an almost square nave and a recessed rectangular choir. The later transverse wall passed through the chapel, altering its form and limiting its usable space.
Residential and service buildings
Residential buildings
The residential area included an older palas, the main residential and representative building for the castle’s lord, constructed against the castle wall with Romanesque features. A newer residential building stood in the centre of the main bailey without touching the perimeter wall. The lower portions of this newer building remain visible in the main-bailey area.
Working and water installations
The main bailey also contained a forge, an iron-smelting installation, and a cistern. The cistern was a built reservoir for collecting or storing water, while the forge and smelting installation reflect craft and production activities within the fortress.