Castell de la Figuera: A Medieval Castle in Algerri, Spain


Site at a Glance
- Rating
- 4.5
- Popularity
- Very Low
- Country
- Spain
- Primary era
- Medieval
- Eras represented
- Medieval
- Civilizations
- Crown of Aragon
- Site type
- Military
- Remains
- Castle
On this page9 sections
History
Castell de la Figuera is a ruined medieval castle in Spain, located at La Figuera within the municipality of Algerri. Its earliest known documentary reference dates to 1153, and it is now protected as a Cultural Asset of National Interest, classified as both a historical monument and an archaeological zone.
Origins and territorial lordship
In a donation charter from 1153, Viscount Guerau Ponç III of Cabrera and his wife, Berenguera, granted Pere de Claramunt and the sons of Ramon de Claramunt “a tower called La Figuera,” together with its territory and rights. The tower stood within the territorial district of Castelló de Farfanya.
This wording suggests that La Figuera may initially have served as a subsidiary defensive tower linked to Castelló de Farfanya. Castelló de Farfanya, its castle, and the castle of Algerri were conquered during the Christian expansion into the region. J. Lladonosa associated that conquest with Count Ermengol VI of Urgell around 1130, while other historians placed the capture of Castelló de Farfanya in 1115 or 1116.
Development into a castle
During the later Middle Ages, the original tower probably developed into a castle. The surviving construction supports the existence of a more substantial complex, although its date remains uncertain. The site is commonly listed as a twelfth-century construction, yet its architecture does not clearly establish a Gothic date. It may instead belong to the thirteenth or fourteenth century, with additions made later.
Like Algerri, La Figuera formed part of territories under the lordship of the House of Cabrera. This major medieval noble lineage also held the viscounty of Àger and exercised authority over lands in the surrounding region. The castle therefore belonged to a wider network of fortified places and territorial possessions controlled by the Cabrera family.
Remains
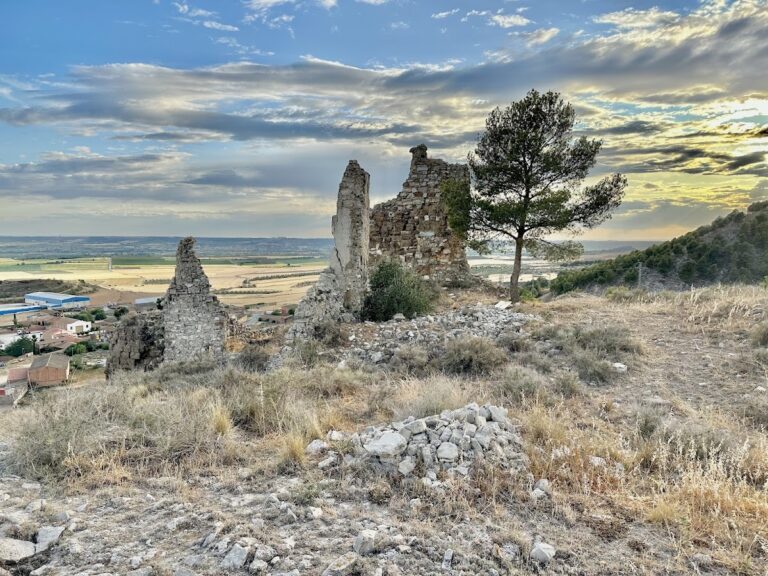
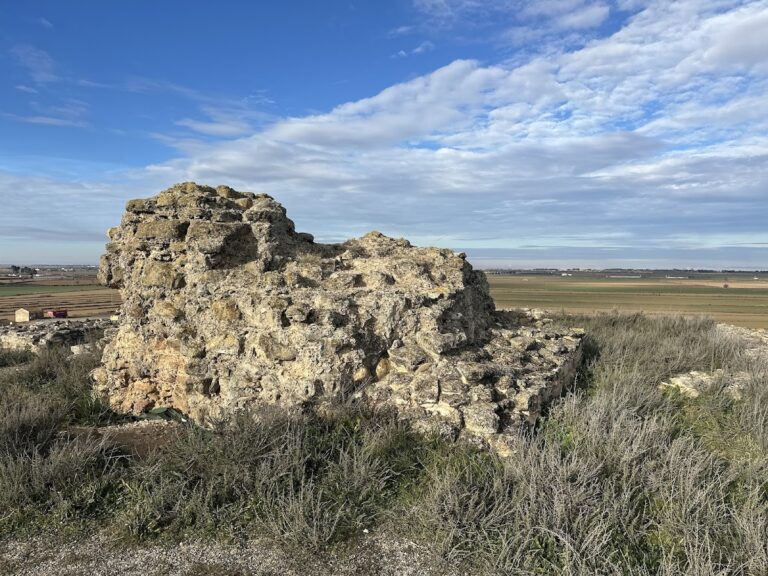
Castell de la Figuera stands at about 470 metres above sea level, at the highest point of the abandoned hamlet of La Figuera. The remains consist of a principal tower and a separate quadrangular structure attached on its northwestern side. The castle is around 20 metres from the Romanesque Church of Sant Josep and approximately 4 kilometres north of Algerri.
Fortified tower
Plan and surviving walls
Only the north and west walls of the main tower remain. They define a quadrangular building that probably contained a ground floor and two upper storeys. The floors appear to have rested on timber beams rather than on vaults. No stair sockets have been identified in the surviving walls, so the different levels may have been reached with removable ladders.
Openings and masonry
Neither surviving wall contains a doorway at ground level or above it. A small square window pierces the west wall, although the date when it was opened is unknown. Small loopholes, narrow openings used for observation or for discharging weapons, survive as two examples on the first floor and one on the second.
The tower was built with highly irregular masonry made largely from numerous small, varied blocks. Its visible corner is more carefully formed, using medium-sized stones that were regularly shaped and squared. Grey mortar bonds the masonry, particularly on the interior face, where eroded areas of modern plaster still cling to the wall.
Later residential structure
Quadrangular addition
A second surviving component lies west of the tower. This quadrangular wall or structure probably did not belong to the original defensive complex. Its form and construction instead suggest a much later residential addition, which has also fallen into ruin.
The addition has a relatively narrow opening at ground level. Irregular wedge-shaped stones, known as voussoirs, frame the opening and form its arch. The walls are comparatively thin, though they contain large, roughly unworked stones. Their construction indicates a lower level of workmanship than that visible in the more carefully squared corner of the tower.
Nearby sites