Castell d’Os: A Territorial Castle in Spain
Site at a Glance
- Rating
- 4.2
- Popularity
- Low
- Country
- Spain
- Primary era
- Medieval
- Eras represented
- Medieval, Early Modern
- Civilizations
- Taifa of Lleida
- Site type
- Military
- Remains
- Castle
On this page10 sections
History
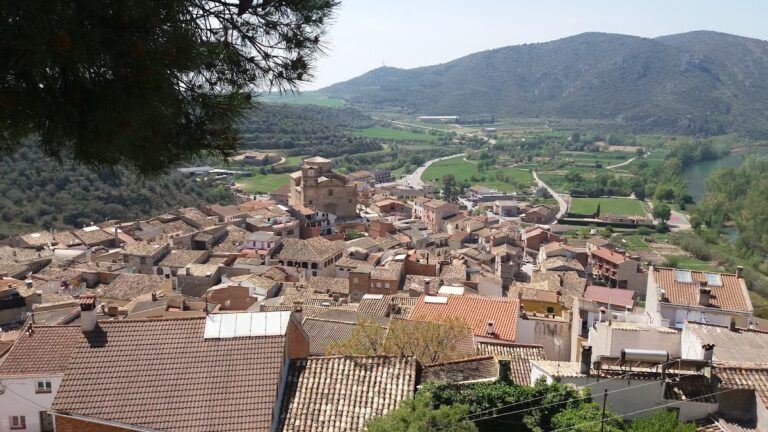
Castell d’Os is a territorial castle of Arab origin above Os de Balaguer in Spain, controlling the upper Farfanya River valley. It was already known by 1036, when it appeared in the boundary descriptions of Castell de Santa Linya, and it remained an important fortress during the struggle between Muslim and Christian powers in the region.
Muslim fortress and Christian conquest
The castle was mentioned again in 1063 during the delimitation of the territory of Castell de Canelles, which Ramon Berenguer I, count of Barcelona, granted to his wife Almodis. By 1105, Castell d’Os was listed among the Muslim strongholds that remained to be conquered. It was described as one of the most important fortresses in the Alta Noguera and as a difficult military objective.
Around 1116, Ermengol VI, count of Urgell, and Guerau Ponç II, viscount of Cabrera, conquered the fortress. Ermengol then granted it, together with its associated lands, jurisdiction, lordship, and military support in the event of a Muslim attack, to the viscount of Àger. The grant compensated him for the expenses of the conquest.
In the same year, the viscount of Àger donated the castle church to Àger Abbey. The donation included its first fruits, revenues, and tithe, a customary religious payment of one-tenth of certain income or produce. A testament from 1158 states that the castle had been placed under the feudal tenure of the Berenguer d’Àger family.
Feudal authority and territorial disputes
In 1167, Ermengol VII, count of Urgell, bequeathed Castell d’Os to his son and successor. During the thirteenth century, the Cabrera family, the viscounts of Àger, and the counts of Urgell disputed authority over several territories, including Castell d’Os. These conflicts sometimes required royal intervention.
Fourteenth-century hearth counts list Os as a community of 54 households belonging to the count of Urgell. The record places the castle within a settled territorial lordship whose administration and obligations were connected to the wider domains of the counts.
Later lords and modern protection
After the death of Martin the Humane in 1410, Jaume II of Urgell, who claimed the crown during the ensuing dynastic crisis, granted Castell d’Os to his sister Elionor. Ferdinand of Antequera, who became king after the crisis, seized Elionor’s possessions and in 1415 granted the castle as an allod, or freehold held without a superior feudal lord, to the knight Joan Vivot.
Montserrat de Siscar was lady of Os in 1553. At the beginning of the seventeenth century, the lordship was held by Ramon de Siscar i Gravolosa and Isabel de Siscar i Saportell, and by their son Ramon in 1638. The Siscar lineage retained control of the town and castle until the nineteenth-century disentailment. Castell d’Os is now legally protected as a Cultural Asset of National Interest and classified as a historic monument.
Remains
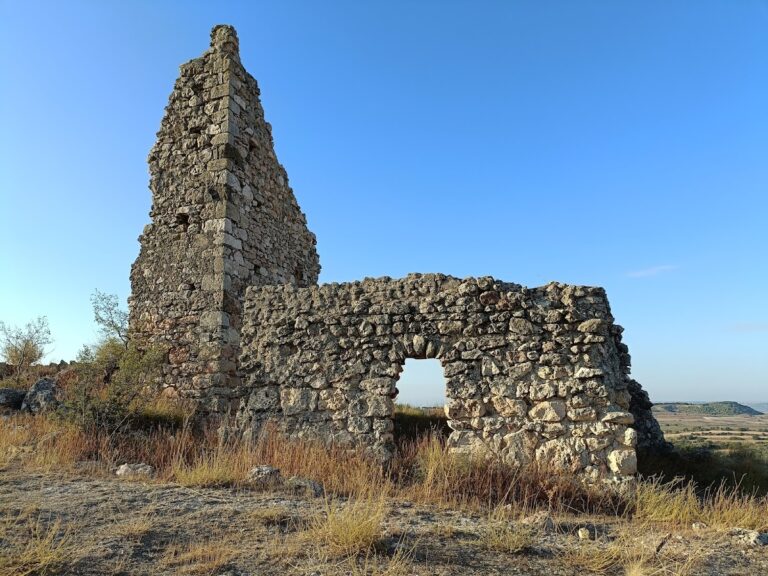
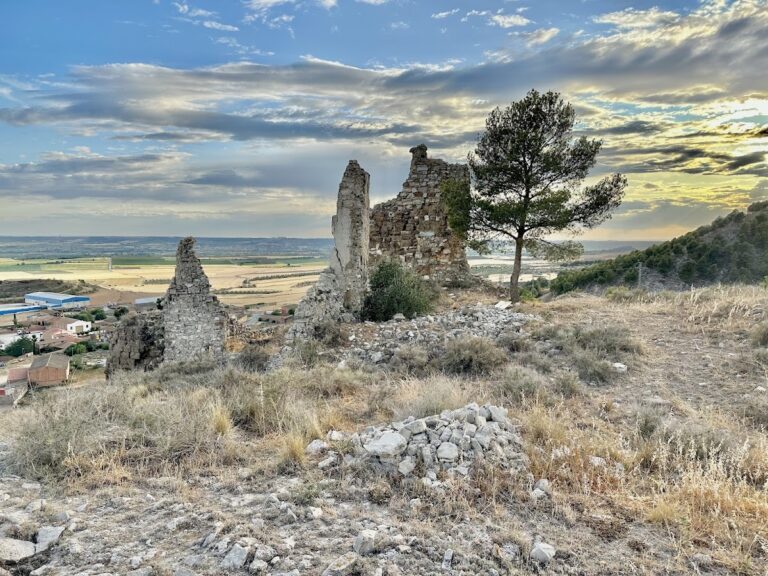
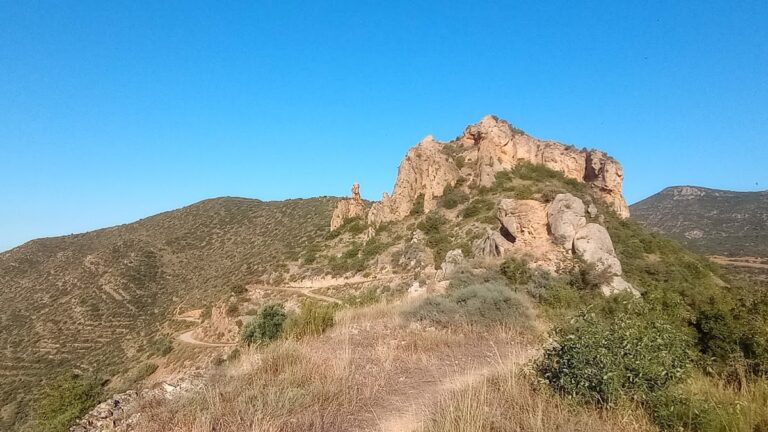
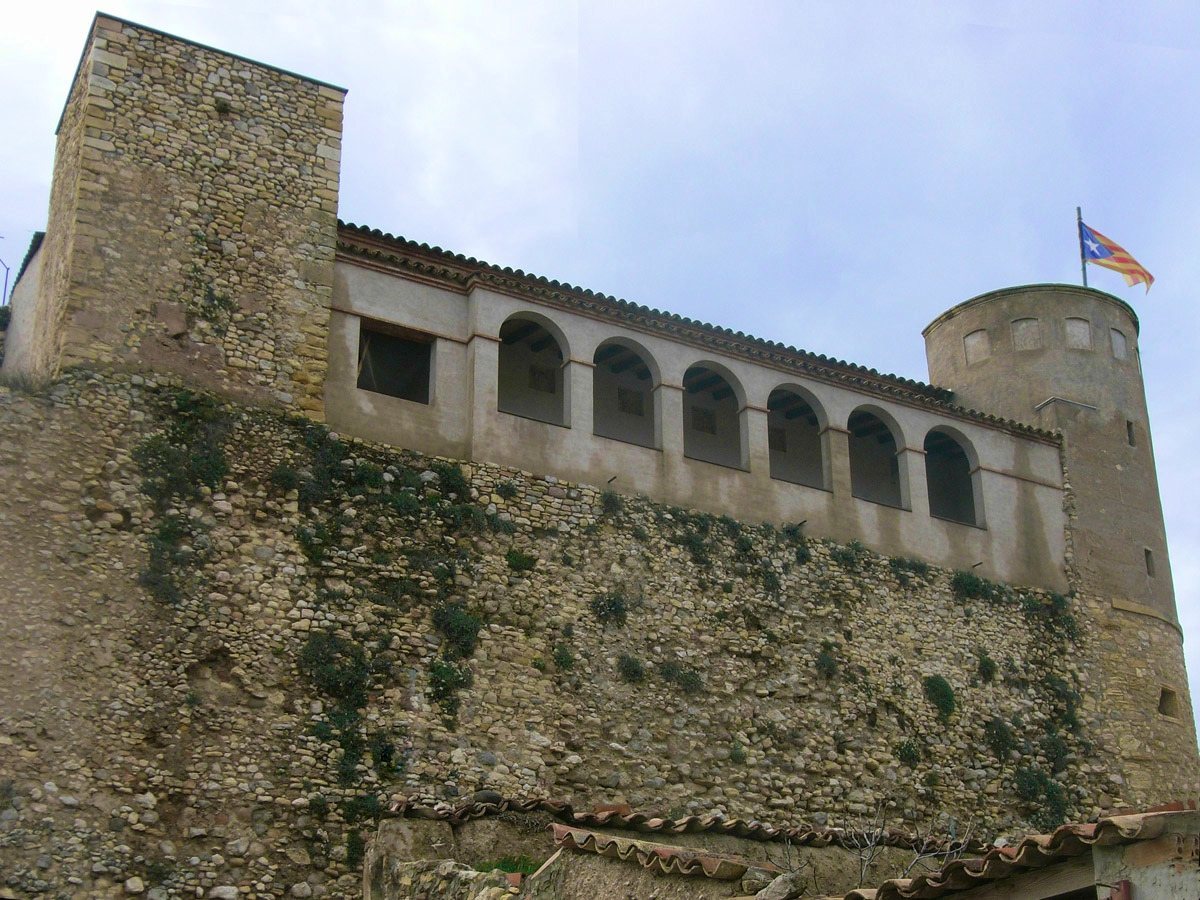
Castell d’Os occupies the summit of a hill above Os de Balaguer, where its position controlled the upper part of the Farfanya River valley. The surviving complex reflects three main building phases: a large initial enclosure, a Gothic residential building at the northeastern corner, and a later enlargement of that building accompanied by the construction of the Chapel of Santa Barbara.
Fortified enclosure
Walls and layout
The main enclosure has a trapezoidal plan. Its east and west sides measure about 50 metres, the north side about 75 metres, and the south side about 50 metres. Wall thickness varies considerably, from approximately 210 centimetres on the east to 100 centimetres on the west, while some surviving sections reach 9 metres in height.
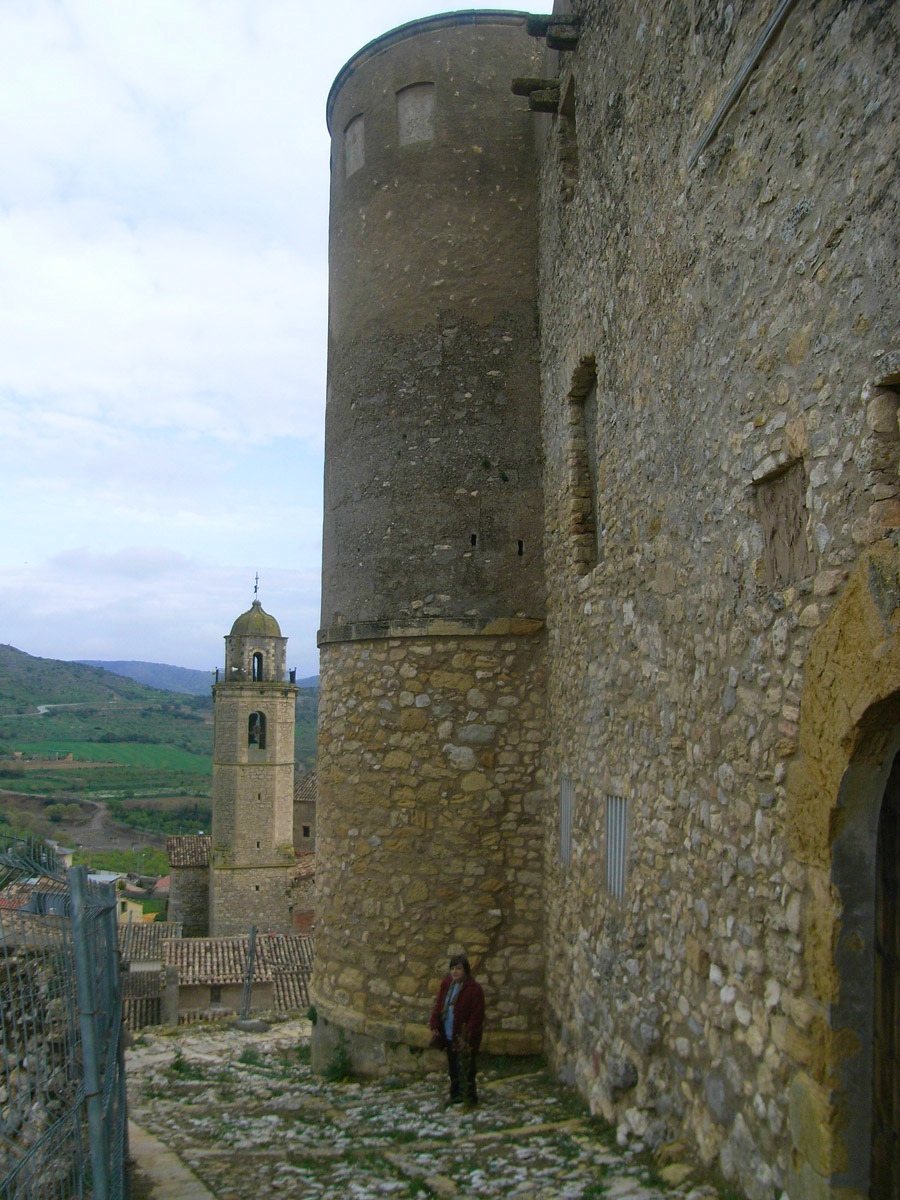
The walls are built from small, roughly worked stones laid in courses and bonded with mortar. The south side survives intact, while the east facade also remains intact but incorporates reconstructed sections. The north side was partly rebuilt, and only several courses can be traced along the west side.
Flanking towers
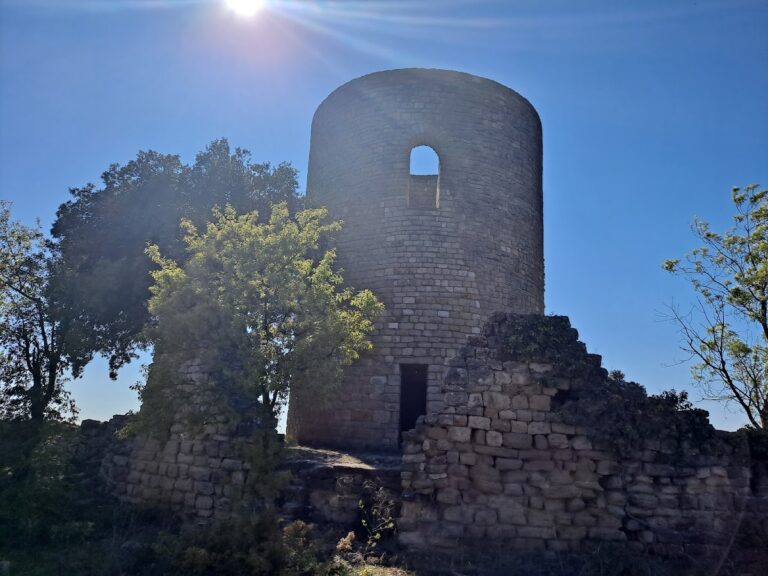
Projecting flanking towers, known as bestorres, strengthened the enclosure by allowing defenders to protect the outer face of the walls from the side. A particularly well-preserved example on the south side has an internal width of 3.6 metres and walls only 85 centimetres thick. Stair remains on the east side lead towards the wall-walk, while another bestorre appears to have stood midway along the west wall.
The most carefully finished tower stands at the northeastern corner beside the entrance. Its lower two metres are formed from large, well-squared ashlar blocks laid with staggered joints above a base. A lengthwise moulding runs above this ashlar zone. Around five metres of highly irregular masonry rise above it, followed by several metres added during the modern period.
Internal dividing wall
A north-south wall appears to have divided the enclosure. About 15 metres survive, with a thickness of 120 centimetres. Its size indicates that the castle probably possessed a large enclosure during the Early Middle Ages.
Construction phases and defensive character
The date of the fortification remains difficult to establish. Some aspects of its construction might suggest a thirteenth- or fourteenth-century date, but other features point towards an earlier Andalusi origin. These include the castle’s documented importance as a Muslim fortress in 1116, masonry in some sectors with abundant mortar that was probably laid against formwork, the carefully finished northeastern bestorre with its moulding, and the use of several semicircular flanking towers.
The fortification has been compared with castles farther south, including Castelló de Farfanya. The later Gothic residential building, its modern enlargement, and the Chapel of Santa Barbara represent successive changes within the earlier defensive enclosure.