Fort Harssens: A Coastal Fortress at Den Helder, Netherlands


Site at a Glance
- Rating
- 4.5
- Popularity
- Very Low
- Country
- Netherlands
- Primary era
- Modern
- External website
- Open
- Eras represented
- Modern
- Civilizations
- Dutch
- Site type
- Military
- Remains
- Fort
On this page15 sections
History
Fort Harssens is a former coastal fortress in Den Helder, the Netherlands, built by the Dutch state between 1881 and 1883 and completed in 1884 as part of the nineteenth-century defenses of the naval base at Willemsoord. Constructed on an artificial island in the Harssens shoal beside the Nieuwediep, it guarded the naval harbor and the maritime approaches to Den Helder with four heavy guns mounted in armored cupolas.
Plans for the Den Helder harbor
Efforts to strengthen Den Helder’s harbor began in the late eighteenth century. A proposal for a fort at the Nieuwediep, called Risban, was developed in 1803. Another plan, known as Waterfort, followed in 1813, while Lieutenant Colonel Jan Blanken proposed a third scheme in 1833. Measurements were taken on the Harssens shoal, a shallow area of water requiring substantial modification before construction, but none of these early proposals was carried out.
Napoleon’s visit to Den Helder in 1811 led to a major expansion of the town’s military infrastructure. The French emperor ordered new fortresses and a large naval base, prompting the development of Den Helder’s fortified system and Willemsoord, the historic naval base created for the Dutch fleet. The proposed fortress in the water was not built at that time, however, and the Harssens project remained unrealized for decades.
Construction of the fortress
In 1875, Minister of War Enderlein proposed a fortress on the east bank of the Nieuwediep, at the Harssens shoal. His successor, Minister Klerck, suspended the scheme, but it was revived after Reuther became minister in 1879. Preliminary investigations and test borings preceded the work. That year, Minister of War Den Beer Poortugael allocated 300,000 guilders for a project initially estimated at 1,050,000 guilders. A further 200,000 guilders followed in 1880, while the estimate rose to 1,344,000 guilders that year and 1,455,160 guilders in 1881.
On 16 August 1879, J. J. Bakker received the contract for the flood-resistant glacis, a sloping earthwork designed to shield the fort’s walls from incoming fire. An artificial island was then formed east of the Nieuwediep, allowing the brick fortress to be raised above the harbor. Its initial oval plan was judged too vulnerable and was replaced by a rounded triangular design. Construction of the main structure took place from 1881 to 1883, and the fortress was completed the following year.
The design changed after a commission of Dutch officers inspected the German coastal fortresses at Langlütjen in 1879. The officers concluded that buildings standing in front of high-caliber guns would become uninhabitable under fire. Their observations influenced the arrangement of Fort Harssens and contributed to the effort to keep vulnerable structures protected behind the main defenses.
Armament and testing
Krupp supplied the first two 30.5 cm MRK L/25 guns, a test carriage, and 100 shells. Gruson of Magdeburg produced the minimum-port carriages, which exposed as little of the weapons and their crews as possible, together with the armored cupolas. The first cupola components arrived in spring 1883. Their heavy armor plates crossed the Nieuwediep on a specially equipped lighter before being assembled at the fortress.
The Dutch government tested the Gruson cupolas with a Krupp 25 cm L/25 gun. The trials drew international attention, with visitors including the German artillery test commission, the military engineer Henri Alexis Brialmont, and the Japanese and Chinese ambassadors. Tests in October 1883 revealed weaknesses in the front and side plates. A top-plate test in May 1884 produced better results, but the front plates were rejected and had to be improved. Minor changes were also made to the cupola plates and to their attachment to the wrought-iron underside.
The first three shots in the principal test did not penetrate the armor. Even so, the results prompted disagreement among observers. Some considered chilled-iron cupolas, made from cast iron with a rapidly hardened outer surface, to be approaching obsolescence, while others regarded earthwork fortifications as the stronger form of protection. The trials therefore placed Fort Harssens within wider debates about the future of coastal defense.
Artillery trials in February 1885 were suspended after firing caused damage. When testing resumed, a glycerol-filled elevation cylinder broke and disabled the second carriage. The official firing tests took place on 1 and 2 September 1885. Their force broke hundreds of windows in Den Helder and displaced some window sills. Further exercises in 1887 caused limited damage to buildings at Koopvaarders Lock. Fort Harssens was officially taken into service on 10 February 1886.
Military service and changing status
The armored-fortress company assigned to Fort Harssens was established on 1 May 1886. From 1893 to 1922, its personnel came from the Armored Fortress Artillery Corps. Afterward, the men belonged to the Coastal Artillery Regiment, and on 1 September 1922 the armored-fortress companies became part of a coastal artillery regiment. Coastal artillery was intended to defend harbors, coastlines, and naval approaches against enemy ships.
The fortress rarely needed to fire its main armament because Den Helder was never attacked in circumstances that required the heavy guns. Official warnings connected with firing continued into the 1920s, including one of the last in 1926. Fort Harssens’s active status was abolished that year, although minor improvements continued in 1929. The large guns were later withdrawn from service.
On 31 August 1933, fireworks on the dam east of the Nieuwediep accidentally started three grass fires on the dam and at the fortress. A tugboat and naval personnel extinguished them after about half an hour. The incident also raised concern that ammunition might still be inside the fort, but that fear proved unfounded.
German occupation and postwar concealment
German forces took control of Fort Harssens in May 1940, during the occupation of the Netherlands in the Second World War. They designated it Widerstandsnest 106 and later Widerstandsnest 108, using the German term for a defensive strongpoint. More modern weapons and powerful searchlights were installed, while the original 30.5 cm guns and almost all the cupola armor were removed for reuse because they were considered obsolete. The cupola rings remained.
Royal Air Force bombing attacks on 18 July 1940 and 28 April 1941 dropped five bombs into the water without striking the fortress. After the war, the construction of the Nieuwe Haven, the later naval harbor at Den Helder that partly superseded Willemsoord, changed the surroundings of Fort Harssens. Around 1950, the fort was covered with sand. By 1952, an office for the new naval base had been built over it, while the dry moats were filled and the office concealed the upper part of the structure.
Rediscovery and current use
Part of Fort Harssens was demolished in 2008 during construction of a new harbor office. In 2009, a section of the dry moat was excavated, and accumulated waste and rubble were removed to establish what parts of the fortress survived. A major renovation began in 2016. The site is managed by Stichting Stelling Den Helder, a foundation concerned with the historic fortifications of Den Helder.
The Den Helder Harbor Coordination Center officially opened on 12 July 2011. It controls military and civilian maritime traffic moving to and from Den Helder and occupies the top of the fortress. Facilities for the Royal Netherlands Navy Yacht Club are also associated with the complex. Fort Harssens remains military terrain, while guided tours are conducted with volunteer assistance.
Remains
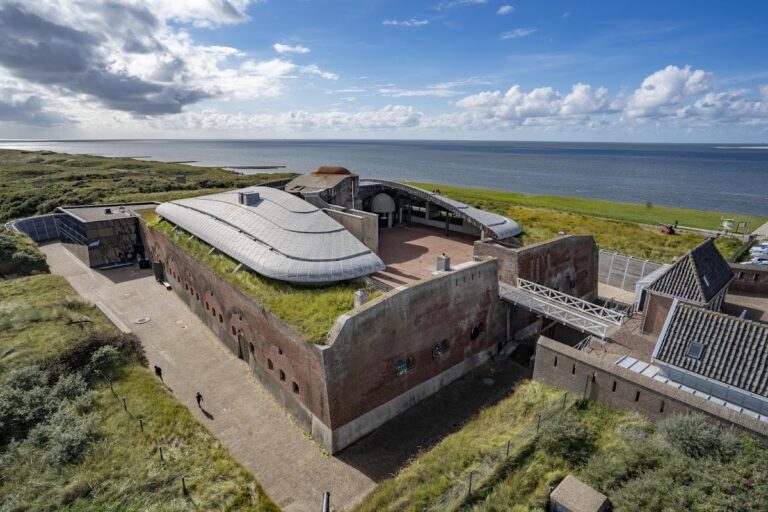
Fort Harssens occupies an artificial island formed on the Harssens shoal east of the Nieuwediep and beside Willemsoord. The surviving fortress is a brick structure with a rounded triangular ground plan, enclosed by a dry moat and protected by a flood-resistant glacis. Later harbor construction covered much of the upper portion, but excavation in 2009 exposed part of the moat and removed rubble that had accumulated around the remains.
Fortress layout and defensive works
The fort’s plan developed from an earlier oval proposal that was considered too exposed. Its completed rounded triangular form organized the defensive structure around the main artillery positions. The dry moat separated the fort from the surrounding ground, while firing openings in the moat-facing walls allowed machine guns to engage an enemy who reached the ditch. Ammunition magazines were placed inside the fortress, protected within the brick structure.
Armored artillery positions
Gun cupolas
Two armored cupolas each held two 30.5 cm MRK L/25 naval guns, giving the fort four heavy weapons. The guns were breech-loading and electrically fired, with an approximate interval of seven minutes between shots and a shell range of about 7 kilometers. They were intended to engage heavily armored warships. At distances of up to 2,400 meters, the guns were designed to penetrate the armor of the heaviest battleship capable of approaching Den Helder. In comparison with a 28 cm gun, they could penetrate a 40 cm armor plate at roughly 2,900 meters rather than 1,700 meters.
The cupolas used Gruson chilled-iron armor. The front test plate reached a maximum thickness of 1,060 millimeters. Armor trials led to stronger front plates and alterations in the way the cupola plates were attached to the wrought-iron underside. A separate armored observation cupola was installed in 1889. German wartime dismantling removed the main guns and almost all of the cupola armor, leaving the cupola rings as the principal surviving elements of the artillery positions.
Ammunition storage
The internal magazines held ammunition for the four large guns. For each 30.5 cm weapon, the stated allowance comprised 50 ordinary shells, 150 armor-piercing shells for use against ships, 25 shrapnel shells, and 10 canister rounds for unarmored targets. Depending on their type, the shells weighed between 300 and 450 kilograms and measured between 1 and 1.25 meters in length.
Moat and later structures
Dry moat
The dry moat formed a defensive ditch around the brick fortress. Its walls contained firing openings for machine guns, providing close defense if an attacker entered the moat. Part of this feature was excavated in 2009, when waste and rubble were cleared from the area. The moat was later filled during postwar harbor development, and its surviving section helps define the former outline of the fort.
Harbor coordination center
The modern Den Helder Harbor Coordination Center stands on top of the fortress. Its construction concealed the upper part of Fort Harssens, while the associated harbor complex incorporated the site into the working naval environment. The center controls military and civilian maritime traffic to and from Den Helder, and facilities for the Royal Netherlands Navy Yacht Club are connected with the complex.
Nearby sites