Castell d’Algerri: A Medieval Castle in Spain


Site at a Glance
- Rating
- 4.3
- Popularity
- Very Low
- Country
- Spain
- Primary era
- Medieval
- External website
- Open
- Eras represented
- Medieval
- Civilizations
- Crown of Aragon
- Site type
- Military
- Remains
- Castle
On this page7 sections
History
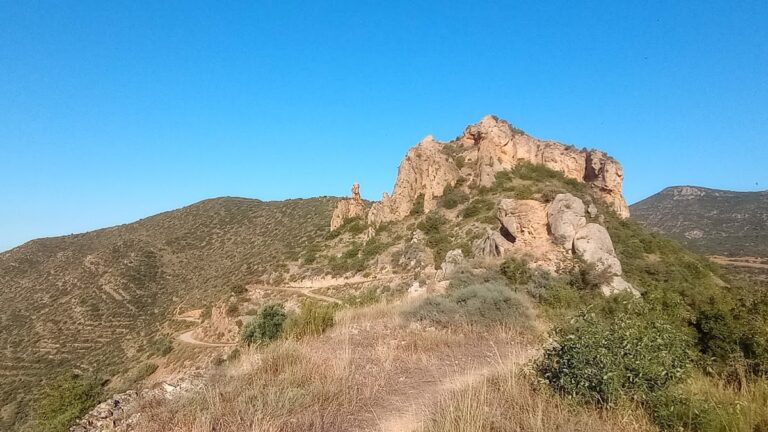
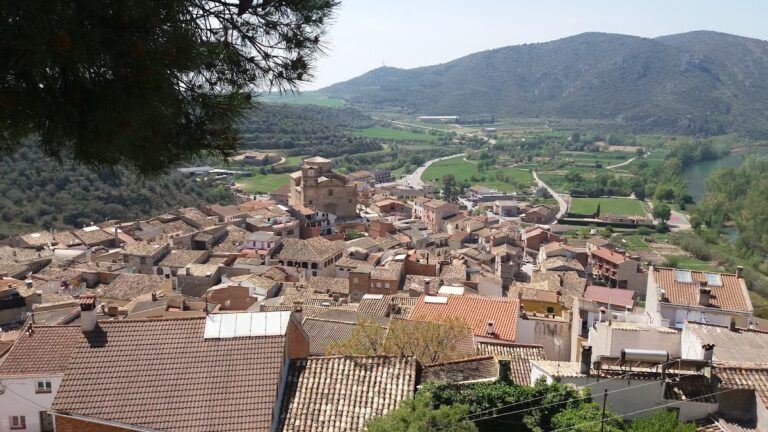
Castell d’Algerri is a medieval castle in Algerri, Spain, dated mainly to the twelfth century and associated with Gothic architecture. Its surviving fabric combines work from several periods, and some walls may preserve elements from the Islamic period. The fortress occupied the hill above the settlement at the boundary between the Serra Llarga mountains and the Segrià plain.
Conquest and early Christian rule
In 1105, before Algerri had been conquered from Muslim rule, Pedro Ansúrez, the Castilian nobleman who served as tutor to Ermengol VI of Urgell, granted the castle of “Algerre” and its territory to Ramon Berenguer III, count of Barcelona, and his wife Almodis de Mortain. The grant was to take effect after the conquest from the Andalusians. The date of that conquest remains disputed: P. Sanahuja placed it in 1115 or 1116, while J. Lladonosa dated it to 1130.
The castle was certainly held by Berenguer de Torroja in 1132. In his will, he left it to his son and stated that he held it in pledge from the viscount of Àger. A pledge meant that property was held as security for an obligation. The fortress was later granted to other holders under feudal arrangements. In 1158, Ramon Berenguer d’Àger bequeathed it to his daughter Ermessenda, with Guerau Ponç III de Cabrera, Viscount of Àger, named as her lord.
Feudal and monastic lordship
Over time, several individuals and institutions held property, tithes, rents, and other rights within the castle’s territory. They included Arnau de Sant Just, Ponç Erill, Arnau d’Anglesola, the Abbey of Àger, and Artau IV of Pallars. The abbey and Artau IV transferred the domain they held at Algerri to the monastery.
The eminent lordship, which had remained with the counts of Urgell, passed through marriage to the House of Cervera. In 1541, Joan de Comallonga, lord of the castles of Algerri and Boix and secretary to Charles V, received the title of Baron of Algerri. A few years later, between 1546 and 1564, Pere Boquers, abbot of Poblet, acquired the lordship. Poblet Monastery retained control until the nineteenth-century disentailment, when monastic properties were transferred out of ecclesiastical ownership.
Castell d’Algerri is designated a Cultural Asset of National Interest as a historic monument and is listed in the Catalan and Spanish heritage registers under reference RI-51-0006223.
Remains
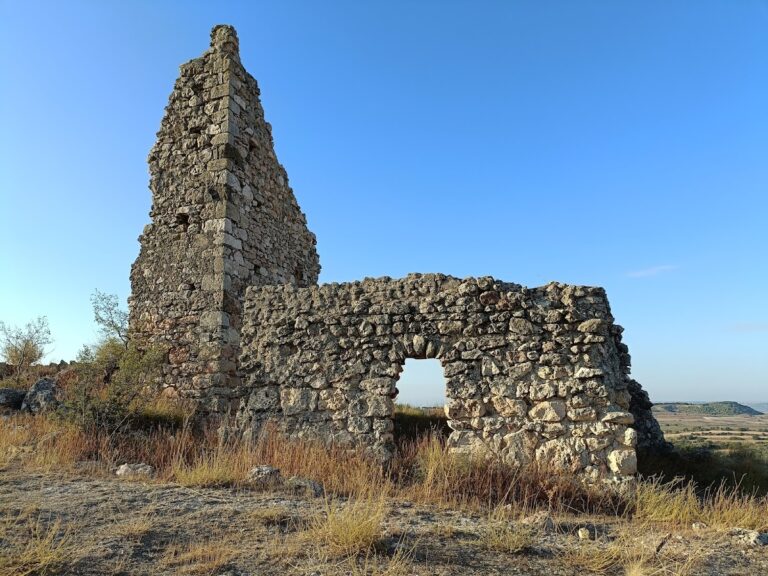
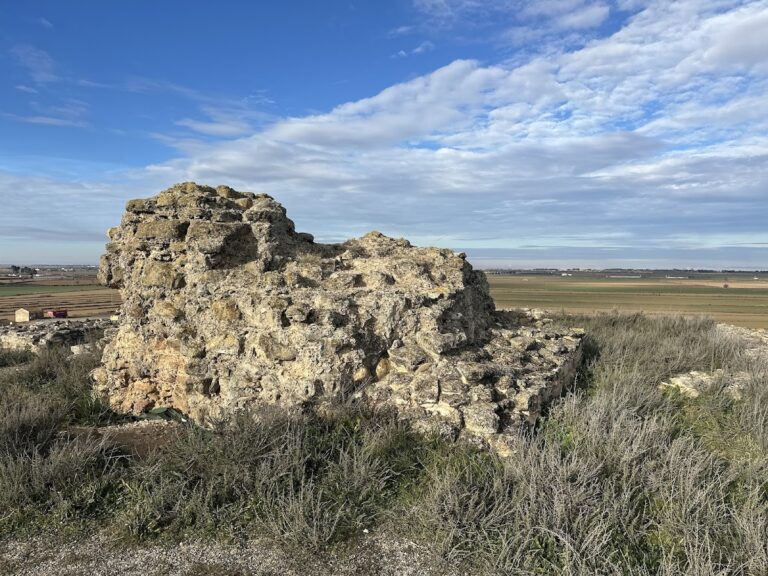
The castle survives as a ruined complex spread across the upper plateau of the hill. Its remains include walls of different thicknesses, a large enclosure, and a cistern, with construction techniques that reflect more than one period. The mixed fabric makes precise dating difficult, and some masonry may belong to the Islamic period.
Defensive walls
A north-south wall is about 180 centimetres thick and now stands approximately 7 metres high. It is built from large, irregular ashlar blocks, cut and squared for masonry, arranged in courses that are not always continuous. An eastward wall extends from it, and parts of this construction appear to have been made with shuttered masonry, formed within temporary wooden supports.
Along the escarpment, another wall is about 120 centimetres thick. It is reinforced by a buttress, a projecting support that strengthens a wall, made from very large and carefully squared stones. The buttress measures approximately 3.7 metres in width. Together, these surviving elements show the scale and varied construction of the fortress walls.
Cistern and western structure
On the western side is a niche ending in a semicircular arch. Behind it lies a cistern, a reservoir for collecting and storing water, measuring approximately 5.8 by 6.9 metres and at least 2.5 metres deep. Its interior is lined with large, carefully squared ashlar blocks, approximately 30 by 70 centimetres, set into well-jointed masonry.
Enclosure and watchtower
South of the principal buildings was a large walled enclosure measuring approximately 30 metres in width and 48 metres in length. Fragments of its wall survive to a current maximum height of about 2 metres. A few metres lower down at the southeastern extremity are the remains of a possible small watchtower. It has a nearly square plan, measuring approximately 6 by 8 metres, and was built from carefully squared ashlar blocks.
Nearby sites