Gut Wahlstorf: A Historic Estate Complex in Germany

Site at a Glance
- Rating
- 4.4
- Popularity
- Very Low
- Country
- Germany
- Primary era
- Early Modern
- External website
- Open
- Eras represented
- Medieval, Early Modern, Modern
- Civilizations
- Danish, Holy Roman Empire
- Site type
- Domestic
- Remains
- Manor House
On this page12 sections
History
Gut Wahlstorf is a historic estate complex in Germany, in the municipality of Wahlstorf between Preetz and Plön. Described as the oldest estate complex in Schleswig-Holstein, it was first recorded as Walestorp in 1224, while the knight Johannes de Walestorpe was mentioned about fifty years later. The estate developed from a late-medieval water castle into a manor house and agricultural complex associated for centuries with the von Thienen and von Plessen families.
Medieval origins and the von Thienen family
Remains of wooden piles in Lake Lanker indicate that a medieval castle may once have stood in the lake at Lanke, where it may now lie beneath the water. In the fifteenth century, Lüder von Rumohr lived at Lanke. He sold Wahlstorf in 1469 to Detlev von Thienen, a member of the old Holstein noble family of Thienen-Adlerflycht.
Under the von Thienens, the former knightly castle on an island between two branches of the Schwentine was converted and enlarged as a manor house and permanent residence. During the first half of the sixteenth century, a large agricultural estate grew around it. The farm complex that survives today also took shape during this period, and Wahlstorf remained in the von Thienen family for more than 300 years, extending into the eighteenth century.
Inheritance and changing use
In 1736, Elisabeth Christine von Thienen, who later became heiress of Wahlstorf, married Mogens Scheel von Plessen. He was a Danish royal chamberlain and later chief master of royal ceremonies. Through the marriage and subsequent inheritance, Wahlstorf passed into the von Plessen family and, by 1788, into its countly Scheel von Plessen line.
The von Plessens made Sierhagen their principal residence. As a result, Wahlstorf was leased or left unoccupied for periods and became effectively vacant during the nineteenth century. Permanent habitation resumed in the twentieth century. Until Prussia assumed administrative control in 1867, the estate also held a patrimonial court, a judicial authority exercised by the estate owner over people living on the estate.
Victor von Plessen and the foundation
Victor von Plessen (1900–1980) inherited Wahlstorf in 1928 and took over its management in 1938. He was an explorer, ornithologist, painter, and author whose work focused particularly on the Malay Archipelago. Between 1924 and 1938, he undertook expeditions for the Zoological Museum of Berlin, now the Museum für Naturkunde in Berlin.
His study of Malay language and culture led to the ethnographic films Island of Demons in 1933 and The Headhunters of Borneo in 1936. Both were made with the Jewish director Friedrich Dalsheim. Victor von Plessen’s Indonesian ethnographic collection remains associated with the manor house.
In 1997, Victor von Plessen’s eldest daughter, Victoria von Plessen (1937–2020), transferred the estate complex, its inventory, and its Indonesian and Chinese cultural collections to the Plessen Foundation Wahlstorf. Established as a charitable foundation under civil law, the foundation was created principally to maintain and preserve the protected historic farm complex. The estate and its cultivated lands are now owned by the foundation. Gut Wahlstorf is protected as a historic monument.
Remains
Gut Wahlstorf occupies an estate island west of the Schwentine and east of a water ditch fed by the river. The manor house and several farm buildings stand within this island, which forms part of a larger rural complex in the Holstein Switzerland region. A several-hundred-metre-long linden avenue forms the central farm axis and leads through the estate. Its several-hundred-year-old trees were felled and replanted in recent decades, while the buildings that once stood along parts of the avenue have changed over time.
The manor house
Late-medieval water castle
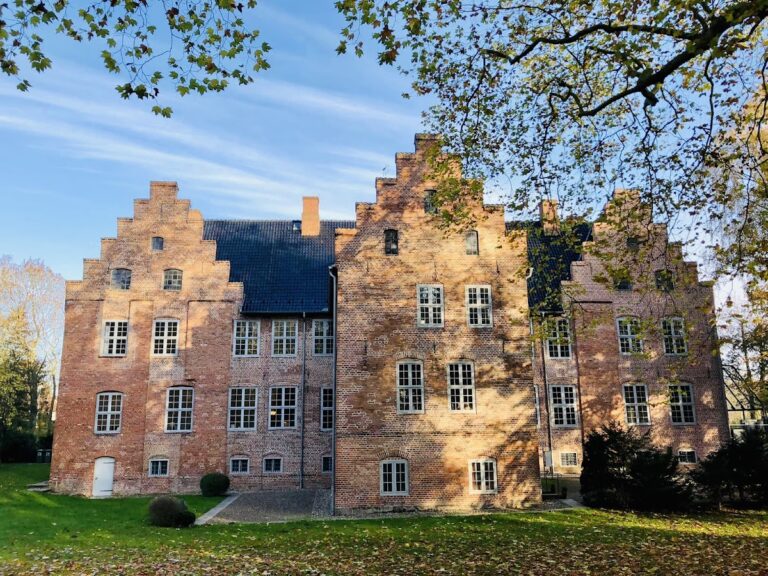
The present manor house incorporates the late-medieval water castle acquired by Detlev von Thienen in 1469. The surviving structure began as a two-storey brick double house. A second house was probably added no later than the first half of the sixteenth century. The two units were joined along their eaves and originally carried two gabled roofs with stepped gables.
The front house, which contained the former hall, is shallower than the rear house. The rear house had three living rooms on each storey. On the courtyard side, a former stair tower rose above the eaves beneath a hipped roof. Its only entrance was about two metres above ground level and was reached by a ladder or drawbridge-like arrangement.
A water ditch immediately surrounded the original manor house. The ground-floor rooms had small windows set high in the walls, and the raised entrance added further protection against attackers. Two privy piers survive on the garden side. A larger ditch around the estate was probably created in the sixteenth century alongside the farm buildings and gatehouse. The ditch immediately surrounding the manor was filled in under Hans von Thienen in 1613.
Seventeenth- and eighteenth-century alterations
In 1613, a projecting entrance structure with a gable and a doorway at ground level was added to the left of the stair tower. A second gabled projection had been added on the right by 1924, giving the courtyard façade a more balanced arrangement than it had previously possessed.
Under Wulf Hinrich von Thienen, major changes were made in 1704. The stepped gables and gabled roofs were replaced with hipped roofs, the windows were enlarged, and the staircase was moved so that the entrance now passes through the former stair tower. Although the building was extensively altered, its fabric and earlier phases derive from the 1469 water castle.
The 1704 work included a hall and staircase hall measuring 9.30 by 13 metres at the southeast corner. The room has a stucco ceiling attributed to Giovanni Pietro Bellasio and a circular ceiling painting about 4.5 metres in diameter by an unknown painter. The painting was made on plaster using both fresco, applied to wet plaster, and secco, applied to dry plaster.
About one-third of the northern part of the ceiling painting was lost and later supplemented. In 2010, the original painting was largely uncovered and retouched, while the additions were retained. It shows a balustrade opening onto a bright sky, four red, green, and ochre cloths hanging above it, and four groups of four women in antique-style dress. These rooms were decorated in the Baroque style, an early-modern European style associated with elaborate ornament and illusionistic effects.
Today the manor is a small brick building with three projecting elements at the centre of its façade. The two side projections are each topped by a triangular pediment and appear from a distance like small towers. The central, slightly recessed projection contains the ceremonial entrance.
Farm buildings and estate structures
Great wheat barn
The great wheat barn was built in 1584 as a half-timbered structure, using a visible timber framework with infill, beneath a thatched half-hipped roof. This type of roof has gable ends that are partly truncated. The barn was lengthened in 1695 and received a southern ornamental façade with carved decoration.
Its substantial original five-aisled post-and-beam structure survives. The building is described as the oldest thatched half-timbered barn in Schleswig-Holstein, linking the estate’s agricultural development in the sixteenth century with its later architectural history.
Eighteenth- and nineteenth-century farm buildings
The Old Granary and the young-cattle stable both date from the eighteenth century. A horse stable was built around 1840 in place of two smaller thatched buildings. A later cowshed and the old dairy stand outside the estate island. Together with the great wheat barn, these structures form the surviving agricultural core of Wahlstorf.
The farm buildings and ancillary structures on both sides of the central avenue are characteristic examples of rural architecture in northern Holstein. A pigsty, bull stable, chicken coop, and carriage sheds were dismantled during the twentieth century after becoming structurally unsound.
Gatehouse and water boundaries
A gatehouse was reportedly built under Claus von Thienen in 1581 and reportedly demolished in the nineteenth century, although both its existence and date remain uncertain. The larger water ditch probably created with the farm buildings and gatehouse in the sixteenth century helped define the estate’s enclosed setting, while the narrower ditch around the manor belonged to the earlier defensive arrangement before it was filled in 1613.
From the garden façade, the view extends across the Schwentine and the southern part of Lake Lanker. The river, lake, water ditches, manor house, farm buildings, and central avenue together preserve the physical organization of an estate that developed from a medieval fortified residence into a long-lived agricultural complex.
Nearby sites