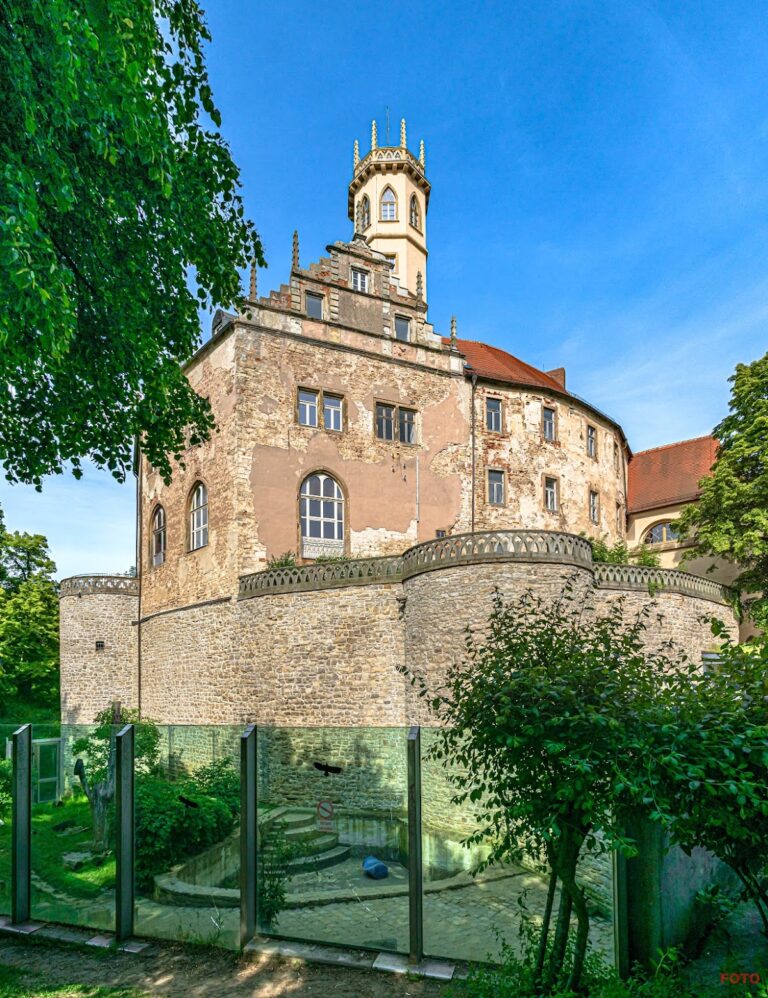
Friedrichstanneck Castle: A Thuringian Aristocratic Residence in Eisenberg


Site at a Glance
- Rating
- 3
- Popularity
- Very Low
- Country
- Germany
- Primary era
- Early Modern
- Eras represented
- Early Modern, Modern
- Civilizations
- German, Holy Roman Empire
- Site type
- Domestic
- Remains
- Castle
On this page13 sections
History
Friedrichstanneck Castle is an aristocratic residence in Eisenberg, Germany, whose principal building was renewed in the early Neoclassical style during the eighteenth-century Enlightenment. Its history reaches back to a manor and associated service complex at Tanneck, and it later served as a princely home, family estate, museum, housing complex, and protected monument.
From manor to princely estate
A manor with an associated outwork, a subsidiary farm and service complex, stood in Tanneck, west of Eisenberg, by 1542. Rudolph von Kayn owned it at that time. In 1592 the estate belonged to Georg Neumeyer, the Eisenberg bailiff, who sold it to the town magistrate Johann Beyer. Beyer later sold it to the court marshal Bose in 1698.
After Christian, Duke of Saxe-Eisenberg, died in 1707, his childless widow Sophie Marie acquired the estate as a retirement residence. Following her death in 1712, it passed in 1713 to Justine von Schauroth and then to Engelberth Otto, a councillor and personal physician from Weißenfels. Eight years later, the chief forestry official von Mosel of Lausnitz bought it for his wife, Elisabeth von Altbokkum. He expanded the property with additional land and woodland, and in 1731 received permission from Duke Frederick II to rename the locality Friedrichstanneck. Gottlieb Friedrich Spindler was the owner in 1751.
Prince Johann Adolf of Saxe-Gotha-Altenburg acquired the estate in 1751. As a younger brother of the reigning Duke Frederick III, he gradually renewed the castle in an early Neoclassical form. After losing his regiment at the beginning of the Seven Years’ War, a European conflict fought from 1756 to 1763, and being released from Prussian captivity, he made Friedrichstanneck his principal residence from 1757.
Johann Adolf and the later owners
Johann Adolf maintained a morganatic relationship with Marie Maximiliane Elisabeth Schauer. In such a union, the partner and children generally did not receive the dynastic status or inheritance rights associated with an equal marriage. They had three children between 1760 and 1765, although their youngest child died shortly after birth. Johann Adolf became a general of infantry on 6 January 1775 and died at Friedrichstanneck Castle on 29 April 1799.
His daughter Johanna Adolfine Friederike, who had married the cavalry colonel Johann Erdmann Siegmund von Schütz in 1783, inherited the castle. She sold it to Heinrich Ernst Mühlberg, a porcelain manufacturer from Eisenberg. Mühlberg’s brother established a porcelain-painting workshop at the estate.
Hermann Ludwig Schroedel, a publisher and commercial councillor from Halle, and his wife Thekla Margarete Schroedel, née Schade, acquired Friedrichstanneck in 1899. In 1903 and 1904 they remodeled the castle, added a wing containing a hall, restored the Baroque park, and decorated the tea house with a fountain. Hermann Ludwig Schroedel was ennobled in 1909.
Their daughter Frieda-Luise married the factory owner and Prussian captain Ernst Werner Kühn in 1919. After his death, she married the land and forestry proprietor Hans von Burgsdorff in 1932. Both weddings took place at the castle. When Hermann Ludwig von Schroedel-Siemau died in 1943, Frieda-Luise inherited the castle and its associated lands.
War, division, and public ownership
After the Second World War, the global conflict of 1939 to 1945, the publishing house in Halle was expropriated. Hans von Burgsdorff refused to leave the castle and was held in Soviet camps for three years. On 1 October 1949, Frieda-Luise established the Hermann von Schroedel Foundation in memory of her father and transferred the castle and about 34 hectares of woodland to it. Kurt Hermann Boehm, a scientific employee of the Thuringian Ministry of Economic Affairs, chaired the foundation.
The family initially continued to live at Friedrichstanneck. Hans von Burgsdorff compiled a four-volume genealogy of the von Burgsdorff family there. Alhard von Burgsdorff-Garath published the work posthumously in 1958 and 1959. Frieda-Luise emigrated to West Germany with her sons in 1956 because she saw no future for entrepreneurs in the German Democratic Republic, the East German state that existed from 1949 to 1990.
Her remaining property entered the state administration of the VEB Municipal Housing Authority on 20 August 1958. The foundation board decided to dissolve the foundation in 1959 because its income could no longer cover maintenance and repairs to the residential rooms. The Friedrich Schiller University of Jena declined the inheritance intended for it because of the financial burden. The remaining property was formally expropriated and transferred to public ownership on 28 February 1969.
After the war, the castle was used mainly for housing. In 1953, the district council established a local-history museum in part of the building. Its collections included prehistoric and early historic finds from the Eisenberg district, material on the modern period and the Eisenberg workers’ movement, and farming and household implements. The museum closed in 1980 after conditions deteriorated and furnishings and artworks were stolen. A sports and technical society, a youth club, and later a kindergarten also used parts of the castle. The kindergarten remained until about 1994.
Restitution and protection
The castle park and tea house became local excursion destinations as the park grew overgrown. After an estate building opposite the castle burned in the 1960s, the plot was redeveloped with a consumer-market store. That store has stood vacant since the 1990s.
Following German reunification, Frieda-Luise’s children and heirs applied for restitution on 8 October 1990. Later that month, the castle and park on plot 43/2 were awarded to the city of Eisenberg. The city continued the kindergarten there until about 1994, while the Eisenberg housing company administered the apartments. The surrounding access plots, 43/3, 43/4, and 57/97, were awarded to the Kühn-von Burgsdorff heirs in 1994. The heirs renovated the coach house on plot 43/3 for residential use that year, and it continues to serve as a dwelling.
The family’s residential right in the castle was re-entered in 1996, but the associated renovation did not take place. Vacancy and vandalism progressively damaged the building, leaving it in a ruinous condition. In 2020, the Eisenberg housing company installed a construction fence as an emergency safety measure.
On 23 October 2024, the castle, pavilion, tower, park, and enclosure on plots 43/2, 43/3, and 43/4 were listed as a single monument in the Thuringian monument register under the Thuringian Monument Protection Act. Their preservation is therefore considered to be in the public interest. The Thuringia Palaces and Gardens Foundation has so far rejected taking over and restoring the property. Renewed residential use has been discussed as a possible way to generate rental income and address local housing needs.
Remains
Friedrichstanneck is arranged along a southwest-to-northeast axis, with the principal castle front facing northwest. The surviving complex includes the eighteenth-century core building, later wings, a park of about 6,000 square meters, a tea house, an observation tower, and an enclosure. The castle, tea house, and tower have damaged roofs and require repair, while the solid rubble-stone walls of the eighteenth-century core remain suitable for consideration in a heritage-compliant residential modernization.
Castle buildings
Principal building
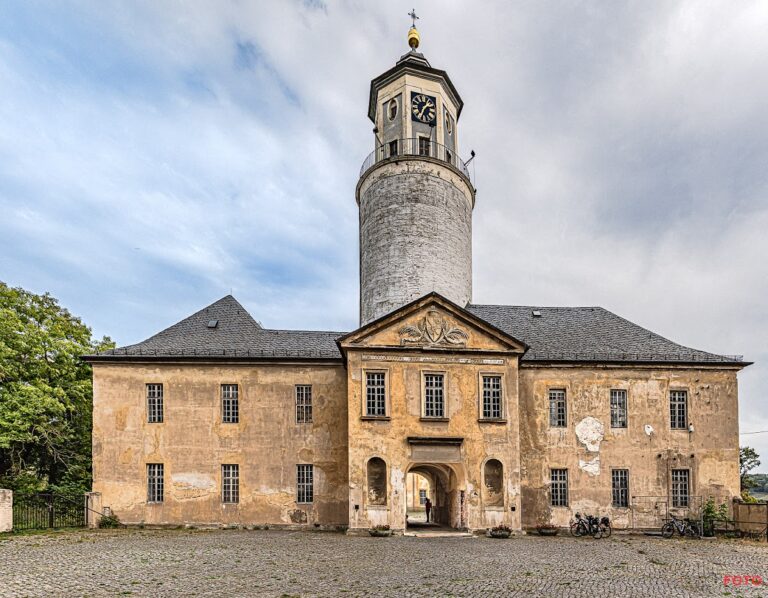
The main building is a symmetrical two-storey structure with twelve window axes. Two slightly projecting three-storey risalits, sections of the facade that project beyond the main wall, divide the street elevation. They end in dormer-like gabled structures with shallow-pitched roofs, while the windows of the mansard storey continue the vertical arrangement of the lower floors. A strongly raised octagonal roof turret occupies the centre. It functions as a bell tower and carries a clock with gilded numerals, a Baroque slated cupola, a gilded dome, and a weather vane marked “JA 1757” with a gilded stylized sun sphere.
The entrance in the northern part of the building formerly had a masonry portal, a three-step stair, and a sandstone balcony. Sandstone figures decorate the entrance portals. A square projecting section with its own hipped roof, a roof sloping down on all sides, is attached to the southwest. Its western corners are lightly emphasized by corner risalits. A probably modern double coat of arms is set into the portal above a secondary entrance, altering the original symmetry of the building.
Later wings and interior decoration
On the park side, an L-shaped wing bends away beside the central risalit. It apparently dates from the late nineteenth century and has round-arched arcades on the ground floor and a ballroom above. Shallow pilasters articulate the upper facades of the central risalit and the eastern wing. The northeast risalit survives on the rear elevation and incorporates a narrow stair tower. A narrower building extends from the northeast corner toward the southeast.
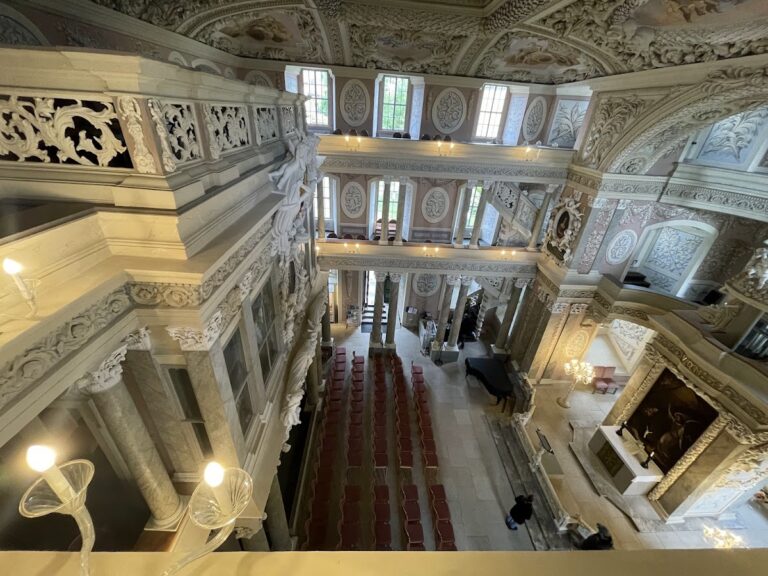
Parts of the interior retain Baroque decoration, the ornate European style widespread from the late sixteenth to the eighteenth century. Colored wall surfaces, stucco ceilings with rosettes and heraldic designs, and varied friezes above the doors remain among the interior features. The castle’s roofs, windows, facade plaster, and exterior paint require continuing renewal.
Park structures
Observation tower
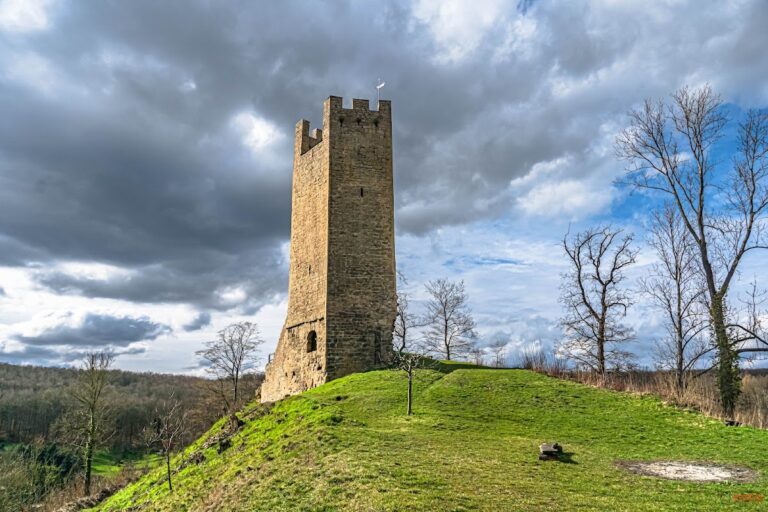
A circular, two-storey observation tower stands in the southeast part of the park. The Charlottenburg architect R. M. Schmidt designed it in 1907 for the Schroedel-Siemau owners. It contains an internal spiral staircase and ends in a battlemented top. The tower is part of the surviving park complex and has a damaged roof requiring repair.
Tea house
The square tea house has three window axes, a slate hipped roof, a small arched gable on each side, and a one-storey tower structure. It is the surviving part of two pleasure houses built when the former Baroque park was laid out. A fountain was added during the remodeling of the estate in 1903 and 1904. The tea house remains within the park and, like the observation tower, has a damaged roof.
Commemorative remains
Six epitaphs, commemorative monuments honoring deceased former owners, were kept at the castle and in the former district museum. Three that had stood in the entrance area are now incorporated into the courtyard of Eisenberg’s new city museum. The other three were placed on permanent loan with the stonemason Udo Rauschert in Bürgel. Restoration of all six was planned from 2011.