Castell de la Floresta: A Gothic Castle and Renaissance Residential Palace in Spain


Site at a Glance
- Rating
- 4.5
- Popularity
- Very Low
- Country
- Spain
- Primary era
- Medieval
- External website
- Open
- Eras represented
- Medieval, Early Modern
- Civilizations
- Crown of Aragon, Spanish
- Site type
- Domestic
- Remains
- Castle
On this page9 sections
History
Castell de la Floresta is a Gothic castle in La Floresta, Spain, whose medieval origins and later Renaissance transformation shaped one of the best-preserved castles in the Garrigues region. Its large residential section was in existence by 1375, while subsequent owners changed the complex from a fortified medieval residence into an elaborate palace.
Medieval Lords and the Cardona Estate
During the reign of Peter the Ceremonious, a fourteenth-century king of the Crown of Aragon, the castle passed to the Beatriu-Cornell family in 1340. The family ceded it to Jaume Roger de Pallars in 1376. A Catalan nobleman, he sold the property in 1388 to Hug, the first Count of Cardona. The Cardona lords maintained the castle at Castellots as a summer residence, while Jaume Roger de Pallars’s arms remained on the building.
Renaissance Transformation
Major reforms in the sixteenth century altered the medieval castle and turned it into a Renaissance residential palace known as the Tower of La Floresta. In 1569, the master builder Joan Longos directed works that included a tower, stairs, walls linking the tower and chapel, a fountain, and enclosing walls. The new construction changed the character of the complex and gave its upper levels their later appearance.
In the seventeenth century, ownership passed to the Medinaceli family and later to the Subies family of Tàrrega. After the Marquisate of La Floresta was created in the eighteenth century, its new lords undertook further reforms and interior embellishment. A marquisate was a territory or jurisdiction associated with the title of marquis. These changes progressively removed the castle’s earlier military and defensive character.
Later Uses and Protection
Later alterations adapted the building for different purposes, including use as a school and as housing. Subies renovated an annex at the beginning of the twenty-first century. The castle and tower are now divided among private owners and institutions. The bishopric, the ecclesiastical territory administered by a bishop, holds the tower and adjoining sections nearest to it, and this part was ceded to the Franciscans, members of the religious order founded by Francis of Assisi, for use as a residential camp facility. Another section was acquired in 1980–1981 by the German art-history professor Diether Rudloff and remains a single-family residence whose interior has been respected. A third section belongs to a Barcelona real-estate company.
Castell de la Floresta has been protected as a Cultural Asset of National Interest and as a Spanish Asset of Cultural Interest monument under reference RI-51-0006326. This designation has been in force since 1988.
Remains
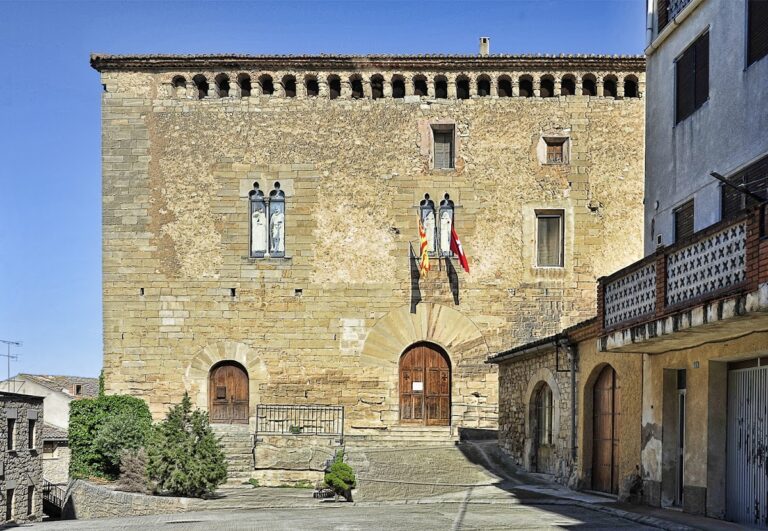
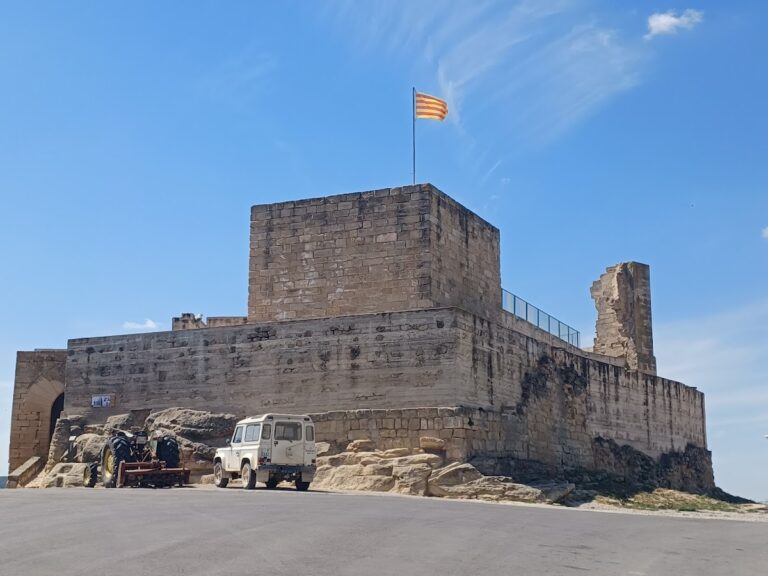
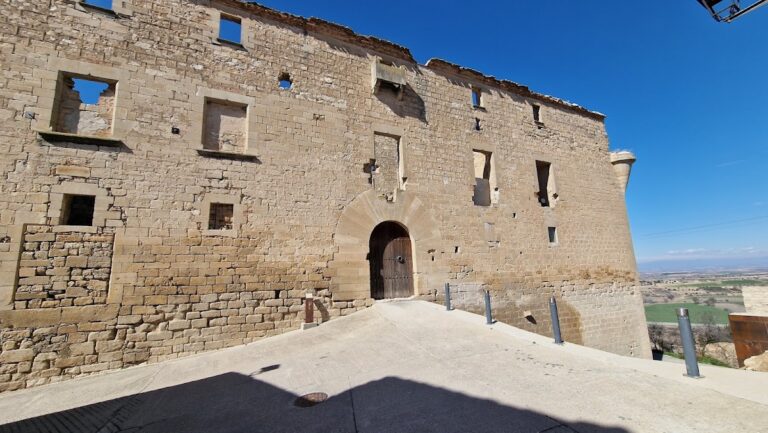
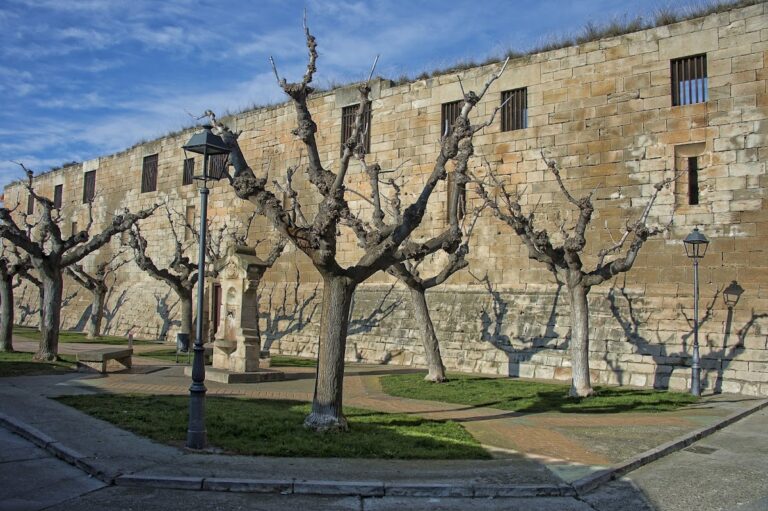
Built on limestone rock, the complex combines a large rectangular residential section with a northern side containing several annex buildings. The façade is faced entirely with small, regular ashlar blocks. Some annexes are more recent, while others date from the fifteenth century. The surviving arrangement brings together medieval fabric, later residential additions, and the sixteenth-century tower within a single castle complex.
Tower and Defensive Features
Crenellated Tower
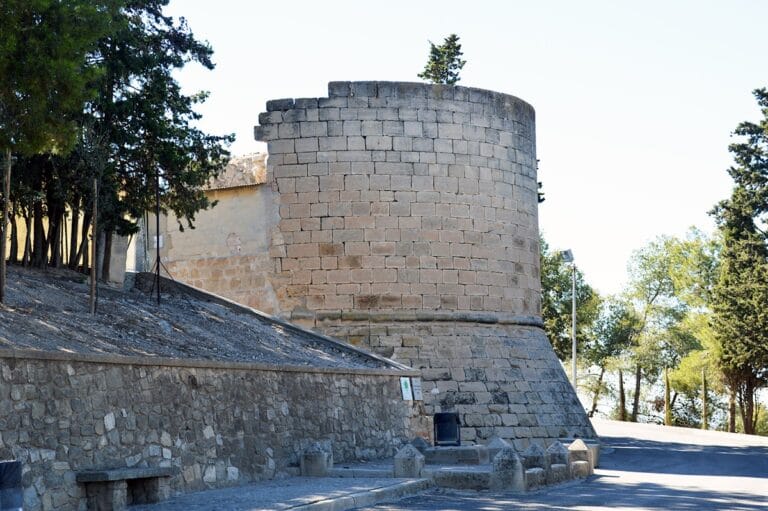
The highest part of the complex is a crenellated tower built in 1569 by Joan Longos. Its construction apparently used stones taken from former houses at Castellots. Near the church and the large annex building stands another tower with machicolations, projecting defensive structures with openings for dropping objects or directing missiles against attackers. A shield bearing a double-headed eagle is set above its doorway.
Walls and Openings
The original walls were pierced by few openings. Their conversion for residential use led to additional openings, creating an irregular arrangement across the façades. Portal openings were also equipped with shields, preserving evidence of the complex’s aristocratic presentation alongside its earlier defensive construction.
Residential Architecture
Castell de la Floresta retains mullioned windows, which are divided by vertical columns or mullions, including examples with a central or intermediate column. The roofs are covered with tiles and have two sloping sides. Inside, the original coffered ceiling remains visible. Formed from recessed structural panels, it preserves a Gothic feature within interiors reshaped by the later Renaissance reforms.
Nearby sites