Castell d’Aitona: A Medieval Castle and Barony Residence in Spain


Site at a Glance
- Rating
- 3.7
- Popularity
- Very Low
- Country
- Spain
- Primary era
- Medieval
- External website
- Open
- Eras represented
- Medieval
- Civilizations
- Crown of Aragon
- Site type
- Military
- Remains
- Castle
On this page9 sections
History
Castell d’Aitona is a castle of Muslim origin in Spain, formally dated to the twelfth century and described as Romanesque. It stands above Aitona and became the center of a barony before serving as a residence of the Montcada family. Its remains also recall the site’s strategic role during the Reapers’ War, the seventeenth-century Catalan revolt and conflict.
From Muslim lordship to Christian fortification
The castle belonged to the Muslim lordship of Lleida. In 1120, ibn Hilal, the governor of Lleida, ceded it to Ramon Berenguer III, count of Barcelona, whose rule was expanding into territories formerly controlled by Muslim powers. The count’s campaign of 1145 to 1149 brought the conquest of Lleida and Fraga, and Castell d’Aitona was taken during this wider operation.
A Christian fortification was probably established after the conquest. It remains uncertain whether it reused the earlier Muslim structure or occupied a newly built position on the same site or elsewhere. Extensive dismantling and later deconstruction have made the original construction date difficult to determine. Although the surviving castle is formally assigned to the twelfth century and called Romanesque, the forms visible above ground appear to belong mainly to the late medieval or modern periods and may conceal earlier structures.
The Montcada barony
In 1212, after the marriage of Constança d’Aragó and Guillem Ramon de Montcada, Pere I, the king of Aragon and count of Barcelona, granted Constança the barony of Aitona. The castle became the barony’s center and entered the lordship of the Montcada, a powerful Catalan noble family, specifically through the branch known as the barons of Aitona.
From 1485, Castell d’Aitona belonged to the Montcada branch of the barons of Xiva, who established their palace residence there. In the early sixteenth century, Ramon de Montcada moved to the palace at Seròs. This transfer appears to have ended Aitona’s function as a baronial residence and contributed to the castle’s long decline.
Decline and later history
Through a marriage alliance, the dukes of Medinaceli, a major Spanish aristocratic house, became lords of the barony in 1722 and held it until 1835. Their rule was absentee, and the earlier move of the Montcada residence to Seròs likely helped leave the castle without the sustained use that had supported its residential role.
During the eighteenth century, the internal structures were dismantled on a large scale. Stone from the castle was reused in the construction of the church of Sant Antolí, while the residential part was taken down to bedrock. The castle church was also dismantled. The site remained an important strategic position during the Reapers’ War, when part of its defensive circuit still survived.
Castell d’Aitona is protected as a Cultural Asset of National Interest, a high-level Catalan heritage designation, as both a historical monument and an archaeological zone. It is also included in the Spanish cultural-heritage register under reference RI-51-0006210.
Remains
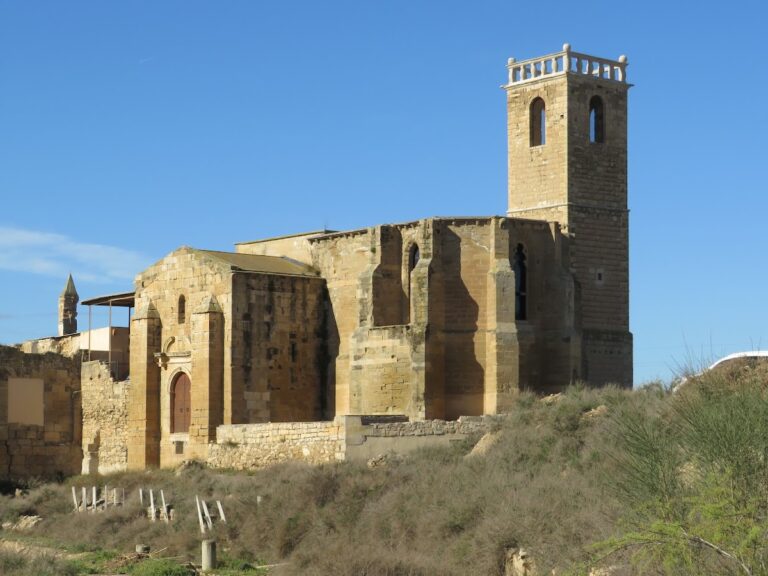
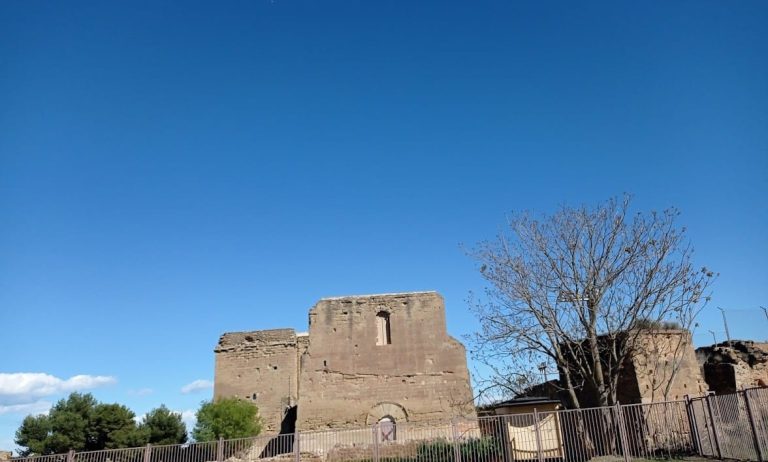
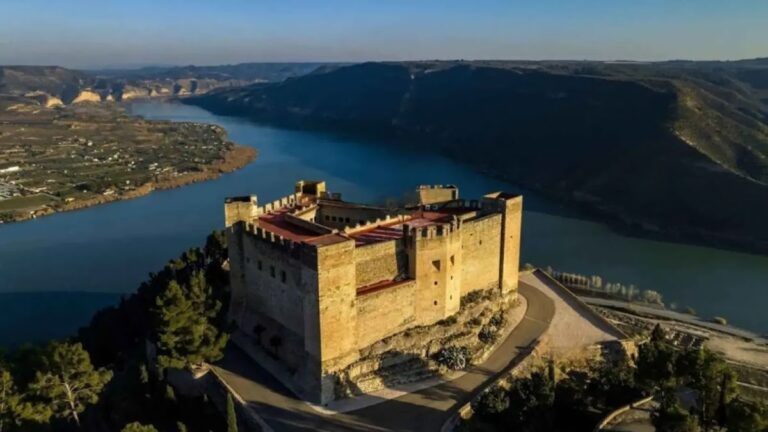
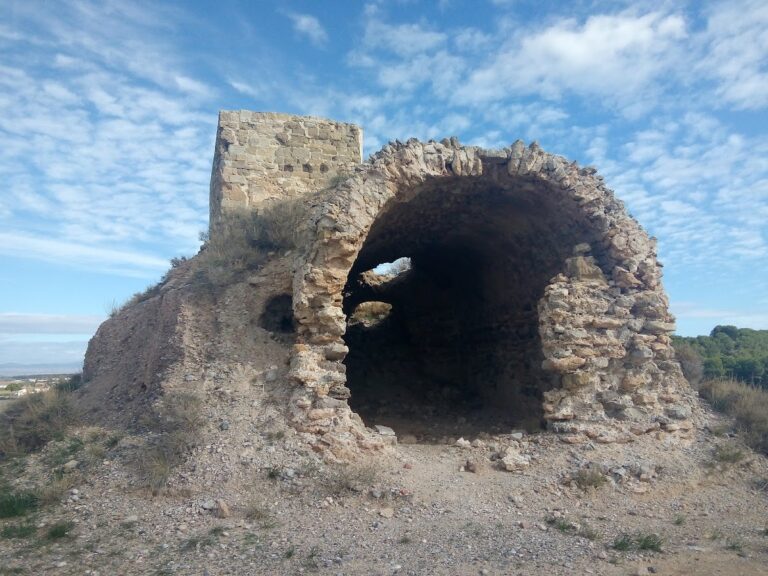
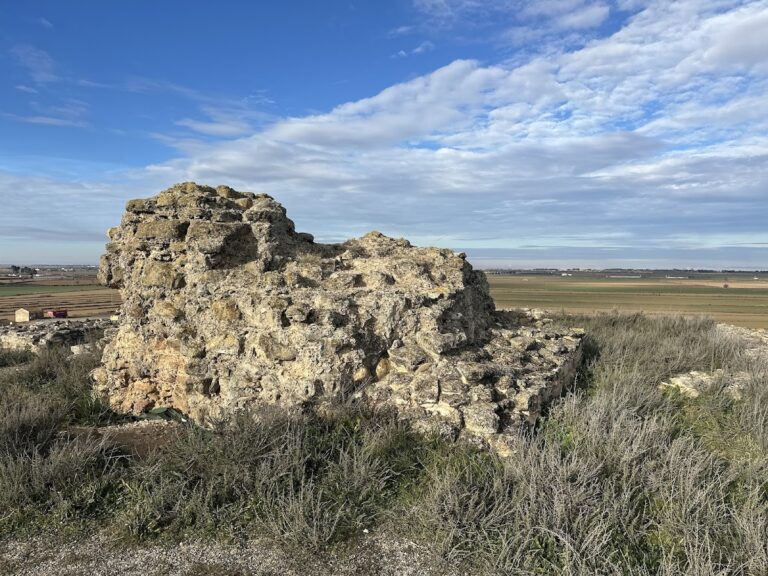
The ruins occupy a hill north of Aitona at approximately 144 metres above sea level, overlooking the town. The complex combines a roughly quadrangular castle-residence with circular corner towers and two fortified enclosures, the Sobirà and the Jussà. The masonry visible today reflects repeated alteration and dismantling, while some surviving fabric may incorporate structures from before the late medieval and modern forms seen above ground.
Fortified enclosures
Sobirà enclosure
The Sobirà enclosure retains two cylindrical towers joined by a surviving stretch of defensive wall. Its plan is triangular, enclosed by a curtain wall, meaning a defensive wall connecting towers or other fortified points, with a tower at each vertex. The northern closing wall is the best-preserved side of this upper enclosure.
Jussà enclosure
The Jussà enclosure lies east of the Sobirà. Portions of its walls and one tower remain. This lower enclosure formerly held the castle’s principal building, its church, and a necropolis, a burial area associated with a settlement or religious complex.
Castle residence and surviving fabric
The residence associated with the Montcada marquises had a roughly quadrangular form with circular towers at its corners. The towers closest to the river are the best preserved. The inhabited section suffered extensive dismantling down to bedrock, and the church was dismantled during the eighteenth-century removal of the complex’s internal structures. The surviving masonry may preserve earlier building phases beneath the later forms.
Nearby sites