Sant’Ambrogio Abbey Castle: A Medieval Fortified Palace in Italy


Site at a Glance
- Rating
- 4.5
- Popularity
- Very Low
- Country
- Italy
- Primary era
- Medieval
- Eras represented
- Medieval
- Civilizations
- Holy Roman Empire
- Site type
- Military
- Remains
- Castle
On this page7 sections
History
Sant’Ambrogio Abbey Castle is a medieval abbey palace in Italy, standing above Sant’Ambrogio di Torino at the entrance to the Susa Valley. Its history is directly connected with Sacra di San Michele, the historic abbey dedicated to Saint Michael on Mount Pirchiriano. Construction began after 29 April 1162, when Emperor Frederick Barbarossa granted the territory of Sant’Ambrogio in feudal tenure to Stephen, abbot of Sacra di San Michele, and the palace was completed in 1176.
Abbey administration and medieval destruction
The earliest written reference to the building dates from 1266, when it was called the castle of the Clusine abbot in the village of Sant’Ambrogio. Clusine refers to the Abbey of San Michele della Chiusa, its abbots, and their institutional jurisdiction. The palace housed the castellan, the official who administered and defended a castle for its lord, and served as a place where justice was administered. The Clusine abbots also used it occasionally as a residence. During the thirteenth century, the surrounding settlement continued to expand.
That development ended on 19 May 1363, when English mercenary troops commanded by Philip II of Savoy-Achaea, supported by Abbot Pietro III of Fongeret, destroyed the abbey palace and plundered the village. The complex was later rebuilt and strengthened. During the fourteenth and fifteenth centuries, additional defensive features were added, reflecting the palace’s continuing military role.
French occupation and Savoyard control
Spanish and French forces occupied the palace successively between 1533 and 1559. It then passed to the House of Savoy, the ruling dynasty that controlled the territory, which reinforced the site with light artillery and a substantial garrison.
The palace suffered further damage on 9 and 10 July 1630 during the siege of Sant’Ambrogio. The conflict opposed the Piedmontese army to French forces commanded by Marshal Montmorency for King Louis XIII, while Charles Emmanuel I of Savoy led the opposing Savoyard side. The building remained under Savoyard control during the seventeenth century, but French forces occupied it and largely destroyed it during the 1706 siege of Turin. Warfare across the sixteenth and seventeenth centuries reduced the palace to a ruin. Its masonry was subsequently quarried for building materials, while private homes encroached on the site.
Modern restoration and reuse
In the final years of the eighteenth century, Sant’Ambrogio, like the rest of the Susa Valley, came under Napoleonic rule. Archaeological investigations accompanied restoration work carried out between 2002 and 2005. After the restoration, the palace was converted in 2016 to hospitality use under the name L’om ‘d fer, with a 21-bed hotel, restaurant, and lounge bar on the panoramic terrace. Its official inauguration took place on 11 September 2016.
Remains
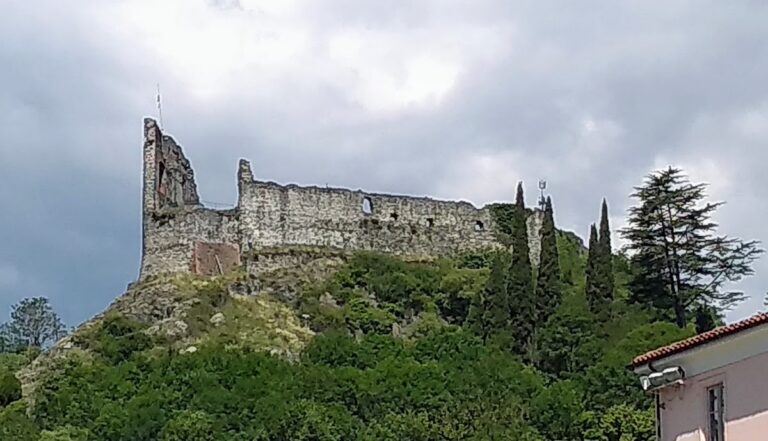
The restored complex occupies the slopes of Mount Pirchiriano immediately above Sant’Ambrogio di Torino. Built across uneven ground, it developed from a high circular tower into a larger fortified enclosure extending toward the valley. The surviving masonry preserves parts of this sequence, from the structure founded directly on the rock to later walls, gateways, defensive projections, and brick-built additions.
Early tower and defensive enclosure
The oldest identified element is a circular tower set directly on the rock at the highest point of the site. Only its lowest foundation courses and a small portion of its elevation survive. Several walls immediately north of the tower, toward the flatter part of the complex, belong to the same early arrangement and use herringbone masonry, in which stones are laid in angled rows.
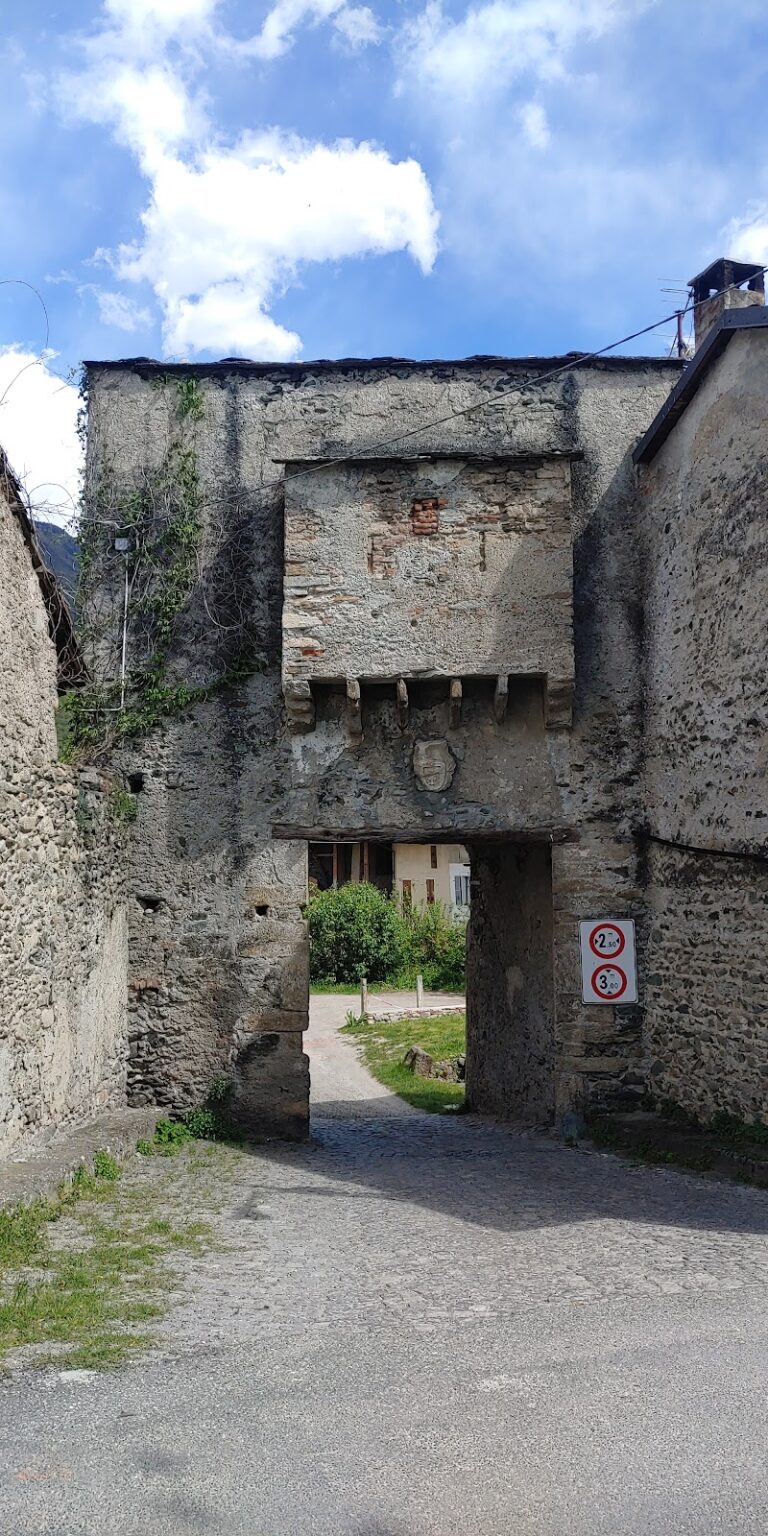
At a later stage, the tower was enclosed by a quadrangular defensive circuit. Sections of the raised walls, the portal, and large stone corbels remain. These corbels supported the wall-walk, a passage running along the top of a fortification wall. The enclosure was subsequently extended toward the valley, approximately doubling its original perimeter.
Later defensive additions
Further fortification during the fourteenth and fifteenth centuries added brick-built elements to the complex. These included a bertesca, a projecting defensive structure associated with a wall or tower, a circular turret at the southern corner, and swallowtail merlons, crenellations with forked, V-shaped profiles.
The restored complex also incorporates a panoramic terrace connected with its present hospitality use. From its position on the mountain slope, the site provides an observation point over Sant’Ambrogio, the lower Susa Valley, and the Turin plain.
Nearby sites