Château de Hunebourg: A Medieval Rock Castle and Neo-Romanesque Reconstruction in France


Site at a Glance
- Rating
- 3.7
- Popularity
- Very Low
- Country
- France
- Primary era
- Modern
- Eras represented
- Modern
- Civilizations
- French
- Site type
- Domestic
- Remains
- Castle
On this page19 sections
History
Château de Hunebourg is a medieval rock castle in France, above Dossenheim-sur-Zinsel in Bas-Rhin, whose surviving complex is largely a twentieth-century neo-Romanesque reconstruction. Its foundation date is unknown, but the castle probably existed by 1125, when Count Folmar of Huneburc was mentioned. The site later became associated with the counts and lords of Hunebourg, the Lichtenberg family, and the political history of Alsace.
Medieval lords and divided ownership
The earliest records name Theoderic and Folmar as the first two counts of Hunebourg. The family probably descended from a branch of the counts of Dagsburg-Metz. The lords of Hunebourg held protective or advocacy rights over the abbeys of Neuwiller and Honau, responsibilities that involved safeguarding the institutions and their interests. Conrad of Hunebourg, Bishop of Strasbourg from 1190 to 1202, was the most prominent member of the family.
The countly line ended toward the close of the twelfth century. A knightly family then occupied the castle and adopted the name Hunebourg. By the late thirteenth century, ownership was divided between this family and the lords of Lichtenberg. In 1288, Johann I of Lichtenberg obtained Walter of Hunebourg’s share and held it as a fief, property granted by a superior lord in return for service or allegiance. Hunebourg thereby entered Lichtenberg territory.
A division of the Lichtenberg inheritance in 1335 assigned the castle to Ludwig III of Lichtenberg and the younger Lichtenberg line. Its administration moved from the Buchsweiler office to the newly separated Ingweiler office. During the fourteenth and early fifteenth centuries, the castle became a joint inheritance, a system in which several families shared ownership and rights. Henri de Fleckenstein bought half in 1362, while the Lichtenbergs granted the other half as a fief to Henri de Meckingen, his son-in-law. The families of Weitenmühlen, Schoub, and Krantz of Geispolsheim later joined the group of co-owners. In 1466, the quarter belonging to the Electoral Palatinate was granted as a fief to the lords of Lichtenberg.
Decline and changing lordships
No reliable record describes the castle’s condition after the middle of the fifteenth century. It probably deteriorated progressively and was abandoned during the second half of that century. After the death of Jakob, the last Lichtenberg count, his lordship was divided among his heirs. The Ingweiler office first passed to Zweibrücken-Bitsch and, after another inheritance in 1570, to the county of Hanau-Lichtenberg. When the Neuweiler office was separated from Ingweiler, Hunebourg belonged to Neuweiler.
Around 1680, the Alsatian territories of Hanau-Lichtenberg, including Ingweiler and Hunebourg, came under French sovereignty through France’s reunification policy. After Johann Reinhard III, the last male Hanau count, died in 1736, the county passed through his daughter’s marriage to Ludwig VIII of Hesse-Darmstadt. The French Revolution then transferred the left-bank part of Hanau-Lichtenberg, including Hunebourg, to France.
Clarke’s estate and the nineteenth century
The ruins were confiscated during the French Revolution and sold as national property. In 1809, Henri-Jacques-Guillaume Clarke, a Napoleonic general who had been made Count of Hunebourg in 1808, acquired them. He demolished the medieval keep for building material and changed the estate into an ornamental park with a hunting lodge.
After Clarke’s death in 1818, his heirs sold the property. The Feyler family of Neuwiller-lès-Saverne owned it from 1823 until 1932. During this period, the medieval castle did not return to its earlier form, and its physical remains continued to be affected by later use of the estate.
Spieser’s reconstruction
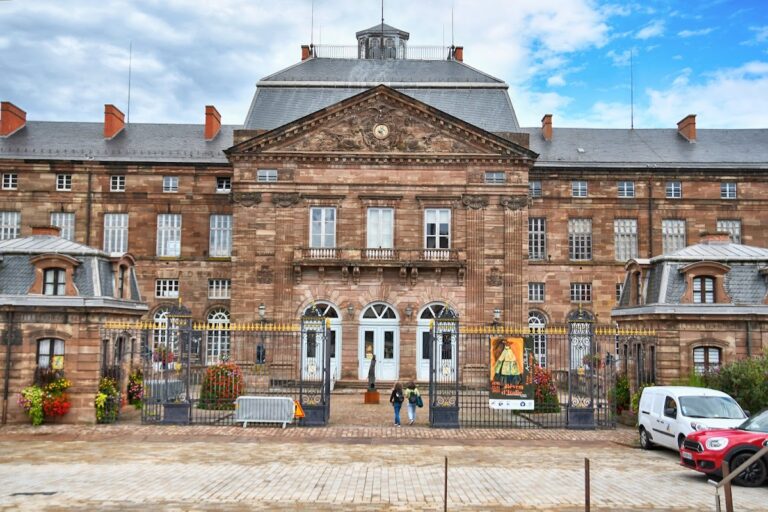
In 1932, the Alsatian autonomist Fritz Spieser bought the ruins with plans for a family residence and a hiking hostel. The reconstruction was designed by Karl Erich Loebell, an architect of the Stuttgart School, an architectural tradition associated with historically informed and regionally oriented buildings. Victor Bottlaender carried out the work in a neo-Romanesque style inspired by medieval Romanesque forms.
Construction began in 1934. Spieser’s house, the hiking hostel, the servants’ house, and the Friedensturm were built during the initial phase. A small guest building followed between 1935 and 1937. The Friedensturm, or Peace Tower, was constructed between 1937 and 1938. Work stopped in 1939 when Spieser fled to Germany with his family to avoid French measures against autonomist groups.
After the German victory in 1940, Spieser returned and developed larger plans with Loebell. Shortages of labor and building materials during the war prevented the additional buildings from being completed. Loebell was subject to discrimination under the Nuremberg Laws, but Gustav Adolf Scheel granted him special authorization in 1940 to continue work and protected him from persecution.
The reconstructed castle hosted meetings of Alsatian autonomist organizations, including the Erwinsbund and Jungmannschaft, as well as folk-song and folk-dance events arranged by Spieser. The Erwinsbund and Jungmannschaft were autonomist groups active in the political milieu surrounding him. During the political conflicts before the war, the Francophile press in Alsace criticized Hunebourg as a “bulwark of Germanness.”
Occupation, postwar use, and protection
French authorities confiscated the castle at the beginning of the Second World War. After the German occupation of Alsace, Spieser returned. At the direction of Robert Wagner, the Baden Gauleiter and Chief of the Civil Administration in occupied Alsace, the body of the autonomist politician Karl Roos was transferred from Nancy and buried at Hunebourg with military honors on 19 June 1941. A Gauleiter was a regional leader of the Nazi Party, while the Chief of the Civil Administration governed Alsace under German occupation.
During the occupation, the castle became an obligatory pilgrimage site for students from occupied Alsace-Lorraine. After liberation and the Allied reconquest of Alsace, French troops reportedly threw Roos’s sarcophagus into the moat. The location of his remains is unknown.
French authorities confiscated the property again after the war and sold it at forced auction. The Société mutualiste du personnel de l’Enregistrement acquired the estate and converted it into a holiday home for its members. It later became a mutualist facility for Ministry of Finance employees, was enlarged and renovated, and then operated as a hotel managed by Vacanciel. The hotel period lasted until 2018, after which the property was used privately. The entire property, including its buildings, grounds, fixed furnishings, the Love Grotto, and boundary markers defining the parcel, has been listed as a historic monument since 22 June 2007.
Remains
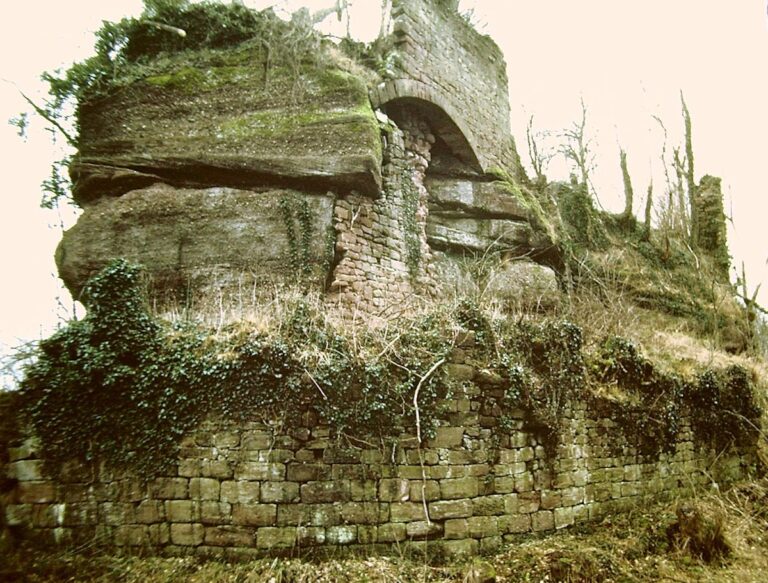
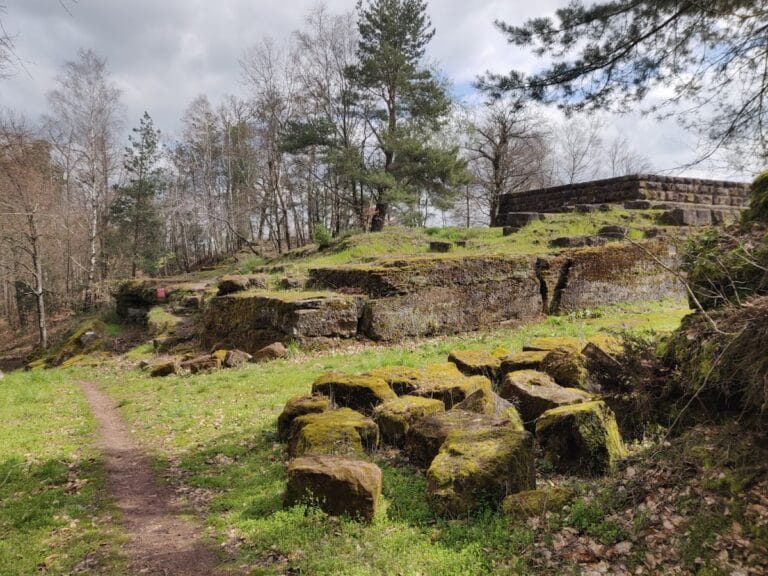
Château de Hunebourg occupies a sandstone rock outcrop at an elevation of 425 metres, reached from the valley of the Zinsel du Nord. The medieval castle was arranged over two rocky areas. The older castle stood on the smaller rock, now occupied by the neo-Romanesque keep, while a later new castle occupied the larger rock. Almost all medieval fabric above ground has disappeared, leaving archaeological or buried traces alongside the surviving modern complex.
Medieval rock castle
Older castle and keep site
The older castle was approached from the side opposite the present bridge by a narrow stairway cut directly into the rock. The side facing the bridge was occupied by a massive shield wall, a heavily built defensive wall, which incorporated the medieval keep and also projected toward the new castle. The modern Friedensturm now occupies the older castle’s rock, but it was positioned at the opposite end of the small rock rather than in the forward position of the medieval keep.
New castle rock
The later new castle stood on the larger rock beside the older stronghold. Its surviving form is represented mainly by archaeological or buried traces, while the visible buildings belong largely to the twentieth-century reconstruction and its later alterations.
Neo-Romanesque buildings
Residential and hostel buildings
Spieser’s house was the first new building on the site, with construction beginning in June 1935. The hiking hostel and servants’ house followed, and a small guest building was added between 1935 and 1937. These structures formed the first completed group of the reconstructed complex.
Friedensturm
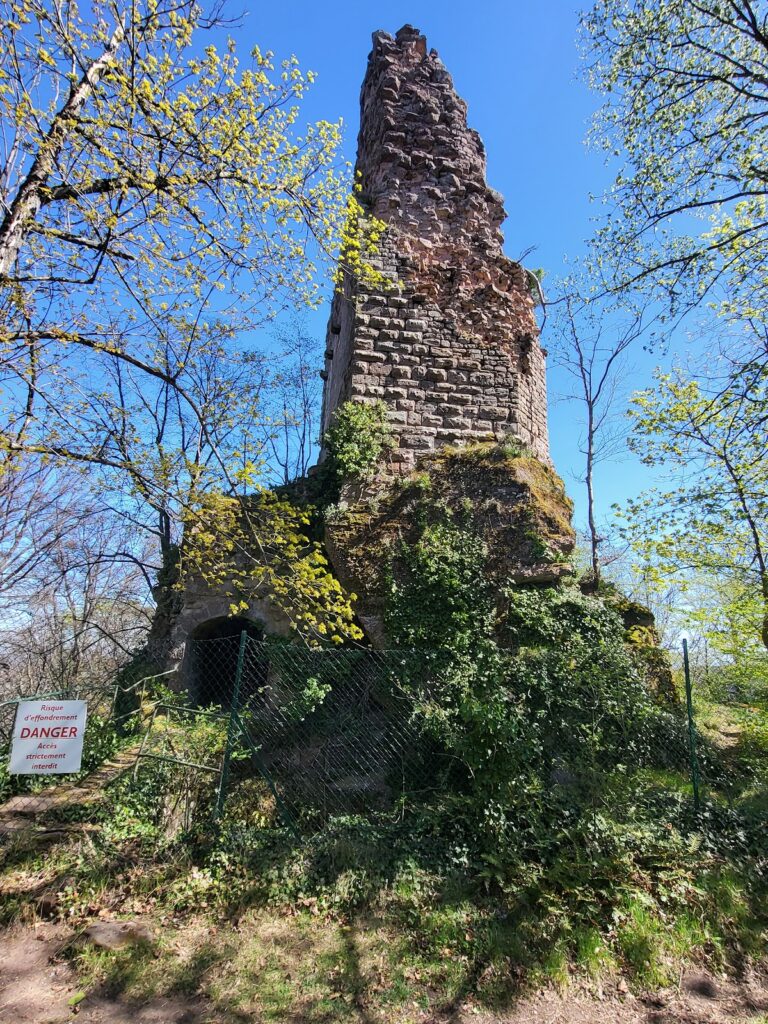
The Friedensturm, meaning Peace Tower, is a massive neo-Romanesque keep built between 1937 and 1938 on the site of the medieval older castle. Its position differs from that of the medieval keep. The tower was dedicated to Alsatian and Mosellan soldiers who died in the First World War and to other fallen fighters from the region, presenting their service in an explicitly pro-German interpretation.
Unfinished guest house
The guest house was planned along the northern edge of the rock for Spieser’s guests and clients. Work began in 1939, stopped during the war, resumed late in 1940, and produced part of the structural shell by 1942. The remaining work and interior fittings were not completed.
The planned building would have been three storeys high and 34 metres long. It was to extend the servants’ house westward and include a small cross-wing on the east. Service rooms and four small bedrooms were planned for the ground floor, a luxury suite and three further small bedrooms for the first floor, and a dormitory for the second. The north facade was designed with numerous paired windows and dormer windows.
Projected ceremonial and rural buildings
Assembly hall
The projected assembly hall was intended to serve as a chapel, music room, and ceremonial building at the eastern end of the rock. An arcaded gallery would have linked it to the guest house. Its planned interior included a three-bay nave with groin-vaulted ceilings and a half-dome apse, a semicircular sanctuary end. The central bay was to open northward onto a large organ gallery, while singers would have stood behind a neo-Romanesque arcade in the west wall. A neo-Gothic rose window shaped as a solar wheel was planned above the arcade.
Garden house
The easternmost rock elevation was intended to carry a small square garden house. Large paired windows with stone benches were planned to provide views across the landscape, and a small staircase would have connected the structure with the assembly hall.
Ideal farm
Spieser’s adherence to the Wandervogel movement, a German youth movement that promoted hiking, communal life, and a return to nature, shaped the projected ideal farm. Planned for the rocky platform opposite the entrance gate, it was never built because of the war and the abandonment of the enlarged project. Its design combined pink sandstone with half-timbering modeled on regional farmhouses and joined aesthetic aims to practical planning.
The farm complex was to consist of two buildings bordering a courtyard open to the east toward the castle. An L-shaped building would have occupied the southern and western edges of the rock. Its southern part was planned with a kitchen and living room on the ground floor and bedrooms above. The western part would have contained a stable, wood store, and tool store below, with hay storage above. A trapdoor in the stable wall was intended to allow manure to pass to the foot of the western rock.
A second building was planned as an angled continuation of the stable, with space for a hay cart on the ground floor and additional fodder above. A henhouse was intended to stand opposite it across the courtyard on a rocky eminence. Slightly below the farm, beside the access road, a small rectangular wagon house would have served as a garage for Spieser’s car. It was planned against an outer enclosure wall, in sandstone, with a high gabled roof and small paired round-headed windows.
Other surviving features
The site includes the Love Grotto and boundary markers defining the property. Together with the grounds, fixed furnishings, and the partial neo-Romanesque buildings, these features form the surviving estate around the largely buried medieval castle remains.
Nearby sites