Fort St. Rocco: A British Polygonal Coastal Fort in Malta


Site at a Glance
- Rating
- 3.9
- Popularity
- Very Low
- Country
- Malta
- Primary era
- Modern
- Eras represented
- Modern
- Civilizations
- British
- Site type
- Military
- Remains
- Fort
On this page7 sections
History
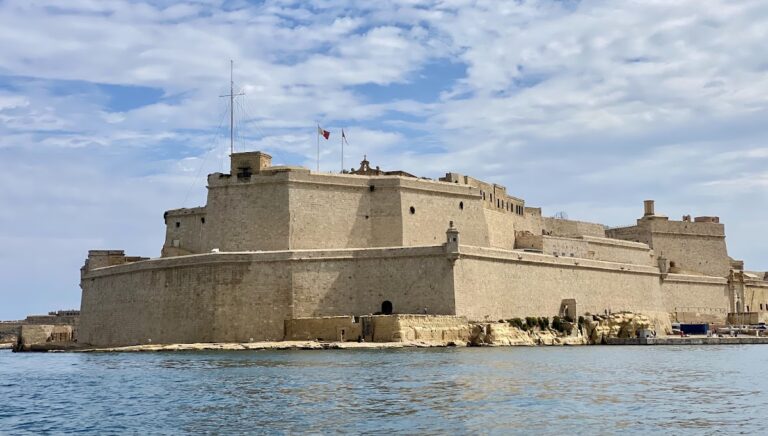
Fort St. Rocco is a British polygonal fort in Kalkara, Malta, built in 1872–1873 as part of the island’s nineteenth-century coastal defences. Its angled plan was designed to cover approaches with overlapping fire while limiting exposed corners. The fort was the first polygonal fort built by the British in Malta and the second fort of this type on the island overall, after Fort Tigne, a fortification of the Order of Saint John.
British fortification programme
Construction began in 1872 or 1873 during a British programme to strengthen Malta’s fortifications. The work followed the recommendations of Colonel Jervois’s 1866 report, which considered how ironclad ships and powerful rifled guns had changed coastal warfare. Fort St. Rocco occupied the site of San Rocco Battery, an artillery battery built by Maltese insurgents during the blockade of 1798–1800.
The first fort was considered too small for the strategic value of its position, east of Rinella Battery and seaward of Santu Rokku. It was initially planned for three RML, or rifled muzzle-loading, 11-inch 25-ton guns. During construction, these were replaced by larger RML 12.5-inch 38-ton guns, increasing the demands placed on the compact fort.
Rebuilding and wartime service
An inspection in 1888 found the fort cramped. It also judged the high keep and high parapets conspicuous and potentially attractive targets for enemy fire. Most of the original battery, together with the high parapets and keep, was demolished, and a much larger fort was built in its place in 1900. The rebuilt fort was armed with BL, or breech-loading, 9.2-inch guns.
During the Second World War, Fort St. Rocco fired on attacking Italian torpedo boats on 17 May 1942 and destroyed one of them. It continued to function as a military establishment until the 1950s. The fort later remained close to the area developed as SmartCity Malta, and precautions were taken during construction of that technology park to avoid damaging it.
Remains
The fort covers approximately 21,200 square metres and is described as intact. Its construction uses limestone and concrete. The surviving site reflects the enlarged 1900 fort, while a model at the Fortifications Interpretation Centre shows the appearance and arrangement of the smaller 1872–1873 battery before rebuilding.
Original battery and defensive layout
Gun battery
The original fort formed a small, fan-shaped pentagonal battery. Three semicircular barbettes, which were raised gun platforms allowing artillery to fire over a parapet, held the guns. Underground shelters between the gun positions served as ammunition stores, with each store holding 197 shells. Ground-level installations for servicing the guns were built into the rampart, whose parapet contained loopholes for small arms.
A rock-cut ditch surrounded the battery. Two caponiers, protected positions projecting into a ditch, stood in the counterscarp and provided defensive positions for covering it.
Keep and entrance defences
On the landward side, a rectangular crew shelter known as the keep formed a strongly protected rear structure. It was separated from the battery by a ditch and provided living quarters for one officer, two sergeants, and sixteen soldiers, the fort’s garrison. The main entrance led from the ditch toward the keep.
Two gorge caponiers connected the keep and battery. Viewed from the keep toward the battery, the left caponier protected the main entrance from the ditch into the battery block, while the right caponier provided the route from the keep into the battery. The keep had twelve loopholes for small arms. Its roof terrace could be defended from behind the parapet, and a third caponier in the landward ditch supplied another defensive position.
Nearby sites