Palace and Park Complex of Valovich: A Volovich Family Residence in Belarus
Site at a Glance
- Rating
- 3.6
- Popularity
- Very Low
- Country
- Belarus
- Primary era
- Early Modern
- Eras represented
- Early Modern, Modern
- Civilizations
- Polish–Lithuanian Commonwealth, Russian
- Site type
- Domestic
- Remains
- Elite Residence
On this page15 sections
History
The Palace and park complex of Valovich is a historic estate in Belarus, created near the village of Svyatsk by the Volovich family, a magnate family of the Grand Duchy of Lithuania. Construction began in 1779, and the principal building works continued through 1810 in a style that combined Baroque forms with emerging Classicism. The complex served as the hereditary residence of the family and later became a medical institution before entering a long period of conservation and restoration.
The Volovich estate
The Volovich family probably controlled the lands around Svyatsk from the sixteenth century. The estate was later divided, but in the second half of the eighteenth century Joseph Volovich, marshal of Grodno, reunited the dispersed properties. He bequeathed them to his son Anthony, who enlarged the holding by acquiring neighboring estates. This created the estate known as Great Svyatsk and established the residence of the Volovich comital line.
Anthony Volovich, a senator of the Polish-Lithuanian Commonwealth, financed the principal works at the residence. The Commonwealth was the federated state formed by the union of the Grand Duchy of Lithuania and the Kingdom of Poland, which lasted from 1569 to 1795. Anthony also received the title of Prussian count. The design is attributed to Giuseppe de Sacco, an Italian architect active in the Grand Duchy of Lithuania whose work combined dynamic Baroque forms with the symmetry and classical motifs of the emerging Classicist tradition.
Later ownership and decline
After Anthony Volovich, the residence passed to his son Joachim Joseph Volovich, governor of Bialystok, and then to Joachim’s son Michael. A local tradition claims that a Volovich, probably Michael, lost the palace in a billiards game to a landowner named Gursky. Architectural-historical research does not confirm this episode, so it remains a story associated with the estate rather than an established event.
Michael’s daughter Jadwiga married Count Joseph Menczynski. At the end of the nineteenth century, the Menczynskis sold the former Volovich properties to Jewish merchants from Merech, who later resold Svyatsk to the Gumnickis. The estate was subsequently divided. The palace deteriorated and was looted, and the complex suffered heavy damage during the First World War.
Restoration and medical use
In the 1920s, the Gumnickis sold part of the estate, including the palace and park ensemble, to the Polish Ministry of Health. Restoration was carried out between 1930 and 1933. Joseph Iodkowski, director of the Grodno museum, helped initiate the work, while Professor Oskar Sosnowski directed it. The restored palace was adapted as a sanatorium for people with mental illnesses and drug dependencies, changing the function of the former aristocratic residence.
During the Soviet period, the complex housed a hospital and later a tuberculosis rehabilitation center. The rehabilitation center operated from 1992 to 2007. Medical conversion changed the interiors, while the buildings continued to stand under protection after the institution left and the estate became unused.
Protection and renewed restoration
In 2009, the complex was transferred to OJSC Sanatorium Ozyorny and remained conserved for an extended period. It was also offered for auction before being transferred under a government decision for restoration and the creation of a hotel and representative facility. Restoration works began in 2017, with a program that included adaptive reuse of the buildings and reconstruction of parts of the estate.
The Svyatsk palace and park complex is entered in the State Register of Historical and Cultural Heritage of Belarus as a protected historical and cultural property under designation code 412G000212. The complex is also popularly called the “Belarusian Versailles,” a comparison linked to its scale, composition, and Baroque elements rather than to an official historical name.
Another local legend concerns the fate of a Volovich’s daughter. According to the story, her father ordered a servant killed after discovering the servant’s relationship with her, and the girl was supposedly walled into one of the palace columns. The tradition says that her ghost occasionally appears to visitors.
Remains
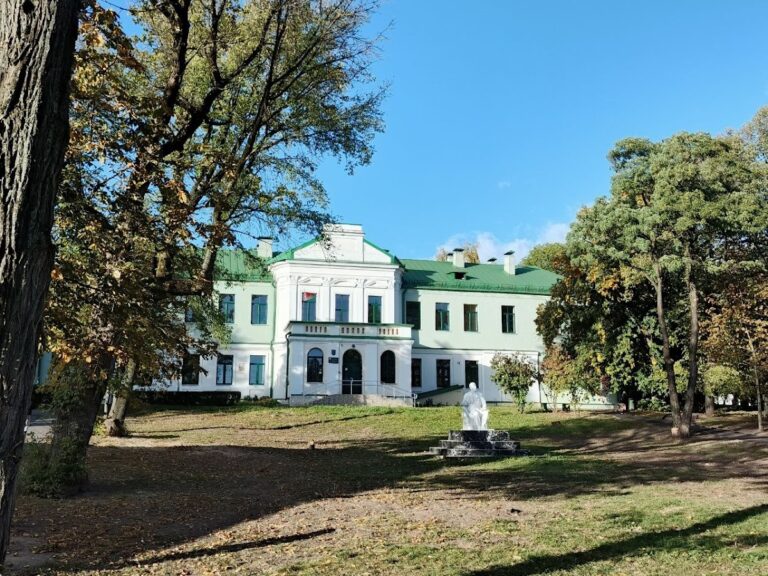
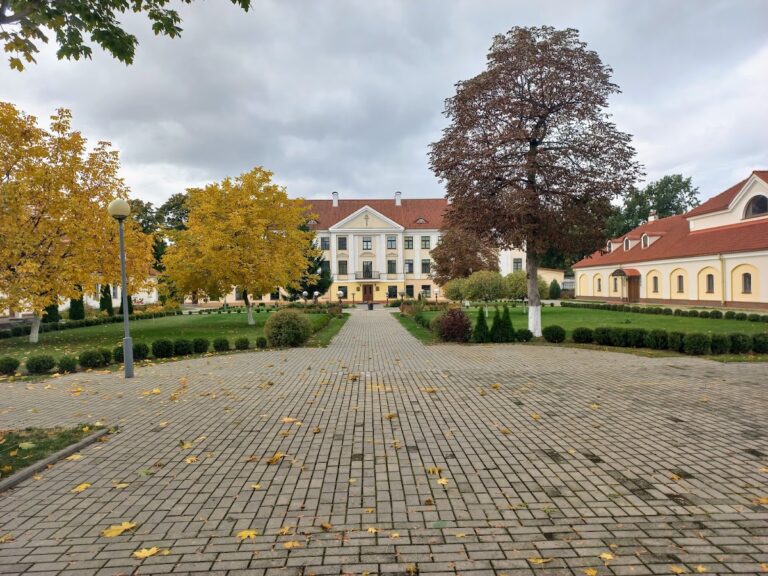
The surviving ensemble is organized around a two-story palace, two side wings, connecting galleries, a separate chapel, utility buildings, an orangery, and a landscape park. Ponds at different levels and channels form part of the estate’s water system. The architecture combines Baroque massing and decoration with the symmetry and formal order associated with Classicism.
Palace and ceremonial court
Main palace
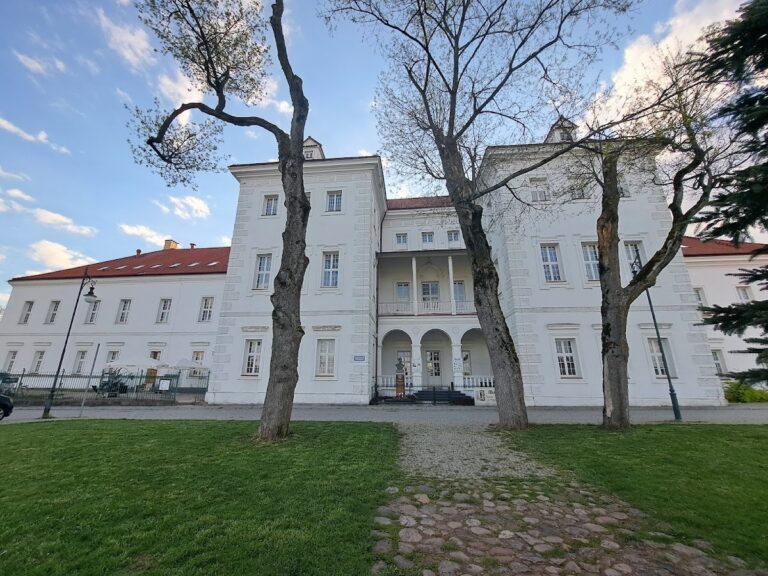
The main palace has two stories and a broken Baroque roof with an attic. Its principal facade is arranged with three projecting sections, or risalits, meaning portions of the facade that extend outward. The central projection is marked by Ionic pilasters and topped by a triangular pediment. On the courtyard side, a five-sided projection gives the building a different external emphasis.
Inside, the ground floor follows a corridor plan, and the corridor continues into the galleries to connect the buildings. The second floor was arranged as an enfilade, a sequence of rooms whose doorways align in a continuous view. The main ceremonial staircase occupies the central position in the interior composition. Representative rooms varied in shape and were decorated with stucco ornament, columns, pilasters, portals, molded vases, antique sculptures, classical landscapes, and fireplaces.
Wings and galleries
Two symmetrically placed wings frame the formal entrance court, or cour d’honneur, a ceremonial space enclosed or defined by the principal building and its wings. Colonnaded galleries connect the wings to the palace. The wings use rustication, a treatment that emphasizes masonry blocks or their joints to create a strongly textured surface, together with panels and decorated window surrounds.
The form of the wings may be later than that of the main palace and has been compared with the work of the Polish Classicist architect Jakub Kubicki. Kubicki has therefore been proposed as the designer or reconstructer of the wings and arcades. The galleries were glazed during the restoration of 1930 to 1933. A semicircular fence with gates encloses the ceremonial court, and this feature was reconstructed in the twenty-first century from a project drawing attributed to the eighteenth century.
Interior decoration and service buildings
Decorative interiors
Extensive wall paintings in the grisaille technique enriched the palace. Grisaille uses shades of a single color, usually to imitate sculpted relief. The paintings are attributed to Shimon Mankovsky and Francis Smuglevich, although another attribution identifies Anthony Smuglevich. Designs associated with Giuseppe de Sacco shaped the furnishings, which were supplemented with Baroque-period examples.
Riding hall and utility building
The left wing originally contained a riding hall, or manege. Beside the eastern wing stands an elongated nineteenth-century utility building more than 110 meters long. Built of rubble stone, it was reconstructed in the 2020s for use as a food-service establishment. An orangery and an apiary are also recorded among the estate’s facilities.
Chapel and park landscape
Chapel of Divine Mercy
The Chapel of Divine Mercy stands separately near the bank of a pond. It is a small rectangular Neo-Gothic building from the nineteenth century, with one description dating it specifically to 1889. Its main facade has three pointed openings, a central portal between two side windows. Pointed windows, circular windows in the gable, and a high Gothic gabled roof shape the exterior. The roof has no turret, and a former central circular window held a clock face.
Landscape park and water system
The park was laid out in the late eighteenth or early nineteenth century. Its landscape composition includes a complex group of ponds set at different levels, linked by channels. The design historically combined English and French landscape elements. During the Soviet period, the park was designated a natural monument of republican importance, and an inventory made in 1989 listed more than thirty tree species, including exotic Douglas firs.
Twenty-first-century reconstruction introduced additional formal features associated with French gardens. These interventions form part of the continuing adaptation of the estate, whose palace, wings, chapel, service buildings, water features, and planted landscape remain physically connected as a single palace and park complex.
Nearby sites