Schlossanlage Töscheldorf: A Baroque Castle Estate in Austria


Site at a Glance
- Rating
- 4.8
- Popularity
- Very Low
- Country
- Austria
- Primary era
- Early Modern
- Eras represented
- Early Modern, Modern
- Civilizations
- Habsburg, Holy Roman Empire
- Site type
- Domestic
- Remains
- Castle
On this page10 sections
History
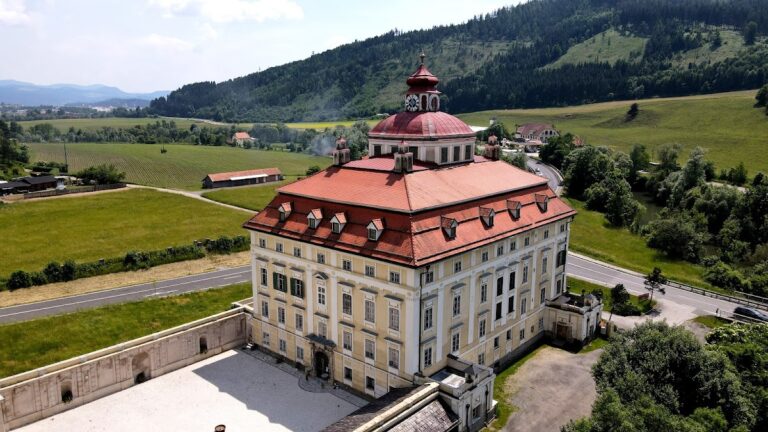
Schlossanlage Töscheldorf is a historic castle estate in Austria, near Althofen. Its present castle was built in the seventeenth century in the Baroque period by Georg Ordolph Gschwindt, an iron industrialist who owned hammer mills at Pöckstein. The estate is protected as an Austrian monument under protection number 131001.
Medieval Estate and Baroque Castle
Töscheldorf was first recorded in 1263. By the fourteenth century, a manor house stood here and accommodated a Salzburg official who administered the estate and its associated Meierhof, an agricultural farm attached to a noble or ecclesiastical property.
The seventeenth-century castle replaced this earlier phase of the estate. During the late seventeenth and early eighteenth centuries, Baron Franz Josef von Ottenfels, his son Xaver, and the wider Ottenfels family substantially shaped the castle. Their period of ownership helped establish the form and decoration associated with the present Baroque building.
Nineteenth-Century Ownership and Educational Use
During the nineteenth century, the estate was held mainly by merchant, industrialist, and noble families. The Knappitsch and Dickmann-Secherau families were among its owners during this period, along with other families from these social and economic groups.
Franz Knafl became the owner in 1955. The castle later acquired an educational role. It served as the sole location of the Althofen Gymnasium, an academically oriented secondary school in the German-speaking educational tradition, from 1968 to 1980. After a new school building was constructed, the castle continued as a secondary site. From the late twentieth century, it housed a Polytechnische Schule, an Austrian technical and vocational secondary school.
Chapel and Recent Renewal
The castle chapel was first documented in 1729, although its construction may date to 1597. It was extensively renewed during the first half of the nineteenth century and restored again in 1897. The castle itself was renovated in 2023 and is privately owned, serving as a restaurant and events venue.
Remains
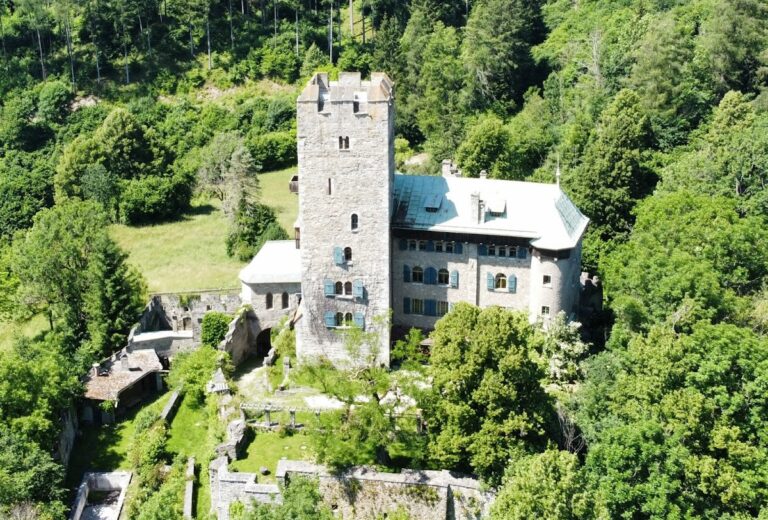
The surviving complex consists of a substantial, well-preserved three-storey Baroque castle at the edge of a forest, with its principal facade facing the park. A chapel stands on a terrace south of the castle, while a two-storey agricultural and farm building occupies a position beside it. These structures preserve architectural evidence from the Baroque, nineteenth-century, and Biedermeier periods.
Main Castle
Park Facade
The principal facade is organized around a slightly projecting, three-axis central risalit, a section that projects from the main wall. It is crowned by a triangular pediment containing a stucco coat of arms identified with the Dickmann-Secherau family. White rendered bands divide the three storeys. Elaborate stucco and shell decoration surrounds the ground-floor and first-floor windows, while the upper floor has such decoration only at the windows of the central projection.
The round-arched entrance portal is preceded by a nineteenth-century column portico. Four columns and four masonry piers support the portico, which carries a balcony with a balustrade.
Representative Hall
The large representative hall in the principal storey received wall paintings by the prominent Carinthian Baroque painter Josef Ferdinand Fromiller around 1740. Painted columns divide the walls into niches containing antique gods executed in grisaille, a technique using shades of grey to imitate sculpture.
The west wall includes scenes of Perseus with Callisto transformed above him into a bear, Scientia with Mercury presenting the lyre to Apollo, Polyphemus with Acis and Galatea as a boulder is hurled, and Mars with Arion riding a dolphin. The east wall presents Vulcanus with Europa on the bull, Daedalus and Icarus, Gloria Virtutis with Apollo abducting Hyacinthus, Minerva with the bound Andromeda and the sea monster, Polyphemus with Galatea, and Jupiter with Apollo and Marsyas above.
A ceiling painting reportedly showed an assembly of the gods. It was destroyed during a nineteenth-century remodeling. The Fromiller wall paintings were later overpainted and were only partially recovered in 1938.
Castle Chapel
The small chapel stands on a terrace south of the castle. Its late Renaissance portal, probably erected in 1597, is framed by half-columns and bears the inscription “Sigfridus Steyrer aedificavit 1597.” Above the entrance, a lunette, meaning a semicircular or segmental decorative field, contains a 1897 marble relief of the Madonna between angels. The relief was copied from an early sixteenth-century Florentine work.
The chapel also has large nineteenth-century Neo-Gothic windows with ornamental tracery and a surrounding frieze of blind arches. Its interior contains Biedermeier paintings. Biedermeier was a Central European artistic and domestic style of the early to mid-nineteenth century.
Agricultural and Farm Building
The two-storey agricultural and farm building beside the castle was constructed around 1840. Its Classicist Biedermeier design reflects the nineteenth-century development of the wider estate and preserves a distinct relationship to the main castle complex.