Ruine Ringelstein: The Remains of a Medieval Hilltop Castle in Germany


Site at a Glance
- Rating
- 3.4
- Popularity
- Very Low
- Country
- Germany
- Primary era
- Medieval
- Eras represented
- Medieval
- Civilizations
- Holy Roman Empire
- Site type
- Military
- Remains
- Castle
On this page9 sections
History
Ruine Ringelstein, also called Aloisschlössle, is the remnant of a medieval hilltop castle in Germany, located between Ringingen and Burladingen in Baden-Württemberg. The castle was established during the second half of the twelfth century, as indicated by ceramic surface finds, and was first mentioned in 1274 as Ringenstein or Ringenstain.
Origins and the von Ringelstein Family
The early history of the castle remains uncertain. The noble family von Ringelstein probably took its name from the site. Its builders may have come from nearby Ringingen, while a connection with the Alsatian castle of Ringelstein is considered unlikely.
Sigibold, also known as Swigger, von Ringelstein appeared in 1274 as a witness for Count Friedrich V of Zollern. Albrecht Hagge von Ringelstein was recorded between 1318 and 1332 and was married to Irmgard von Lichtenfels. In 1328, he was also named as Albrecht Hagge von Ringenstein. Heinrich von Killer, who was known by the epithet Affenschmalz, descended from Albrecht and was also based at nearby Castle Killer.
Decline and Later References
Ceramic surface finds indicate that the castle ceased to function during the second half of the fourteenth century. Its use may have continued until Heinrich von Killer died in 1413, or perhaps until the death of his son Kasper von Ringelstein.
In 1440, Kaspar von Ringelstein made an agreement with the municipality of Burladingen concerning the movement of livestock to pasture at the castle site. The location was then called the Burgstall, a term for the former site of a castle where little masonry may survive.
Measures to secure the ruin took place in 1932. Loose stones were removed during the work, and a loophole, a narrow opening for observation or weapons, was destroyed.
Remains
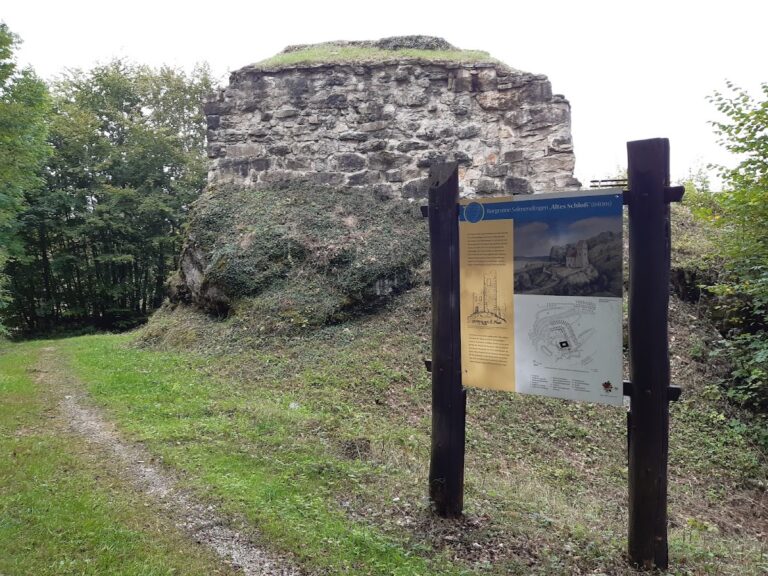
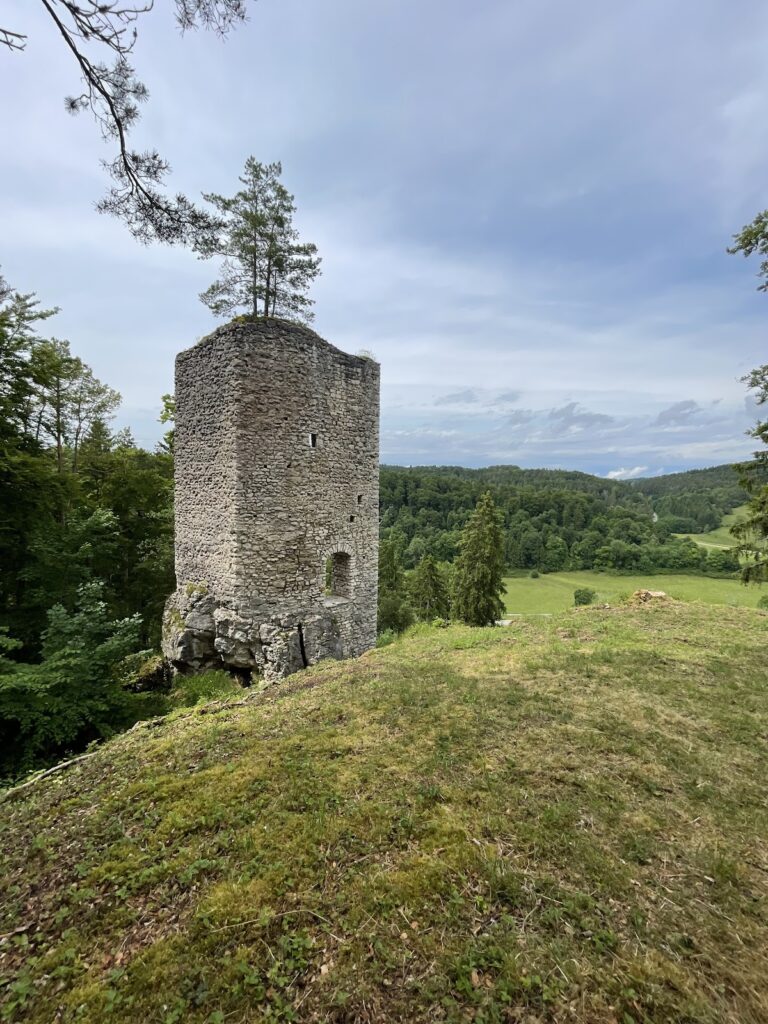
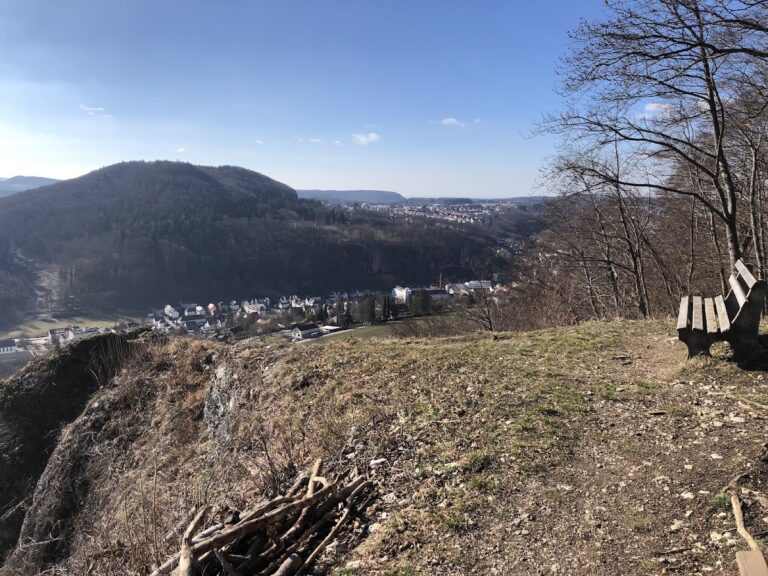
Ruine Ringelstein occupied a barely elevated rocky spur on a valley slope. The small castle consisted of a residential tower, a building intended chiefly for habitation and domestic use, while a neck ditch cut across the spur’s connection with the hillside. The ditch varies in width and is approximately three to five metres deep.
Residential Tower
Structure and Construction
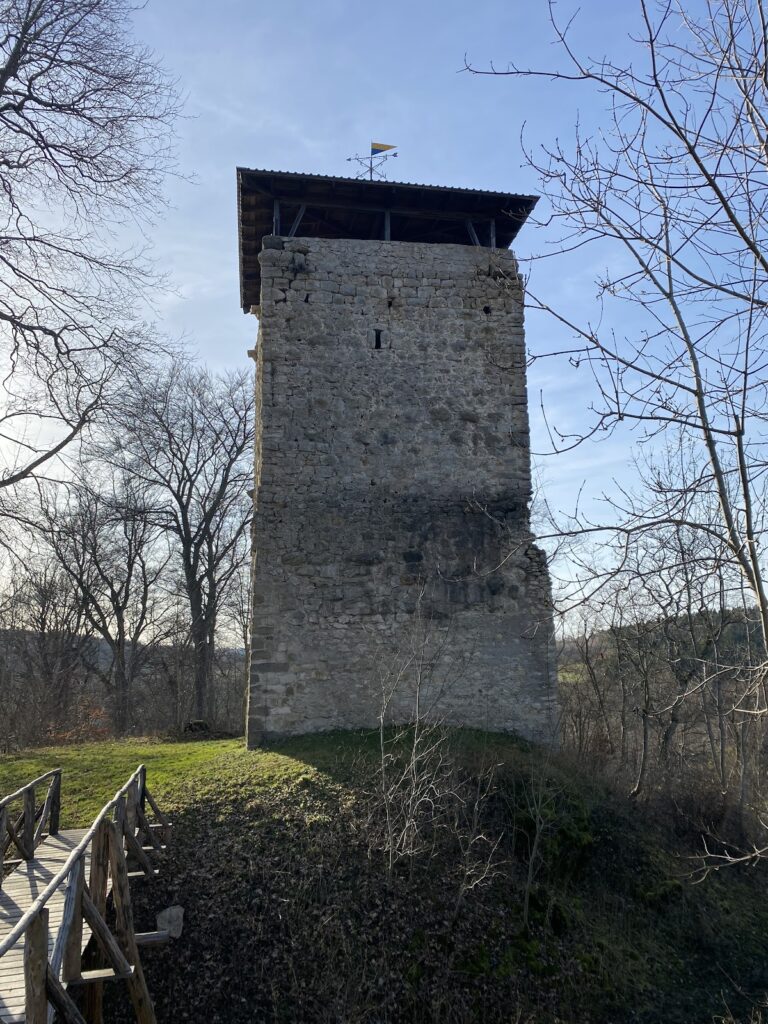
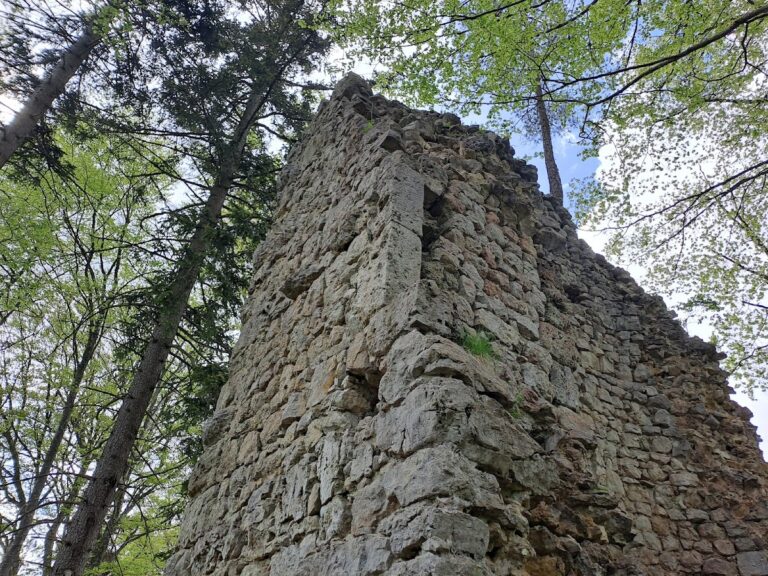
The tower has an irregular pentagonal plan, reaching a maximum of ten metres in length and up to seven metres in width. Its walls now rise about six metres above the rock. The masonry is made of rubble stone on the side facing the open terrain and roughly dressed small ashlar blocks, or more regularly shaped stones, on the other sides.
Because the rocky spur falls by approximately ten metres, the foundation was built in stepped courses to follow the ground. The southwest corner has collapsed, and the elevated entrance probably stood in this area. A beam socket, a recess that held the end of a wooden beam, survives inside the tower and indicates two storeys. A further wooden storey probably stood above them, with a roof covered by tiles, as suggested by fragments of hollow tiles and lumps of clay found at the site.
Defensive Setting and Service Area
Neck Ditch
The neck ditch formed the main interruption between the rocky spur and the slope behind it. Together with the natural drop of the terrain, it shaped the castle’s defensive setting. Remains of the ditch survive alongside traces of the tower.
Suspected Service Yard
A levelled area at the forest edge below the castle is thought to have been a related service yard. Its position supplied the likely working area associated with the tower, while the surviving masonry remains concentrated on the rocky spur itself.
Nearby sites