Torre de Villela: A Medieval Tower House in Mungia, Spain


Site at a Glance
- Rating
- 4.5
- Popularity
- Very Low
- Country
- Spain
- Primary era
- Medieval
- External website
- Open
- Eras represented
- Medieval, Modern
- Civilizations
- Crown of Castile
- Site type
- Domestic
- Remains
- Castle
On this page7 sections
History
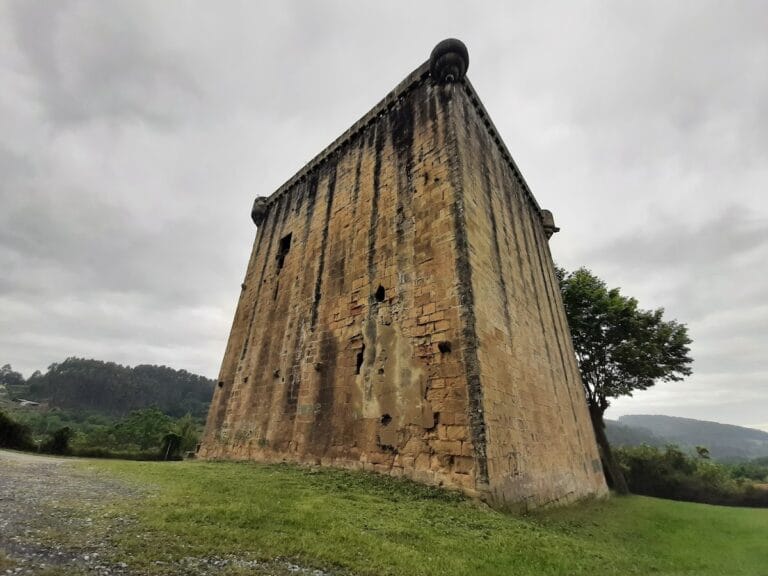
Torre de Villela is a late-fourteenth-century stone tower house in Mungia, Spain, built during the rise of the Villela lineage. A tower house combined domestic accommodation with defensive features, and this building is regarded as the oldest surviving example of civil architecture in the municipality.
Foundation in the walled borough
In 1376, farmers from the Uribe merindad, a historical territorial district used for local administration in Biscay, asked the Lord of Biscay to establish fortified boroughs. They sought protection from the abuses of banderizo lineages, medieval noble factions involved in violent territorial and political conflicts in the Basque territories. The request was accepted, and the boroughs of Larrabetzu, Errigoiti, and Mungia were founded, attracting many farmers.
The Villela family soon established itself inside Mungia’s walled town. The lineage came from a neighborhood with the same name, probably about two kilometers from the urban center, and was living within the town by 1390. Torre de Villela was probably built near the end of the fourteenth century, although its exact construction date is unknown. Its original purpose was likely both residential and defensive.
Changes from the sixteenth to the nineteenth century
Documents from 1511 to 1514 describe the Villela family’s building as a kadalsoa. In Biscay, this term appears to have referred to buildings made mainly of wood, suggesting that the tower may not originally have been constructed entirely in stone.
The building underwent a radical transformation in 1852. The works removed several attached structures, remodeled the interior, opened new openings in the tower, increased the building from two levels to three, and rebuilt the storehouse. The tower was later abandoned during the 1960s and fell into a ruinous condition.
Restoration and present use
The Biscay Provincial Council, the provincial government responsible for administering Biscay, subsequently acquired Torre de Villela and transferred it to Mungia Municipality. Its restoration retained the exterior created by the nineteenth-century remodeling but required the complete rebuilding of the interior. The building now houses Mungia’s library. It remains owned by the Biscay Provincial Council and is operated by the municipality.
Remains
Site setting and medieval form
Torre de Villela occupies a large plot near the Oka River, at the entrance to the historic town. The road from Bilbao entered Mungia through a gate controlled from this position. River channels protected two sides of the plot like a natural moat, while the building’s slight separation from neighboring structures made it easier to defend.
The medieval tower appears to have been a simple stone building rising five storeys. It was constructed in several phases, although the earliest phases seem to have followed one another relatively closely. The residential storeys originally occupied almost half of the building’s total height. The upper part was difficult to light and ventilate, so several small pointed windows were opened there. These windows correspond to the upper part of the present second floor.
Entrances, openings, and later fabric
The front facade preserves traces of what was probably the principal entrance, perhaps reached by an exterior stone staircase. On the right, the jamb of another opening survives with its lintel and more modern appearance. Other parts of the building retain traces of openings that were more extensively altered during later work.
The nineteenth-century intervention strongly shapes the tower’s present exterior. It also altered the internal arrangement and rebuilt the storehouse, while the later restoration reconstructed the interior completely. The surviving building therefore combines the fabric and position of a medieval defensive residence with the external form produced by nineteenth-century remodeling.