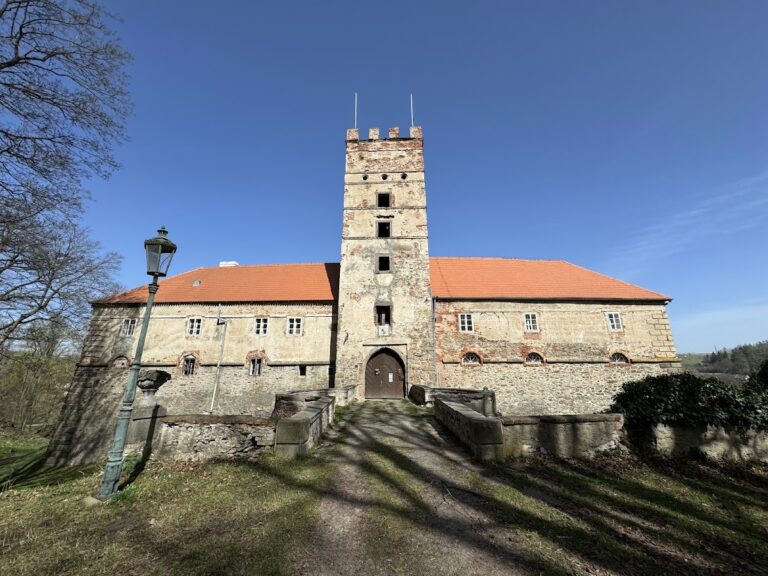
Janštejn Castle: A Medieval Hilltop Fortress in Czechia


Site at a Glance
- Rating
- 4.2
- Popularity
- Very Low
- Country
- Czechia
- Primary era
- Medieval
- External website
- Open
- Eras represented
- Medieval
- Civilizations
- Holy Roman Empire, Margraviate of Moravia
- Site type
- Military
- Remains
- Castle
On this page8 sections
History
Janštejn Castle is a ruined medieval hilltop fortress in Czechia, near Batelov, probably established around 1315 during the formation of the Počátky lordship, then part of Moravia. Its origins remain uncertain, and its name has been associated with John of Luxembourg, king of Bohemia from 1310 to 1346 and a member of the Luxembourg dynasty.
Early ownership and Moravian administration
The castle, also known as Janstein, Jahnstein, and Jenstein, was first mentioned in 1358. Stephen of Březnice, or Březnik, initially sold it with the town of Počátky and other properties to a man named Michael. The following year, Stephen transferred the estate to John Henry, Margrave of Moravia. A margrave was a frontier ruler whose rank was comparable to that of a marquis.
In 1360, John Henry pledged the Janstein estate to John of Pacov. His successor, Jobst, later granted Janstein as a fief to Andreas Mezeřícký. A fief was an estate held under an arrangement of service and allegiance. Sezema of Janstein, mentioned between 1360 and 1370, was probably the castle’s burgrave, an official responsible for its administration and defense, rather than its owner.
Transfer and abandonment
In 1383, Andreas Mezeřícký’s descendants, the brothers John and Jaroslav Mezeřícký, had the Janstein estate registered to Heinrich III of Neuhaus, lord of Telč. The transfer included the villages of Dubenky and Rittendorf, part of Jihlawka, and a free farm. References to the castle end after 1386. Janštejn is therefore thought to have been destroyed by fire and then left to decay.
By the mid-nineteenth century, both towers were still standing according to a topographical description of Moravia. The surviving castle remains also served at that time as the residence of a lordly district forester. Archaeological investigations were later carried out by the parish priest Kristian Lanštják and the teacher Stanislav Veselý. Finds from the work were transferred to the Highland Museum in Jihlava, although they were not documented. The ruin is legally protected as a cultural monument.
Remains
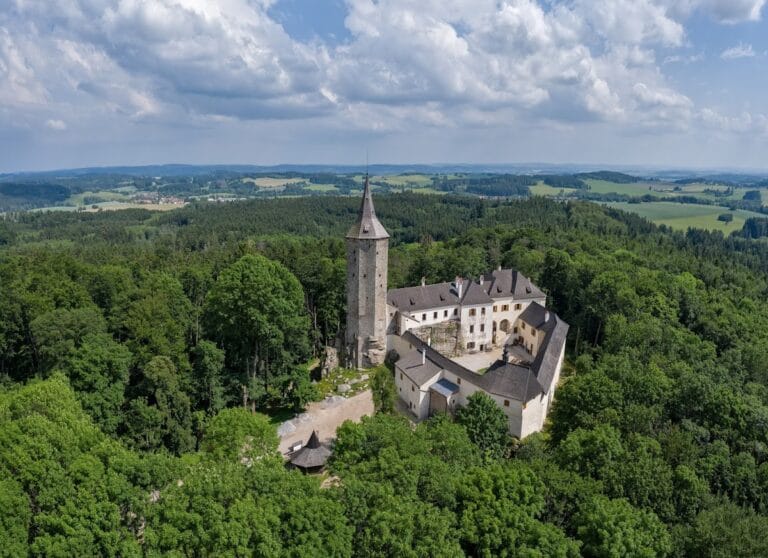
Janštejn occupies a rocky northeastern spur of the wooded U Hradu mountain, at about 705 metres above sea level. The mountain rises to 724 metres between the valleys of the Švábovský and Batelovský streams, about ten kilometres west of Telč in the cadastral area of Nová Ves. The small castle was probably arranged as a guard fortress with two round towers, a residential building, an enclosed courtyard, and an outer ward.
Main fortifications
Keep and gate tower
The surviving torso of the keep, the castle’s principal fortified tower, stands on a projection of cut rock. Built of rubble stone bonded with lime mortar, it has a diameter of 4.7 metres and survives only in its lower portion. About ten metres away are the foundations of another circular tower. This structure probably protected the entrance and the inner courtyard.
Residential building and enclosure
The two towers were joined by a small palas, a residential or administrative building, with a rhomboid ground plan divided into three rooms. A wall about 1.5 to 1.7 metres thick enclosed the courtyard and its buildings. In front of the wall on three sides was a zwinger, an outer defensive space between the main wall and an additional enclosure or obstacle. It contained a prismatic well tower.
Outer defenses and ward
On the southwest side, a moat and rampart strengthened the castle’s defenses. The outer ward extended northward beyond the main enclosure and contained several buildings. Depressions in the ground remain visible in front of these structures, marking the positions of features within the wider castle complex.