Fortress of Fossombrone: A Medieval and Renaissance Stronghold in Italy


Site at a Glance
- Rating
- 3.8
- Popularity
- Very Low
- Country
- Italy
- Primary era
- Medieval
- Eras represented
- Medieval, Early Modern
- Civilizations
- Duchy of Urbino, Papal States
- Site type
- Military
- Remains
- Castle
On this page16 sections
History
The Fortress of Fossombrone is a ruined hilltop stronghold in Fossombrone, Italy. Probably erected during the thirteenth century under the rule of bishop-counts, it developed through the medieval and Renaissance periods into an artillery fortification and an important position in the defensive system of Federico da Montefeltro, duke of Urbino.
Origins on the Cittadella hill
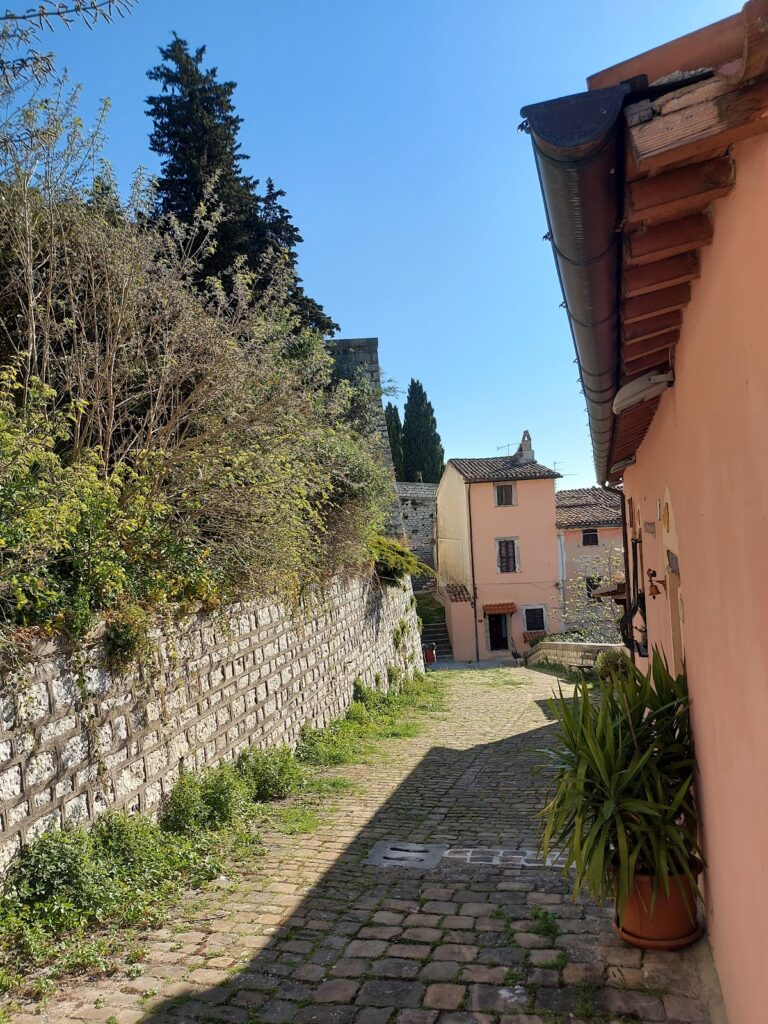
The fortress stands on the Cittadella hill, the oldest part of modern Fossombrone. During the barbarian invasions, inhabitants of Forum Sempronii, the Roman city in the valley below, sought refuge on the hill. The first fortress probably took shape during the thirteenth century, when bishops who also held territorial authority governed Fossombrone. Its initial form was likely a simple quadrilateral with towers at the corners.
The hilltop position gave the stronghold a defensive role while also placing it above the settlement that developed around it. The earliest fortification was later enlarged as political control over Fossombrone changed.
Malatesta rule
After the papal seat moved to Avignon and ecclesiastical power in the region weakened, Fossombrone passed to the Malatesta family in the early fourteenth century. The Malatestas were a powerful lordly family whose territories included parts of the Marche and Romagna. They apparently expanded the fortress toward the end of the fourteenth century.
Under Malatesta rule, the complex served more than a military purpose. It also held judicial functions and represented the authority of the ruling family. These roles reflected the fortress’s position within the political organization of the city as well as its value as a defensive work.
Transfer to the Duchy of Urbino
Around 1444, during the conflict between Alessandro Sforza and Sigismondo Pandolfo Malatesta, Federico da Montefeltro persuaded Galeazzo Malatesta, lord of Pesaro and Fossombrone, to sell Pesaro to Sforza and Fossombrone to him. The city consequently became part of the Duchy of Urbino, the Renaissance state in central Italy ruled by the Montefeltro family.
Federico soon intervened at the fortress. He probably added sloping defensive walls, whose outward-facing lower surfaces helped resist attack, and rebuilt the southwest tower to meet the growing effectiveness of artillery. He also restored the church of Sant’Aldebrando within the fortification. The church incorporated part of the former cathedral or episcopal residence and received frescoes attributed to Antonio Alberti of Ferrara, showing episodes from the life of Fossombrone’s patron saint.
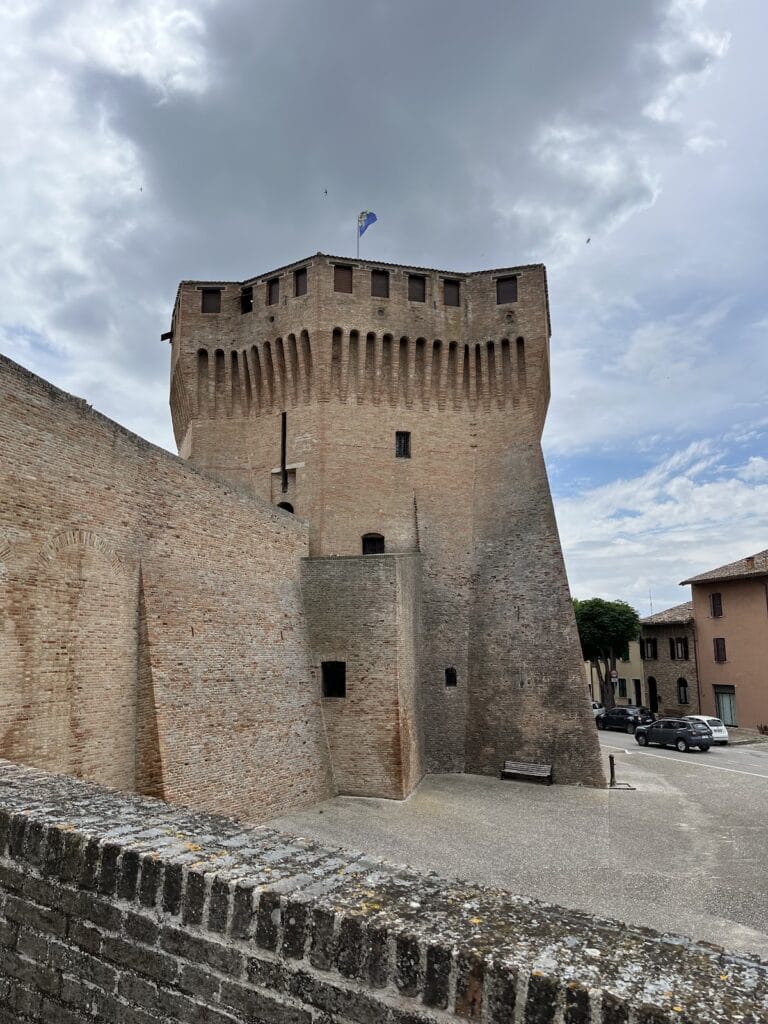
In the early 1480s, Federico strengthened the fortress again as firearms advanced. He entrusted the work to Francesco di Giorgio Martini, a Sienese architect, engineer, and military theorist known for designing defenses suited to artillery. Martini created a large, ship-keel-shaped projecting bastion on the southern side, between the two southern towers. This structure served as the fortress’s principal keep, or caput, meaning its main fortified tower.
Capture and dismantling
Cesare Borgia conquered the Duchy of Urbino in 1502. During Guidobaldo da Montefeltro’s attempt to recover the duchy that autumn, forces loyal to the Montefeltro family retook Fossombrone but met determined resistance from Borgia’s troops. Control of the fortress allowed Borgia’s forces to control the city.
Before returning Fossombrone to Borgia, Guidobaldo ordered the fortress dismantled. Its superstructures were demolished so that firearms could not be installed, and the complex was rendered unusable. After Cesare Borgia’s fall and Guidobaldo’s definitive recovery of the duchy, the fortress was never rebuilt.
Stone and other materials were reused in buildings elsewhere in Fossombrone, including work on Piazza della Fonte. During this reuse, archaeological remains from the ancient Roman city were found. They had apparently been brought to the hill during the medieval construction of the fortress.
Later preservation
The ruins were acquired by ecclesiastical authorities. Around the middle of the eighteenth century, Sant’Aldebrando was renovated and given a rectory, creating its present appearance. Materials from the old fortress were reused during those works as well.
The remains lay abandoned until the 1960s, when young volunteers began excavating them and clearing surviving walls of rubble and debris from the sixteenth-century demolition. Their efforts led the municipality and heritage authorities to begin initial recovery measures. The Municipality of Fossombrone acquired the ruins in 1972.
The fortress is an important example of the transition from medieval fortification to Renaissance defenses. Its position and artillery adaptations made it a major strongpoint in Federico da Montefeltro’s defensive system and contributed to Fossombrone’s importance as a contested center.
Remains
The ruins occupy the highest point of Sant’Aldebrando hill, at approximately 250 metres above sea level, in the Cittadella area north of Fossombrone. From this position, the fortification overlooks the Metauro valley from the Furlo Gorge almost to Fano, while the Cesane hills rise to the north. The fortress followed an irregular quadrilateral, sometimes described as tortoise-shaped, with four corner towers and a principal keep. The irregularity probably reflects the placement of the tower foundations on the strongest and highest rocky points of the hill.
Walls and corner towers
Northern towers
The northern towers are polygonal and probably belong to the thirteenth or fourteenth century. They form part of the earlier defensive arrangement, before the complex was reshaped for artillery warfare. The fortress walls were built from small-cut local limestone, probably quarried in the nearby Cesane hills or at Furlo. Francesco di Giorgio Martini particularly valued this stone. The walls were originally plastered on both their outer and inner faces.
Southwest and southeast towers
The southwest tower is hexagonal and was probably rebuilt for Federico da Montefeltro in the late 1440s. It also functioned as an advanced defensive position. The southeast tower survives at the level of its perimeter foundations, preserving the location of one corner of the irregular plan.
Sloping walls, thick masonry, gun openings, and the towers together show how the medieval enclosure was adapted to the use of artillery. The surviving wall enclosure also contains the church of Sant’Aldebrando and its attached rectory.
The southern keep
Projecting bastion and caput
Francesco di Giorgio Martini’s principal innovation was the southern projecting bastion, which served as the caput. Although attached to the fortress, it was conceived as an autonomous structure without direct internal connections to the rest of the complex. It had its own underground water cistern, separate from the main fortress cistern.
The keep had three levels, with rooms concentrated in the neck between the projecting bastion and the main fortress. Gun openings ran along the sides of this neck and through the wall near the angle formed by the neck and the fortress walls. Some were broad enough to accommodate several people on two levels, while others were narrow, keyhole-shaped apertures.
Interior levels and circulation
The upper level probably held war machines and stores of ammunition and gunpowder. The two lower levels followed similar arrangements, with several rooms concentrated in the central part of the neck and numerous barrel-vaulted passages enclosed by very thick walls.
The ground floor served as accommodation for troops and included two prisoner cells. The cells were entered from the level above through openings in their ceilings. Rooms with fireplaces on the first floor suggest that this level may have been the castellan’s residence. From there, the castellan could monitor the fortress, the city below, the flanks through the gun openings, and the level beneath through openings in the floor.
Two stair passages on the eastern side of the neck connected the keep’s levels and were designed for movement on horseback. A small corridor on the ground floor passed through the projecting bastion to its extreme point, where an opening could be used to summon assistance. The original entrance probably stood on the western side, while access to the surviving interior remains is now from the east.
Church and water supply
Church of Sant’Aldebrando
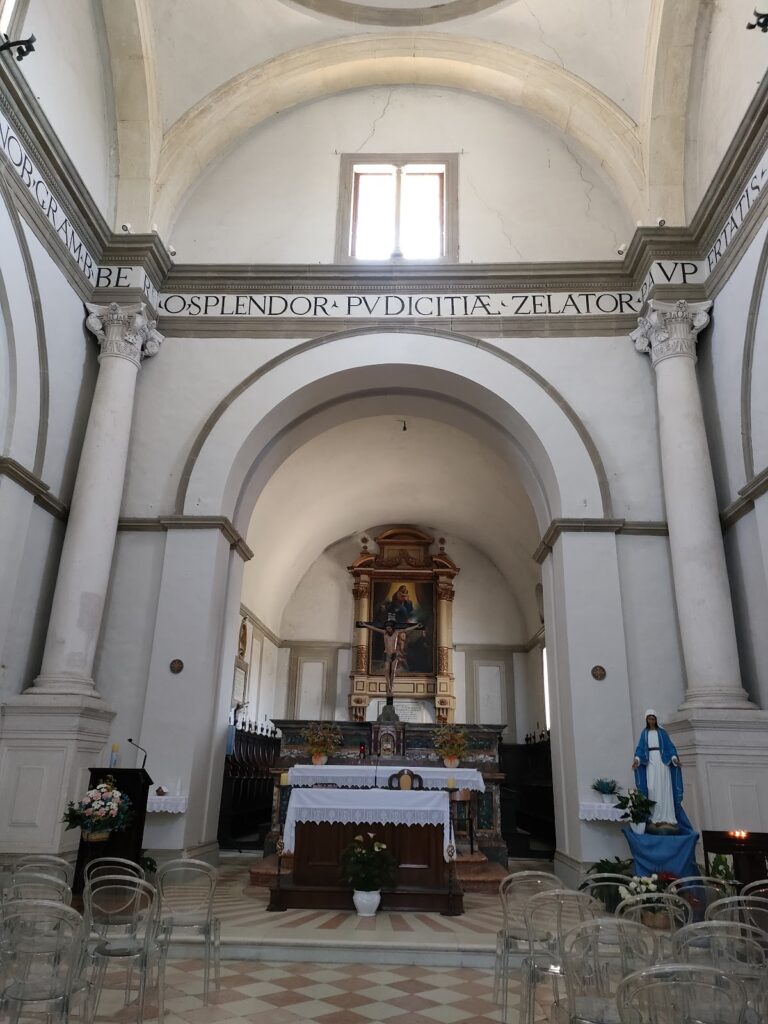
The church of Sant’Aldebrando stands within the surviving fortification. It incorporates part of the former cathedral or episcopal residence and was restored during the period of Federico da Montefeltro’s intervention. Its frescoes, attributed to Antonio Alberti of Ferrara, depict scenes from the life of the city’s patron saint. The attached rectory took its present form after renovation around the middle of the eighteenth century.
Cisterns and well
A well in front of the church entrance connects with the fortress’s large cistern. The separate underground cistern belonging to the southern keep formed an independent water supply for that autonomous defensive structure. Together with the thick walls and artillery openings, these water installations reveal the practical organization of the stronghold.
The fortress now survives as a ruin. Its walls, foundations, towers, southern bastion, keep, church, rectory, and cisterns preserve successive stages of construction from the medieval enclosure through the Renaissance artillery defenses.
Nearby sites