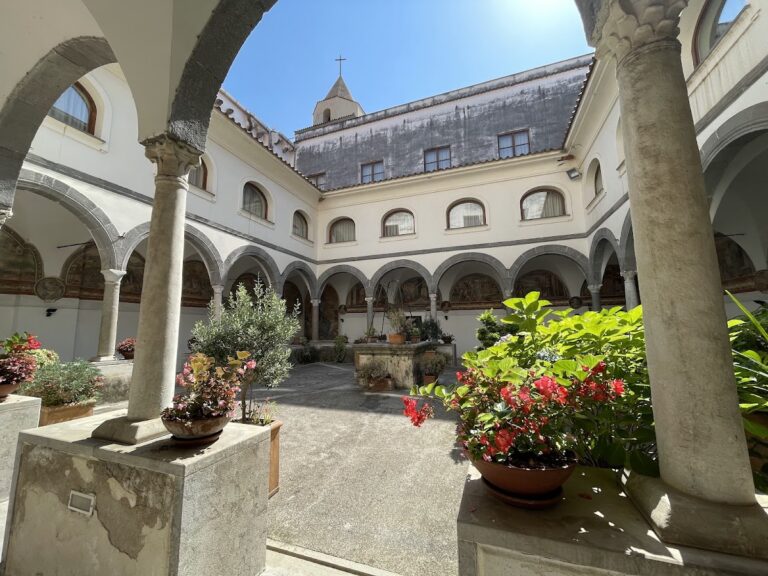
Santa Maria a Castello: A Castle, Hermitage, and Sanctuary in Italy


Site at a Glance
- Rating
- 4.4
- Popularity
- Very Low
- Country
- Italy
- Primary era
- Medieval
- Eras represented
- Classical, Medieval, Early Modern, Modern
- Civilizations
- Kingdom of Naples, Lombard, Spanish
- Site type
- Military
- Remains
- Castle
On this page11 sections
History
Before the Castle
Santa Maria a Castello is a historic sanctuary in Italy, located at Castel San Giorgio on the hill of Sant’Apollinare. The complex originated as an eighth-century castle built in Lombard style and later became a hermitage before receiving sanctuary status in 2024. Its setting may preserve evidence of an earlier pre-Roman religious and urban landscape.
The area in front of the castle may have been urbanized during the fourth or third century BC. Terracotta vessels, bronze coins, and surviving ancient building walls point to activity before Roman control, including the possible presence of a sanctuary dedicated to Mercury, the Roman deity associated with commerce, travelers, and communication.
A thirteenth-century document refers to an ancient city called Fractanova on the hill of Sant’Apollinare and says that it was destroyed “because of its sin.” Tradition connected Fractanova with inhabitants of Pompeii who survived the eruption of Vesuvius in AD 79, although archaeological discoveries have placed the settlement’s origins in the pre-Roman period.
The Lombard Fortress
The Castle of Fossalupara was founded between 758 and 786 by order of Arechi II, the Lombard prince of Benevento who ruled in the second half of the eighth century. It formed part of a defensive network protecting Beneventan territory from possible Frankish invasion and Saracen raids. The associated Castle of Lanzara helped guard the Via Popilia, an ancient Roman road and the only access route to Beneventan territory near the gorge called Passo dell’Orco.
Construction was probably complete by about 794. A chapel dedicated to Saint Gregory the Great, a sixth- and seventh-century pope and Christian theologian, may have been built beside the castle at the same time on Arechi II’s initiative. The first documentary reference to the religious site dates from 990, when a donation mentioned a church dedicated to Saint Mary near the castle.
After the fortress lost its defensive purpose, it was abandoned during the first half of the eleventh century. In November 1081, Ruggero I Sanseverino donated the site to the Benedictine monks of the Abbey of Cava de’ Tirreni. The Benedictines were a Western Christian monastic order guided by the Rule of Saint Benedict.
From Fortress to Hermitage
Around 1300, Carlo II d’Angiò, or Charles II of Anjou, ordered that the remains of the fortress be placed under the care of the Humiliati of Materdomini. The Humiliati were a medieval Catholic religious order whose members were also known as the “white priests.” They established a hermitage, a religious retreat for hermits or other religious occupants, within the earlier castle remains and enlarged it in 1586 by building the old guesthouse.
Basilian monks, who followed monastic traditions associated with Saint Basil, replaced the Humiliati in 1631. By 1653, only three monks remained at the hermitage, including two priests. An archiepiscopal decree suppressed the church on 10 June 1653. A second decree, issued on 6 April 1654, assigned the convent, church, and revenues to the parish priest of San Biagio of Lanzara.
Rediscovery and Recent Restoration
In 1947, the Roman artist Canale discovered a fourteenth-century fresco of the Madonna and Child beneath later paintings in the hermitage church. Restoration work brought the image fully to light in 1950. The church was restored again in 2015, while the Chapel of San Gregory was restored and reopened shortly before the complex was elevated to sanctuary status on 10 July 2024. Santa Maria a Castello remains the property of the Parish of San Biagio of Lanzara.
Remains
Castle and Religious Complex
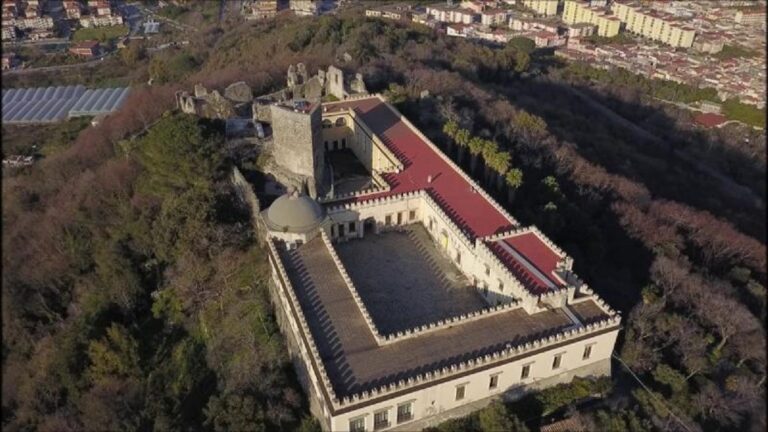
The complex stands at about 267 metres above sea level on the hill of Sant’Apollinare, in the Trivio area between Codola Vecchia and the baronial palace of Paterno. High, thick walls in Lombard style enclose the quadrangular castle, whose corners are marked by square-plan towers. The summit provides views in several directions: north toward the Sarno Valley, Naples, Vesuvius, and Ischia; west toward Nocera Inferiore and the Lattari Mountains; south toward Cava de’ Tirreni and Monte Sant’Adjutore; and east toward Mercato San Severino, the University of Salerno, and the Calvanico mountains.
The principal building has two floors and an underground level. Four large rooms occupy the ground floor, along with a small courtyard containing a cistern, a tank for collecting and storing water. This level also includes the Sanctuary of Santa Maria della Grazia, its sacristy, and the bell tower. Three further rooms and three terraces occupy the upper floor, while four additional rooms lie below ground.
Church of Santa Maria della Grazia
The church has a rectangular plan and a multi-centred barrel vault, a continuous vaulted ceiling extending along the length of the building. Two stucco Baroque altars stand against the side walls, each preceded by steps. Projecting frames and scrollwork form part of the wider decorative scheme.
The floor is covered with Neapolitan glazed tiles in white, blue, and brown. These decorated ceramic tiles, traditionally associated with Campania, are known as riggiole. The main altar contains the fourteenth-century fresco of the Madonna of the Castle, which shows the Virgin seated on a chair with the Christ Child in her arms. The image is enclosed within a nineteenth-century niche.
The exterior is comparatively plain. A rectangular stone portal marks the entrance, while the main facade has smooth plaster and the side facade has a rough finish. The roof combines a trussed structure with a barrel-vaulted form. Along the ridge, a raised cubic element with a keystone dated 1904 supports a cross with trefoil terminals.
Bell Tower
A square-plan bell tower is attached to the church. It is built from hard tuff from Nola, a relatively soft volcanic stone widely used in construction.
Guesthouse
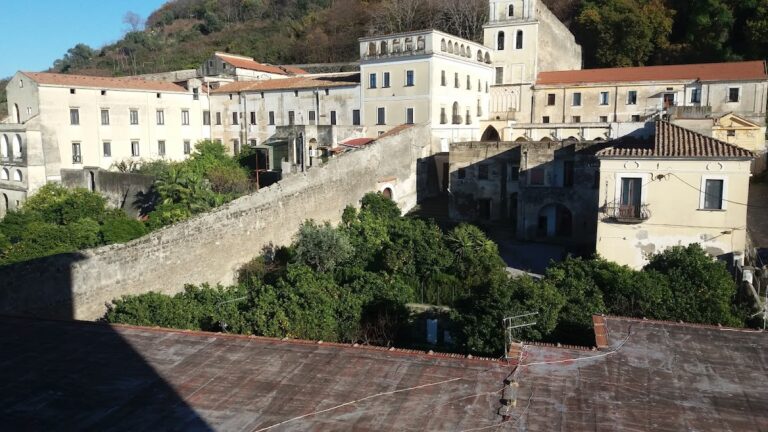
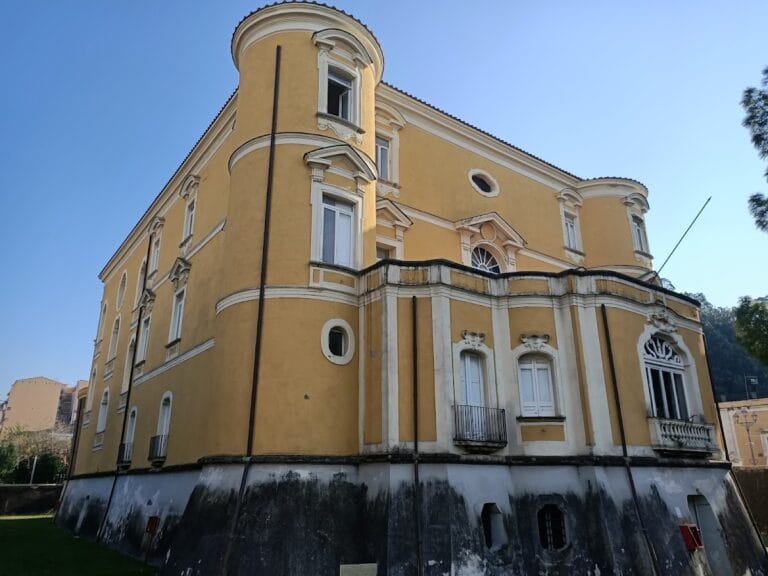
Opposite the hermitage entrance stands the building known as the guesthouse, constructed in 1586. Its ground floor contains two rooms, a second cistern, a small chamber, and an interior courtyard. A stairway from the courtyard leads to two upper rooms, identified as a dining room and a kitchen.
Archaeological Evidence
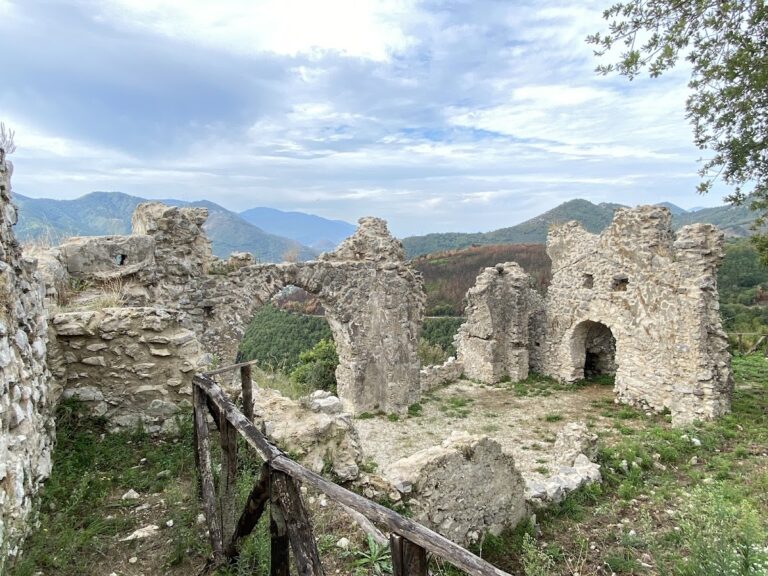
Ancient building walls remain visible in the area around the complex. Together with the terracotta vessels and bronze coins found there, they provide physical evidence for activity on the hill before the medieval castle was established. These remains also support the possibility that the plateau had an earlier pre-Roman religious use.
Nearby sites