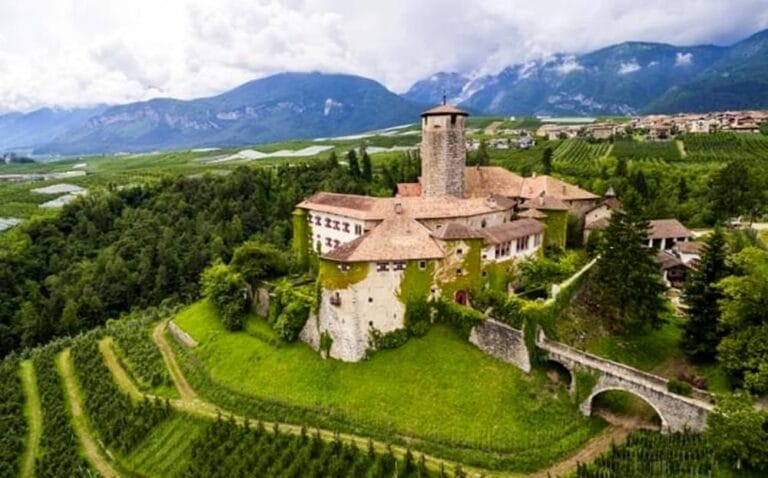
Casa de Gentili: A Late-Renaissance Palace in Sanzeno, Italy


Site at a Glance
- Rating
- 4.7
- Popularity
- Very Low
- Country
- Italy
- Primary era
- Early Modern
- Eras represented
- Early Modern, Modern
- Civilizations
- Holy Roman Empire
- Site type
- Domestic
- Remains
- Elite Residence
On this page13 sections
History
Casa de Gentili is a late-Renaissance palace in Sanzeno, Italy, completed in 1569 and associated with the de Gentili family of the Non Valley. The family belonged to the rural nobility and originally came from Denno, where its ancestors are documented from the twelfth century. Members of the family settled in Sanzeno during the early sixteenth century and later became particularly known as pharmacists.
The de Gentili Family in Sanzeno
The family’s presence in Sanzeno is confirmed by a 1533 patent of nobility issued to Giorgio de Gentili, who was resident in the village. Casa de Gentili takes its name from this family connection and reflects the standing they held within the local rural elite.
Construction and Transformation
The building was erected during the sixteenth century and completed in 1569, according to an inscription inside the palace. It probably occupies the site of an earlier building. During the seventeenth century, the residence was converted into a palace and received more elaborate architectural treatment, including round-arched windows arranged in triforium-like rows, decorated entrance portals, a stone balcony, and window grilles.
The building’s structural form remained largely unchanged after this transformation. The principal later intervention was the installation of an interior staircase in the nineteenth century. Casa de Gentili continued to be inhabited until 1996, when it passed to the Municipality of Sanzeno. The municipality restored the palace, which now accommodates exhibitions and cultural events, the Centro Culturale d’Anaunia cultural association, and a restaurant.
Remains
Exterior and Spatial Arrangement
Palace and Grounds
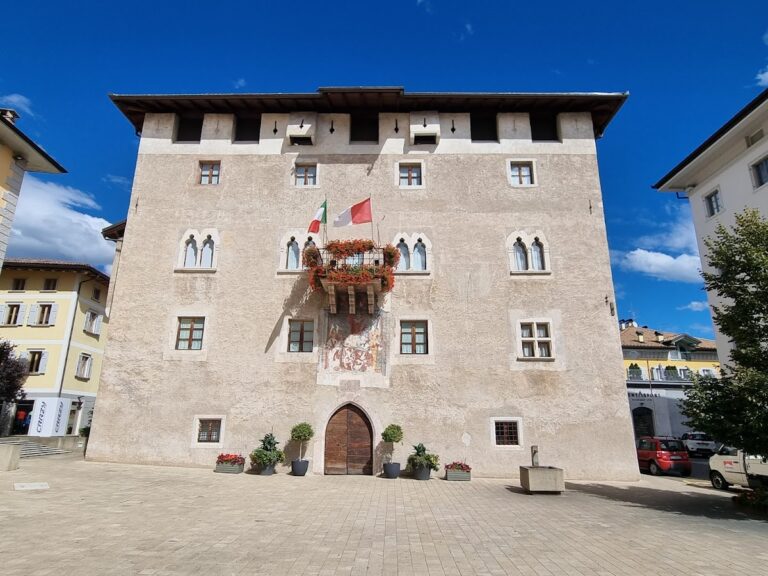
Casa de Gentili stands on Sanzeno’s main square as a late-Renaissance palace covering approximately 1,800 square metres. It has three storeys, a single-storey basement, and an attic. The ground rises slightly from west to east, and the road on the eastern side is about six metres higher than the road on the southern side. This difference in levels makes the building appear substantially smaller from the north.
A divided, walled area extends along the east side of the palace. It contains a small public green space and a covered courtyard used by the restaurant. At the southern end of the east facade, a ramp leads to the eastern entrance portal, whose keystone carries the date 1673. A short ramp connects the road with the northern entrance portal. The west side of the building stands directly alongside the SS 43dir state road.
Main Facade and Entrances
The south facade is the principal face of Casa de Gentili and is more elaborate than the north facade. It overlooks the main square and was designed chiefly to glorify the owners. Its main entrance has an intarsia-decorated wooden door, with the de Gentili arms displayed on the central door leaf. The portal’s keystone is dated 1694.
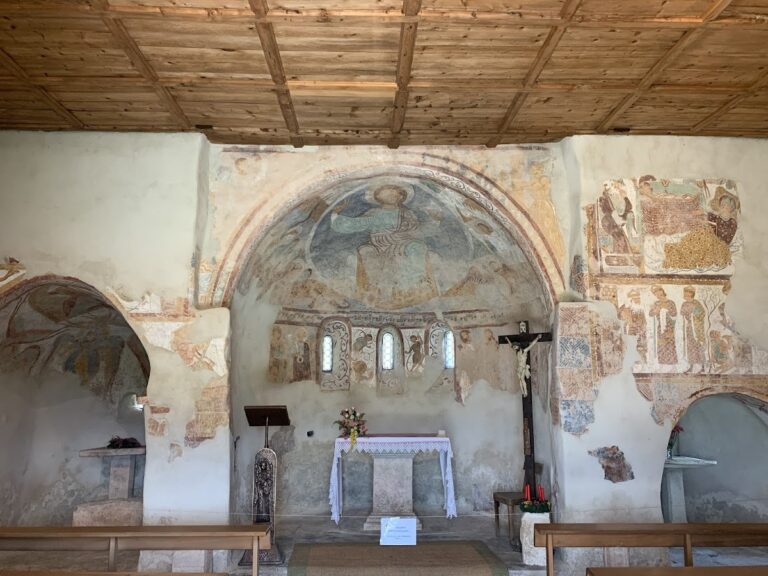
The north facade is treated more simply. The change in road level affects its appearance and provides direct access to the upper part of the building through the northern portal and its cart-width ramp. Diagonally opposite Casa de Gentili stands the fresco-decorated Chapel of Sant’Alessandro, dedicated to Saint Alexander, one of three Christian martyrs killed in Sanzeno.
Window Grilles
Massive window grilles distinguish the first upper floor of the west facade. They were made in the eighteenth century and installed at different times, with the oldest examples situated on the south-facing main facade. Their design resembles grilles in Eppan and Neumarkt, reflecting the owners’ close connections with the South Tyrolean area.
Interior Arrangement and Decoration
Ground Floor and Working Spaces
The ground floor has an irregular plan resulting from repeated alterations. Its vaulted rooms were used as storage areas, and some may also have served as stalls for small livestock. The room immediately to the left of the entrance formerly contained the laboratory of Guido de Gentili, a pharmacist and seller of medicinal plants who died in 1993.
Somass and First Upper Floor
The first upper floor contains the Somass, a central hall characteristic of traditional rural houses in Trentino and particularly of the Non Valley. It served as a threshing floor and was linked directly to the street by the northern entrance portal and the cart-width ramp. The same floor contains a kitchen, small salons, and bedrooms.
At the southwest corner, a panelled room contains a nineteenth-century tiled stove made in Sfruz. The adjoining room has a richly decorated ceiling with floral motifs.
Piano Nobile and Salone degli Stucchi
The second upper floor contains the piano nobile, the principal upper floor of a palace, where the most important reception rooms are traditionally located. These rooms are larger and more richly decorated than those on the floor below. The 65-square-metre Salone degli Stucchi is described as a masterpiece of Rococo decoration, an eighteenth-century style known for elaborate ornament and stucco work. An unidentified artist of the Lombard school embellished the room with stucco.
The Salone degli Stucchi displays the de Gentili arms and allegorical representations of the four seasons. Its decoration was influenced by the work of the stucco artist Andreas Moosbrugger and his son Johann. A ceiling rosette is decorated with amorini, small winged figures derived from classical representations of Cupid.
Chapel and Portrait Collection
The second upper floor also includes a smaller kitchen, the family chapel on the east side, and a collection of oil paintings. About twenty portraits, produced by several unidentified artists during the eighteenth century, chiefly depict members of the de Gentili family. Most of the sitters are unidentified.
One portrait represents Giovanni Giorgio Giuseppe de Gentili (1740–1782), who served as a captain at Andraz Castle under the Prince-Bishop of Brixen. A prince-bishop was a bishop who also exercised temporal authority over a territory, while Brixen was a historic prince-bishopric in the Alpine region of present-day South Tyrol. Other portraits depict Archduchess Maria Theresa of Austria, her son Joseph II, and Charles Borromeo, a sixteenth-century Italian cardinal associated with the Catholic Reformation.