Château du Wasigenstein: A Medieval Double Rock Castle in France


Site at a Glance
- Rating
- 4.7
- Popularity
- Very Low
- Country
- France
- Primary era
- Medieval
- External website
- Open
- Eras represented
- Medieval
- Civilizations
- Holy Roman Empire
- Site type
- Military
- Remains
- Castle
On this page16 sections
History
Château du Wasigenstein is a medieval rock castle in France, northwest of Niedersteinbach in the northern Vosges. Built during the later thirteenth century, it occupies the Wasigenstein rock and developed into a double castle divided between two rocky summits. Its history is marked by shared ownership, repeated feuds and sieges, abandonment as a residence, and final destruction during the War of the Palatinate Succession, the conflict of 1688 to 1697 between France and several European powers.
Origins and the Double Castle
The earliest surviving reference comes from a charter of 1270. In it, the brothers Friedrich and Seman, sons of Engelhard, Marshal of the Palatinate of Hagenau, used the name de Wasichenstein. It remains uncertain whether the brothers built the castle between 1268 and 1270 or whether their father had already established it. A castle at the site is formally attested around 1299.
The first complex occupied the eastern part of the rock. In 1299, Fritzmann and Friedrich von Wasigenstein divided the property between them. Fritzmann received the western rock, where he was to build a new castle, while Friedrich retained the eastern rock and its existing buildings. The agreement limited the height of the western castle so that it could not rise above the older eastern one. Wasigenstein thereafter functioned as a double castle, with Groß-Wasigenstein on the eastern rock and Klein-Wasigenstein on the western rock.
After Friedrich von Wasigenstein died in 1306, his sons Dietrich, Fritzmann, and Engelhard divided the eastern castle among themselves. Dietrich and Fritzmann received the older part of the residential building. Engelhard received its western extension and the cistern, and was probably also responsible for building Klein-Arnsberg Castle. The keep and cistern remained jointly owned. This arrangement made Wasigenstein a Ganerbenburg, a medieval castle whose different co-owners held separate sections while sharing rights over selected facilities.
Fragmented Ownership and Feuds
The various branches of the von Wasigenstein family continued to hold shares in both castles until the male line died out during the middle of the fourteenth century. Through heiresses, Groß-Wasigenstein passed to the Fleckensteins and Klein-Wasigenstein to the Hohenburgs. Subsequent sales and enfeoffments, arrangements that granted rights or property in return for service, divided the castle into an increasingly complex collection of shares.
Katharina von Wasigenstein married Heinrich I von Fleckenstein in 1350 and brought Groß-Wasigenstein into the Fleckenstein family. Their son was Johann II von Fleckenstein, who later became bishop of Worms. When Cun(t)z von Wasigenstein died in 1358, his only daughter Euphemia transferred Klein-Wasigenstein through her marriage to Wirich I Puller von Hohenburg.
The fragmentation generated repeated disputes. In 1369, Ludwig von Frönsburg transferred a quarter of his share to the counts of Zweibrücken-Bitsch. In 1377, Cunemann and Engelhard von Hohenstein sold their rights to Erpf von Altdorf, Johann Ostertag von Windstein, and Johann(es) von Kropfsberg. By about 1463 to 1466, fifteen owners were recorded, twelve associated with Groß-Wasigenstein and three with Klein-Wasigenstein.
Armed conflicts repeatedly affected the castle. In 1385, Rudolph and Ottmann von Ochsenstein besieged and captured it during a feud with Werner von Ramberg, holding him prisoner until he surrendered his share. The owners in 1386 included Emich VI von Leiningen, Bohemund von Ettendorf, the knight Emich von Wartenberg, and Hennel Streiff von Landenberg.
Heinrich and Cuntz Mauchenheimer von Zweibrücken captured the older castle in 1410 during their conflict with Heinrich Kämmerer von Dalberg. In 1435, Eberhard von Sickingen sought compensation from Jacob and Ludwig von Lichtenberg for damage caused during that capture. Johann III von Nassau-Saarbrücken took Groß-Wasigenstein in 1447.
That same year, Elector Palatine Friedrich I besieged and captured Klein-Wasigenstein, which was held by the Hohenburgs, during a feud with Richard von Hohenburg. Friedrich retained one quarter of the castle and granted the remainder to the Sickingen family. In 1464, Johannes II Nix von Hoheneck, bishop of Speyer, captured Klein-Wasigenstein after another siege. The castle was besieged and captured seven times within 83 years, leaving it in poor condition by the end of the fifteenth century.
Later Lords and Destruction
The Lichtenbergs became co-owners in 1466 after acquiring shares formerly held by Speyer and the Palatine counts. Their portion was assigned to the administrative district of Wörth. In 1468, they besieged Groß-Wasigenstein because five of its owners were holding Lichtenberg subjects captive. The defenders surrendered immediately and released the prisoners.
After the Lichtenberg family died out in the male line in 1480, its share in Neu-Wasigenstein passed through Elisabeth, one of the two heiresses, to her husband Simon IV Wecker von Zweibrücken-Bitsch. When Jakob, the last count of Zweibrücken-Bitsch, died in 1570, the inheritance passed through his daughter Ludovica Margaretha to the family of her husband, Count Philipp V von Hanau-Lichtenberg. In 1711, that family also acquired Groß-Wasigenstein from the Fleckensteins, who had held it alone since the sixteenth century.
Parts of the castle were already ruins in the sixteenth century. A fire during the Thirty Years War, the major European conflict of 1618 to 1648, further damaged the complex. In 1680, French troops under Joseph de Montclar completely destroyed it during the War of the Palatinate Succession. Wasigenstein has remained a ruin since that destruction.
Changing Sovereignty and Protection
After the death of the last count of Hanau, Johann Reinhard III, the inheritance that included Wasigenstein passed in 1736 through his only daughter Charlotte to her son, the Hereditary Prince and later Landgrave Ludwig IX of Hesse-Darmstadt.
The political changes following the French Revolution placed the castle under French sovereignty. After the Second Treaty of Paris, it passed temporarily to Austria in 1815, then to the Kingdom of Bavaria through the Treaty of Munich in 1816, and back to France through a border correction in 1825. The Treaty of Frankfurt assigned most of Alsace, including Wasigenstein, to the German Empire in 1871. The castle returned to France in 1920.
Château du Wasigenstein is state property and has been protected since 1898 as a French Monument historique, a heritage status for historically or architecturally important buildings, ruins, and sites. The protection covers the ruin complex.
Remains
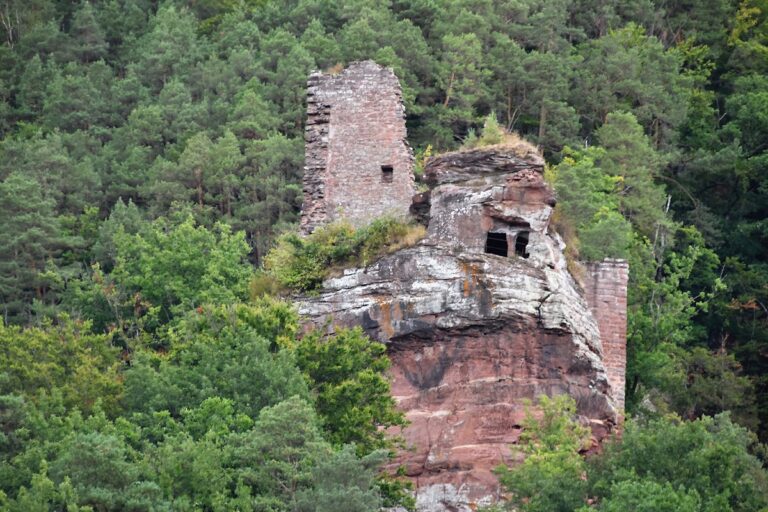
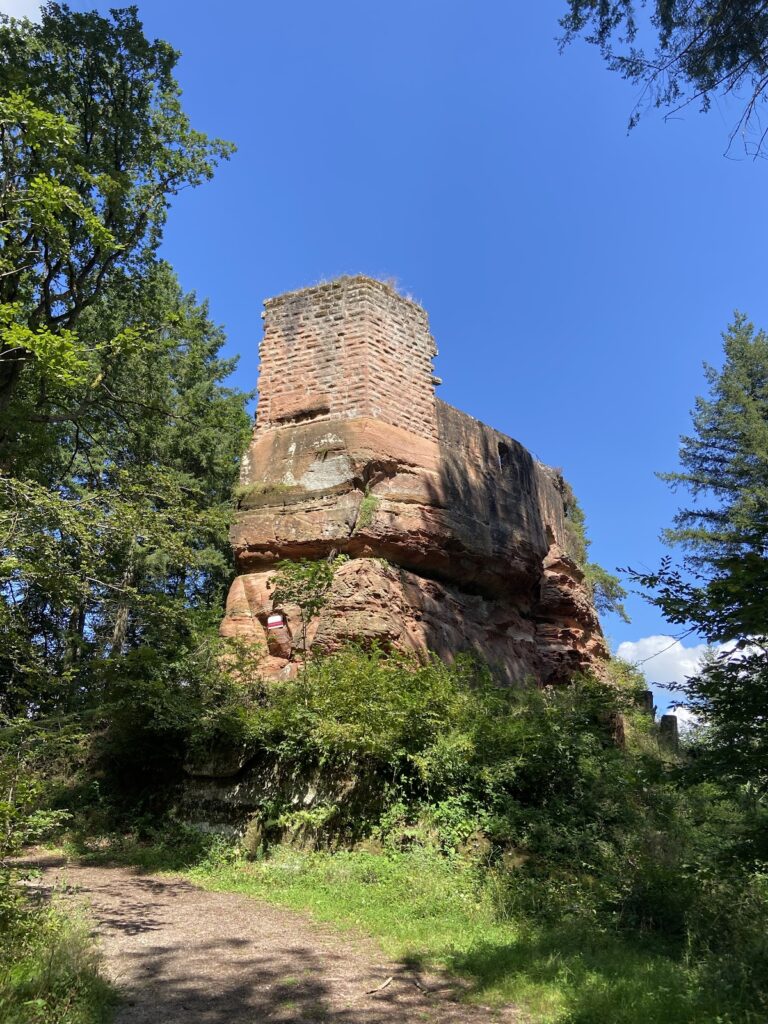
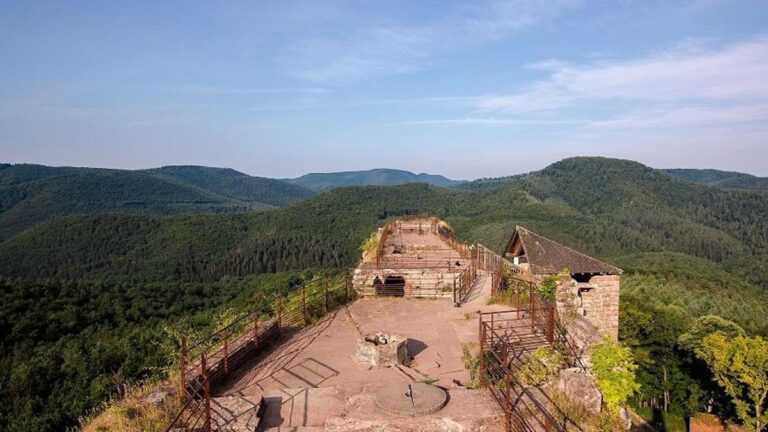
The ruin occupies two separate ridges of Vosges sandstone above the Langen Valley, at approximately 340 metres above sea level, on the western slope of Schlossberg, an extension of Maimont. The two rocky sections rise as much as 20 metres, measure no more than about 8 metres in width, and extend approximately 75 metres together. A narrow, deep fissure separates them, while their bases are joined. The higher eastern section is Groß-Wasigenstein, also called Alt-Wasigenstein, the Old or Upper Castle. The smaller western section is Klein-Wasigenstein, also called Neu-Wasigenstein, the New or Lower Castle.
Shared Defences and Lower Areas
Lower Bailey and Entrances
Both castles share a lower bailey on a natural terrace along the western part of the southern side. A former north-south wall divided this area into two sections, and an enclosing wall surrounded the larger complex. A house and a cistern stood in the lower bailey in 1299, while later buildings were constructed against the castle rock.
The medieval main gate stood on the eastern side. Beside it, a rock chamber with a loophole survives and provided a position for defending the entrance. The eastern approach crossed a fortified area resembling a barbican, a defended entrance zone, dating from the late thirteenth or early fourteenth century. It used much of the enlarged former neck ditch. Another description of the principal approach places an entrance on the southern side, where a circular tower protected the way into the lower bailey.
Eastern Economic Area
The eastern fortified area served Groß-Wasigenstein as one of two economic zones. A large pond cut into the rock occupies the area. Its position also protected the base of the rock from undermining or climbing. A rainwater cistern was supplied by channels cut clearly into the eastern rock face.
A later stairway cut into the rock connected this economic area with the castle platform. It rises along the southern rock face and was not equipped with a gate or other defensive measure. The stairway breaks off halfway up, where a wooden continuation formerly carried the ascent farther.
Groß-Wasigenstein
Older Stairway and Residential Building
The older approach to Groß-Wasigenstein began farther west along the southern wall, within the area of the former lower bailey. Klein-Wasigenstein controlled this route, which led to the creation of the later eastern approach. The older stairway was cut into the rock and enclosed by rock walls. Numerous beam holes show that it formerly carried a roof.
The stairway reaches the western part of the rock platform at the partly collapsed rock cellar of the former residential building. The elongated structure occupied the full width of the rock, and a few wall remnants survive. Its wall measured approximately 0.84 metres thick above the rock drops. A chapel occupied the eastern section of the building.
Shield Wall and Keep
On its western side, toward Klein-Wasigenstein, the residential building was protected by a 4.80-metre-thick section resembling a shield wall, a particularly massive defensive wall designed to protect an exposed side. A spiral stair was built within its thickness. This wall, together with the southern wall of the residential building, belongs to a later phase than the eastern part of the building. After Klein-Wasigenstein was built, the defensive section was extended across the remaining length of the rock. Before that extension, it measured 22 metres.
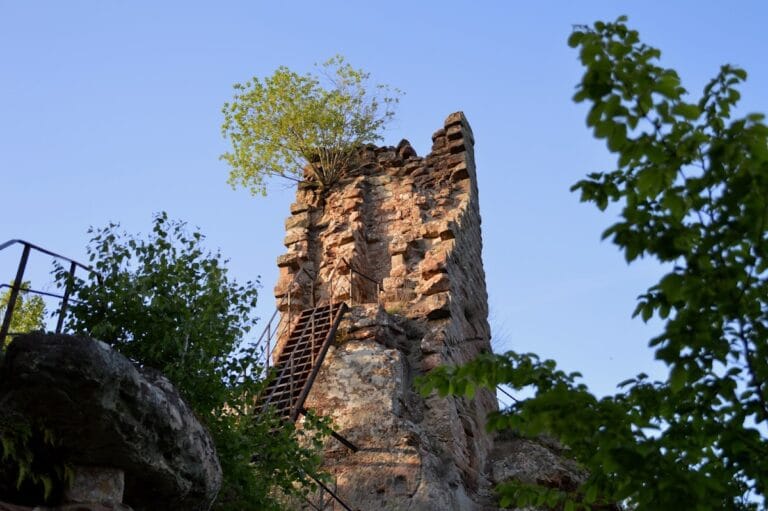
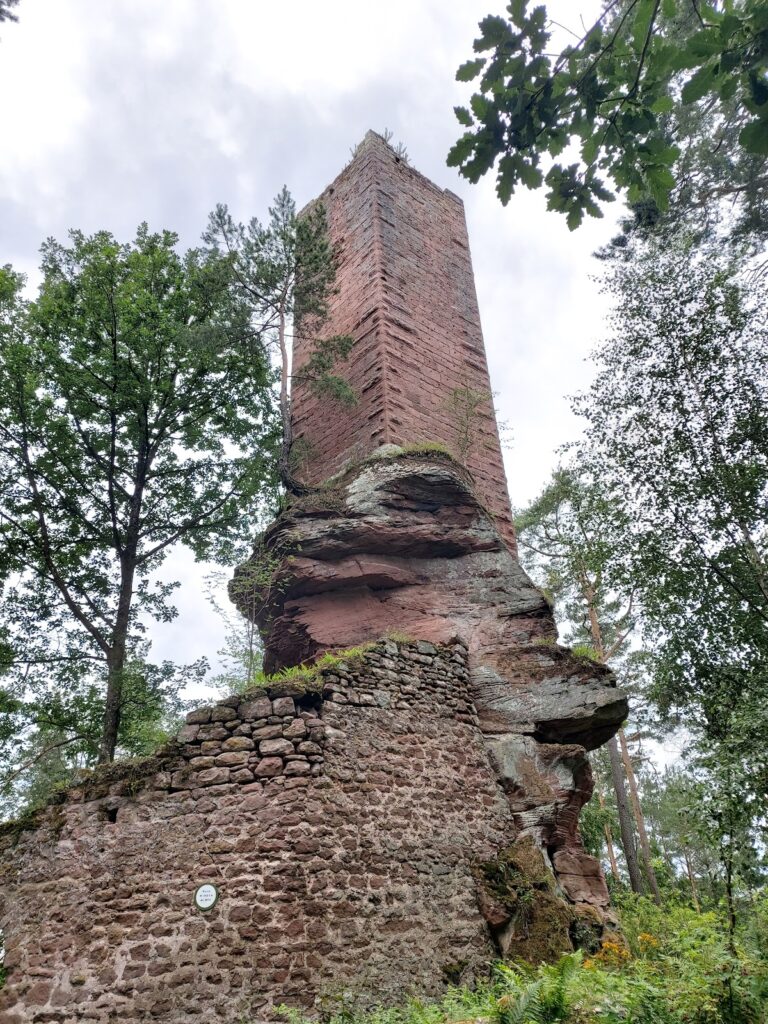
A tall remnant of a pentagonal keep stands east of the residential building. Its eastern attack face is wedge-shaped and protected the residential structure behind it. The exterior uses elongated rusticated ashlar blocks, dressed stones with deliberately emphasized surfaces and joints. The surviving masonry reaches approximately 10 metres. The thick walls contain space for little more than a spiral stair leading to the former fighting platform.
Wall remains approximately 1.5 metres high lie east of the keep and belong to a later phase. They have been interpreted either as an extension made necessary by limited space or as a defensive work associated with the introduction of firearms. The second interpretation remains hypothetical. Groß-Wasigenstein extends for approximately 50 metres and varies between 5 and 8 metres in width. Its partly semi-troglodytic construction combines spaces cut directly into natural rock with masonry buildings.
Klein-Wasigenstein
Residential Tower
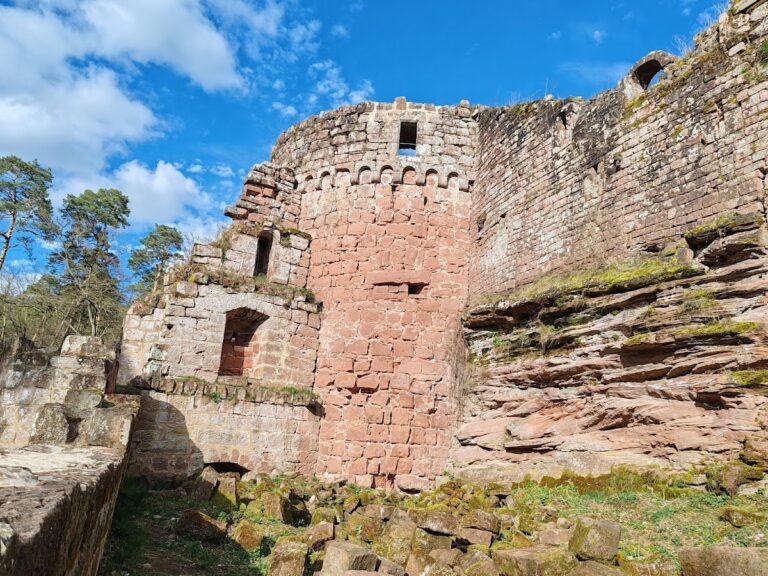
Klein-Wasigenstein occupies the smaller western rock. Its principal structure is a polygonal, tower-like residential building whose plan follows the shape of the summit. It measures approximately 20 by 8 metres and originally rose through five storeys. Two storeys and three rock-cut basement levels survive.
The exterior walls use red Vosges sandstone. Their masonry combines rusticated ashlar with drafted margins, narrow dressed bands around the edges of a block, and smooth blocks with similarly worked edges. The eastern wall faces Groß-Wasigenstein across a gap of about 10 metres, rises to a thickness of up to 4 metres, and contains a spiral stair within the wall leading to the former parapet walk, a passage along the top of a defensive wall.
Interior Features and Access
The ground floor measures 11 by 5 metres internally and is largely occupied by a cistern shaft. A latrine niche survives on the northern side, while its projecting bay formed part of the original arrangement. One of the building’s five paired windows retains part of an Early Gothic surround with quatrefoil tracery, stonework formed by four-lobed openings.
A long, steep stairway cut into the rock led to the Klein-Wasigenstein platform from the western part of the lower bailey. It entered a rock shaft that ended at an arched doorway in the lowest cellar of the residential tower. The tower was roofed, and three of its storeys were served by a spiral stair housed within the eastern wall. Remains at the western foot of the rock indicate a hoist or windlass used to raise heavy loads to the summit.
The Fissure and Its Legendary Associations
The narrow fissure between the two castles is traditionally identified as the “Fissure of Walther,” the setting associated with the combat scene of the Waltharielied, or Song of Walther. This medieval German heroic poem concerns Walther of Aquitaine, Hildegund, King Gunther, and the warrior Hagen. Its legendary setting predates the medieval castle and does not establish that the castle existed in the tenth century.
In the legend, Walther of Aquitaine and Hildegund rested in the area. Walther later fought eleven of King Gunther’s companions in the narrow fissure, whose restricted width is suited in the tradition to individual encounters. A later battle on a clearing below involved Walther, Hagen, and Gunther. Gunther lost a thigh, Hagen an eye, and Walther his right hand. Hildegund washed their wounds with red wine and helped bring about peace.
The ruin and its landscape were also commemorated in a poem by Joseph Victor von Scheffel. His poem describes Wasigenstein as a double rocky mass in a wooded setting, with broken and overgrown remains.