Doppelkapelle Sanctae Crucis: The Romanesque Double Chapel of Landsberg Castle


Site at a Glance
- Rating
- 4.1
- Popularity
- Very Low
- Country
- Germany
- Primary era
- Medieval
- Eras represented
- Medieval
- Civilizations
- Holy Roman Empire
- Site type
- Religious
- Remains
- Chapel
On this page13 sections
History
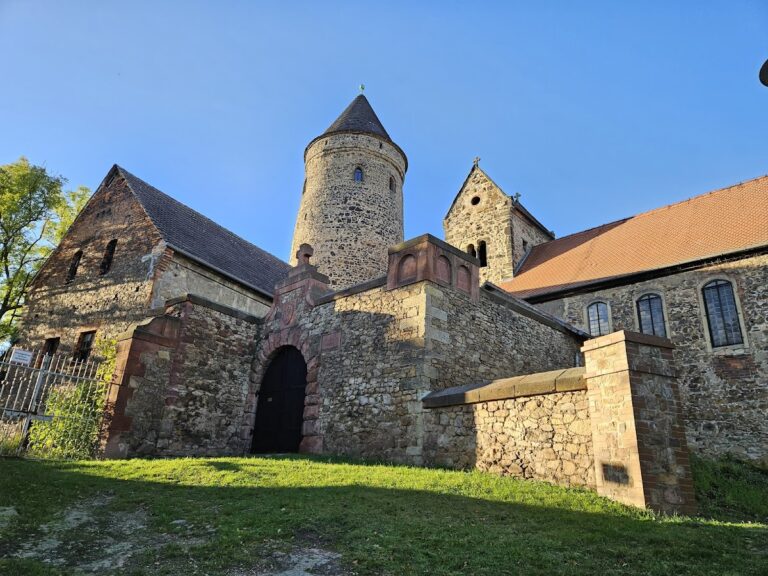
Doppelkapelle Sanctae Crucis is a Romanesque double chapel in Landsberg, Germany, built for the medieval Wettin rulers between 1156 and 1184 as part of Landsberg Castle. The hilltop castle stood on a porphyry outcrop and became an early residence of the margraves of the Ostmark, or Lusatian March, a medieval territory in the eastern German kingdom.
The Wettin Castle
Landsberg belonged to the Wettin dynasty during the twelfth century. In 1156, Konrad the Great of Meissen entered the monastery on Petersberg and divided his possessions among his three sons. Dietrich received the Ostmark, including Landsberg. By 1174 he used the title “Comes de Landsberc,” and the castle was probably complete or under construction by that time. It was likely finished by 1184, the year of Dietrich’s death.
Dietrich maintained a close relationship with Friedrich Barbarossa, the twelfth-century Holy Roman Emperor. He joined Barbarossa’s Italian campaign of 1176–1177 and participated in the peace negotiations at Venice. The chapel’s unusual arrangement is understood in relation to this connection, since double chapels were especially associated with the Hohenstaufen, or Staufer, imperial dynasty that ruled the Holy Roman Empire during the twelfth and thirteenth centuries.
The chapel was conceived as a single building with two worship spaces placed one above the other. Earlier claims that a three-aisled basilica or collegiate church had first occupied the site and was later converted into the double chapel have been rejected by more recent building research and source criticism.
Decline of the Castle
After Dietrich’s death, his inheritance passed to his younger brother Dedo and then to Dedo’s son Konrad II, who also used the title “of Landsberg.” The castle lost importance after Lusatia and Meissen were united. A small Markgraviate of Landsberg was created for a younger Wettin prince between 1258/1261 and 1291, but Weißenfels served as the territory’s residence, leaving the margravial title as one of the few continuing references to Landsberg’s former political importance.
In 1291, the northern part of the former margraviate was sold to Otto IV of Brandenburg. This began the castle’s gradual decline. The resulting conflict between the Askanian and Wettin dynasties devastated surrounding landscapes, towns, and castles and continued until approximately 1320. From the fourteenth century, Landsberg increasingly decayed and eventually became a source of building stone.
A tradition places the castle’s demolition at approximately 1514. The separate claim that an imperial castle was destroyed during a noble legal dispute between 1507 and 1514/19 has been rejected as historically unfounded. Before the Thirty Years’ War, the castle was described as completely dilapidated, and the chapel was also in poor condition.
Repair, Tradition, and Conservation
The chapel suffered further damage during the Thirty Years’ War and from repeated urban fires. Its roof was lost in 1659, and renewal of the building and roof took place between 1658 and 1662. Under Christian I of Saxe-Merseburg, a seventeenth-century ruler of the Duchy of Saxe-Merseburg, extensive repairs restored the chapel for church use and as a dynastic memorial site.
Martin Luther reportedly spent the night in the chapel on 24 January 1546 while travelling from Wittenberg to Eisleben. Luther was a German theologian and religious reformer whose writings helped initiate the Protestant Reformation. Local tradition associates a four-line inscription bearing his name with him; the inscription is carved on a column that remains inside the chapel.
Treasure hunting for supposed grave goods began in the lower chapel in 1789. From 1860, this activity helped prompt major restoration work involving Ferdinand von Quast, Friedrich August Stüler, and other pioneers of Prussian monument preservation. The nineteenth-century project aimed to recreate a supposedly authentic Romanesque appearance, but financial difficulties prevented all proposed changes. The work that was completed included the present seating, flooring, and less invasive repairs.
Comprehensive restoration and conservation resumed from 1990, with the most recent major work taking place in 2003. The chapel is an important art-historical monument of the Romanesque period and forms part of the Romanesque Road cultural route.
Remains
The surviving remains of Landsberg Castle consist of the double chapel, slight wall fragments, and the foundations of the former keep. The buildings stood on a porphyry hill, a hard volcanic stone containing larger crystals within a finer-grained matrix. Quarrying for this stone removed much of the hill, particularly around the area now occupied by Felsenbad Landsberg, and altered the physical setting of the former castle.
The Double Chapel
Lower and Upper Chapels
Doppelkapelle Sanctae Crucis is organized vertically, with a lower chapel and an upper chapel enclosed within one unified architectural volume. This form created distinct worship spaces by level and has been interpreted as expressing a Staufer imperial concept in architecture. The upper chapel was probably intended for the margrave and the aristocratic elite, while the building as a whole served both religious and dynastic purposes.
Brickwork and Doorway Details
The apses of the upper chapel were constructed partly from brick. Externally visible brick places the building among early brick structures associated with Pouch, Eilenburg, and the Lusatian, southern Brandenburg, and Saxon regions. The reason for using brick specifically in the upper chapel remains uncertain. A blind arch, meaning an arch-shaped element sealed rather than used as an opening, was also built in brick above the north portal and over the tympanum, the field above a doorway. It is now covered with plaster.
Roof and Interior
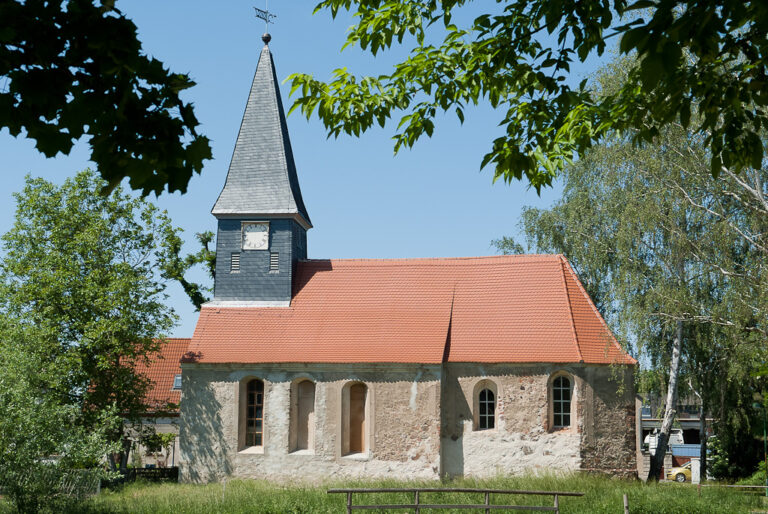
The chapel roof was restored in 1662 after its loss in 1659. During the nineteenth century, plans proposed a roof turret modeled on the collegiate church at Petersberg, together with large, sharply pointed dormers. These alterations were not fully implemented. The chapel retains the seating and floor installed during the nineteenth-century restoration, while later conservation campaigns replastered the exterior and covered masonry that had previously been left visually exposed.
Castle Archaeology
Fortified Hill
Archaeological excavation established that the hill had been fortified during the Slavic period. Slight remains of an enclosing rampart are still visible, providing evidence for activity on the site before the medieval Wettin castle.
Walls and Keep Foundations
Soil stripping in the 1990s exposed small sections of the high-medieval castle walls. Their plaster contained incised designs or marks. The foundations of the former keep survive alongside the chapel, as do slight wall fragments, although quarrying has affected the former castle hill and its remaining medieval fabric.
Luther Inscription
A column inside the chapel bears the four-line inscription linked by local tradition to Martin Luther’s overnight stay in 1546. The column and inscription remain part of the chapel’s surviving interior, alongside the nineteenth-century seating and floor.
Nearby sites