Burg Elkofen: A Medieval Hilltop Castle in Bavaria


Site at a Glance
- Rating
- 4.8
- Popularity
- Very Low
- Country
- Germany
- Primary era
- Medieval
- External website
- Open
- Eras represented
- Medieval, Early Modern, Modern
- Civilizations
- Holy Roman Empire
- Site type
- Military
- Remains
- Castle
On this page12 sections
History
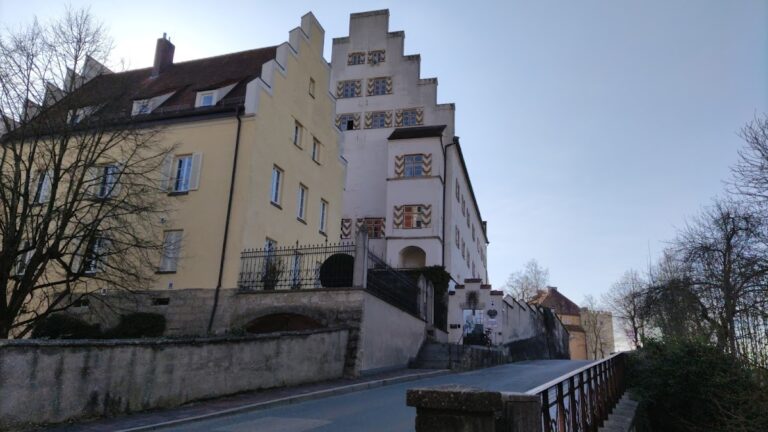
Burg Elkofen, also known as Schloss Elkofen, is a medieval hilltop castle in Germany, located in Unterelkofen within Grafing bei München. Built in the eleventh century by the Counts of Sempt-Ebersberg, it developed into one of the best-preserved castles in Upper Bavaria. Its present appearance retains a predominantly late-Gothic core, while later owners adapted parts of the complex for residential and hunting use.
Early origins and medieval development
The Counts of Sempt-Ebersberg, a medieval noble family who controlled Elkofen around the year 1000, established the castle in the eleventh century. The keep may have begun as a residential tower as early as the tenth century. Around 1040, the place-name “Ellencophan” appeared in connection with a donation by the Counts of Ebersberg to Ebersberg Abbey.
Between 1382 and 1384, the castle passed to the Wittelsbachs, the dynasty that ruled Bavaria through much of the medieval and early-modern period. It was taken over during the Bavarian succession dispute in 1439 and became part of Bavaria-Landshut in 1447. Bavaria-Landshut was the branch of the duchy governed from Landshut before Bavarian territories were reunited.
Early-modern ownership and transformation
The castle was sold to the rent administrator Wolf Lenkhofer in 1506 and belonged to Hildebrand Kutscher from 1515 to 1585. The Castle Chapel of St George was built in 1516. Between 1664 and 1732, the Counts of Rechberg-Rothenlöwen owned Elkofen and constructed the Rechberg Building between 1665 and 1676. During the late seventeenth century, they converted the medieval castle into a hunting lodge.
The Thirty Years’ War, a European conflict fought from 1618 to 1648 amid religious, dynastic, and territorial struggles, affected the surrounding area. The Swedish army passed through the region in 1632 and burned nearby Grafing. A traditional story says that the castle escaped destruction because woodland and its sheltered valley position concealed it from the troops. Historian Michael Weithmann classified this explanation as a legend and attributed the survival of the medieval complex to the long-term efforts of the Rechberg family.
In 1734, an heiress moved her residence to Amberg after her marriage. The castle then passed through several hands, including Franz Johann Count von Spreti and Joseph Ritter von Hazzi. Around 1800, the former water moat was replaced by a park. Under the Munich entrepreneur Heinrich Höck, much of the castle’s furnishings were sold at auctions during the late 1860s.
Restoration and present status
Ernst Count von Rechberg und Rothenlöwen bought the castle back in 1871. In 1885, he commissioned Gabriel von Seidl, a prominent Bavarian architect associated with historicist buildings and restoration work, to construct the Ludwig-Heinrich Building on the site of the former dog kennel. The complex was refurnished and restored during the nineteenth and twentieth centuries.
Burg Elkofen remains privately owned and is held by Max Emanuel Count von Rechberg. It is also used as a conference venue. The Bavarian State Office for Monument Protection registers it as the landscape-defining architectural monument D-1-75-122-57. The wider complex is additionally recorded as an archaeological monument, D-1-7937-0142, covering buried medieval and early-modern remains associated with Schloss Elkofen and its predecessor structures.
Remains
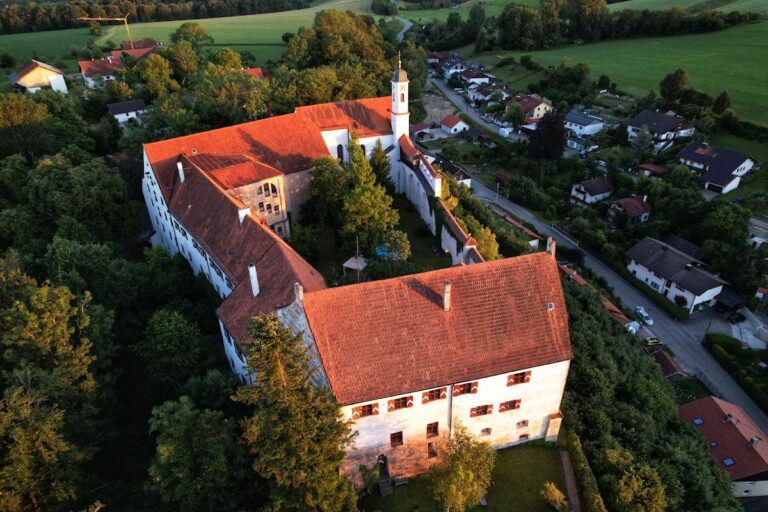
Burg Elkofen occupies a partly artificially sloped hill at approximately 514 metres above sea level. The castle is organized into an upper castle and an outer bailey, with approaches, gates, defensive elements, and buildings from several periods. Its surviving fabric combines a late-Gothic medieval core with later Baroque, early-modern, and nineteenth-century alterations.
Upper castle
Keep
The massive rectangular keep is six storeys high and rises 33 metres. It has a half-hipped roof, whose ridge ends are partly cut off by short sloping sections, and an elevated entrance positioned 18 metres above ground level. The walls are 2.25 metres thick at ground-floor level. As the principal defensive tower, the keep forms the strongest vertical element of the upper castle.
Residential buildings and defences
The upper courtyard contains the keep, the palas, a residential chamber building, the Dürnitz range, and a battlement walk. A palas is a castle’s principal residential and representative building, while a Dürnitz range contains heated communal or residential halls. Most of these elements date from the fourteenth to sixteenth centuries and are late Gothic, although some were rebuilt or redesigned later.
The three-storey palas incorporates late-Gothic architectural forms. On the southern side, in front of the tower, a Gothic masonry battlement walk rests on an older ring wall. The battlement walk is a protected passage along a defensive wall, allowing movement beside the parapets.
Outer bailey
Gate building and chapel
Access to the outer bailey passes through a vaulted gate building with a segmental arch, an arch formed from less than a semicircle. The outer bailey also contains gate entrances, ancillary buildings, and the Castle Chapel of St George. Most of these structures date from the seventeenth century and were partly redesigned or enlarged during the nineteenth century.
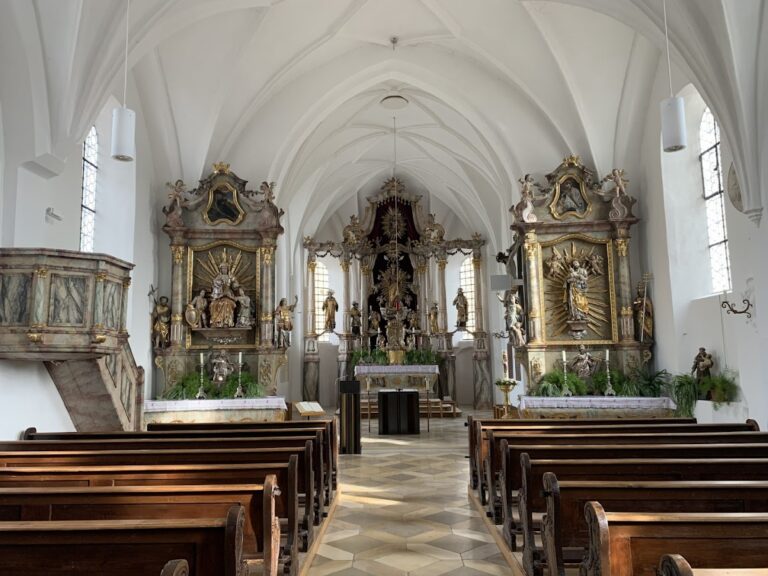
The chapel was built in 1516 and received a Baroque redesign in 1720. Its winged altar, made between 1517 and 1520, is now in the Bavarian National Museum.
Ludwig-Heinrich Building
The Ludwig-Heinrich Building was constructed in 1885 by Gabriel von Seidl on the site of the former dog kennel. It represents the nineteenth-century phase of adaptation and restoration within the outer bailey.
Moat and grounds
Until 1800, a ring-shaped water moat enclosed the castle. The former moat was then replaced by a park, changing the surrounding ground plan while leaving the castle’s defensive layout, approaches, and gates as part of the surviving complex.
Nearby sites