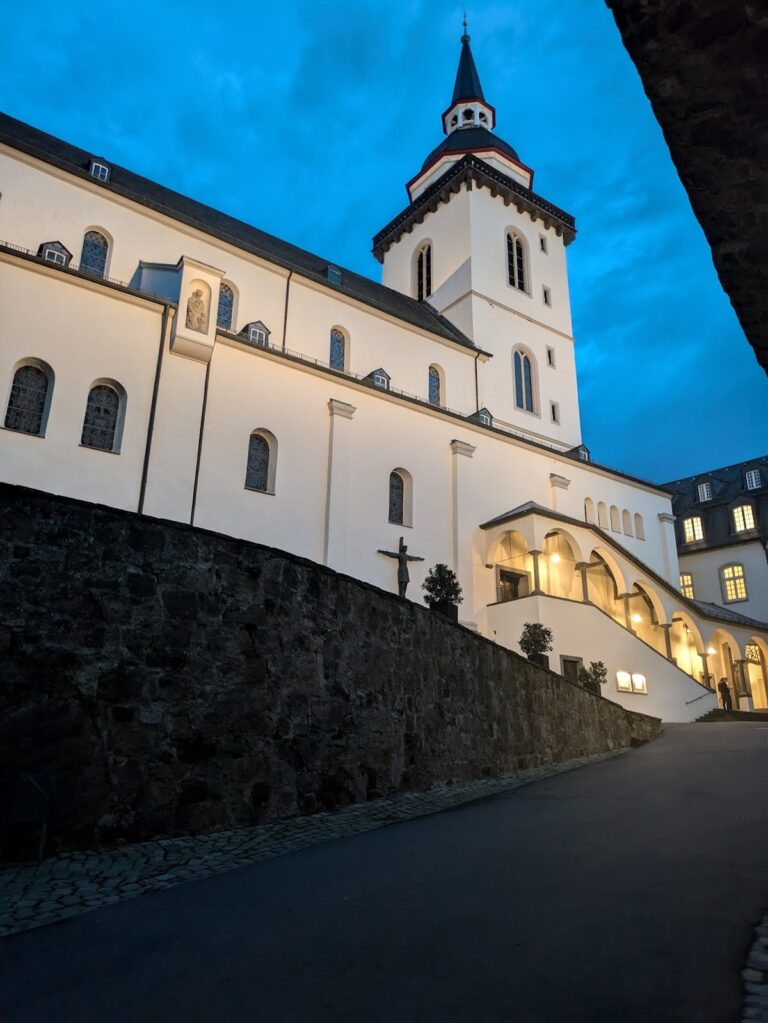
Burg Herrnstein: A Medieval Hilltop Castle in Germany


Site at a Glance
- Rating
- 3.9
- Popularity
- Very Low
- Country
- Germany
- Primary era
- Medieval
- External website
- Open
- Eras represented
- Medieval, Early Modern
- Civilizations
- Duchy of Berg, Holy Roman Empire
- Site type
- Military
- Remains
- Castle
On this page12 sections
History
Burg Herrnstein is a medieval hilltop castle in Germany, in the Herrnstein district of Ruppichteroth. Built around 1300 by the minor noble von Stein family, it developed from a simple fortified house into a Rhenish hillside castle shaped by successive owners and rebuilding campaigns.
From Fortified House to Fief
The first documentary reference dates to 15 November 1370, when Johann von Stein received the castle as a fief from Count Wilhelm II von Berg, later Duke Wilhelm I von Berg. The record referred to the property as huys zome Steyne, and it also provides the earliest surviving mention of the castle’s owners.
In 1436, Herrnstein passed to the von Nesselrode family. They made it one of their residences and the administrative center of their estate. Through repeated alterations and additions, the family transformed the original fortified house into a substantial castle on the slope above the Bröl valley.
Rebuilding under the Nesselrodes
The complex later deteriorated, although it remained in von Nesselrode ownership. Around 1800, Count Johann Franz Joseph von Nesselrode-Reichenstein began its revival. Substantial sections were demolished and rebuilt, while further construction during the nineteenth century established the appearance of the castle today.
The estate had 21 residents in 1809, including four Catholics and 17 Lutherans. After Count Johann Franz Joseph died in 1824, his grandson Count Felix Droste zu Vischering became his universal heir. A royal decree of 4 October 1826 confirmed Felix’s right to add the name and arms of the extinct male line of the Counts of Nesselrode-Reichenstein to his own. This created the line of Counts Droste zu Vischering von Nesselrode-Reichenstein.
Continuing Family Ownership
Members of the Droste zu Vischering von Nesselrode-Reichenstein family continue to own and inhabit Burg Herrnstein. The family also owns Burg Merten on the Sieg. Herrnstein serves additionally as the seat of the Gräflich Nesselrodesche Forstverwaltung, the family’s comital forestry administration.
The privately owned castle has been restored. In 2010, an adjoining hut, parts of several cadastral sections, and the pond dams were placed under monument protection. These protected elements form part of the wider historic landscape associated with the castle.
Remains
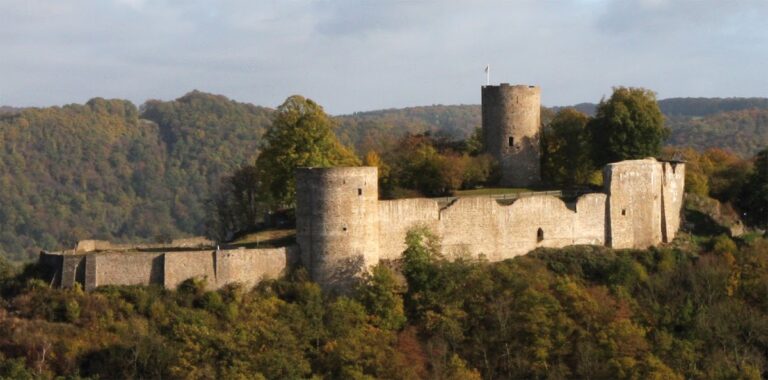
Burg Herrnstein occupies a sloping position on the southern flank of a rocky hill in the Bröl valley, between Bröleck and Ingersau. The hill rises about 25 metres above the castle courtyard, while the ground drops steeply on its western and eastern sides. The complex is built mainly of rubble stone, with half-timbering and brick also forming part of its fabric.
Defensive Setting
Gate and Foreburg
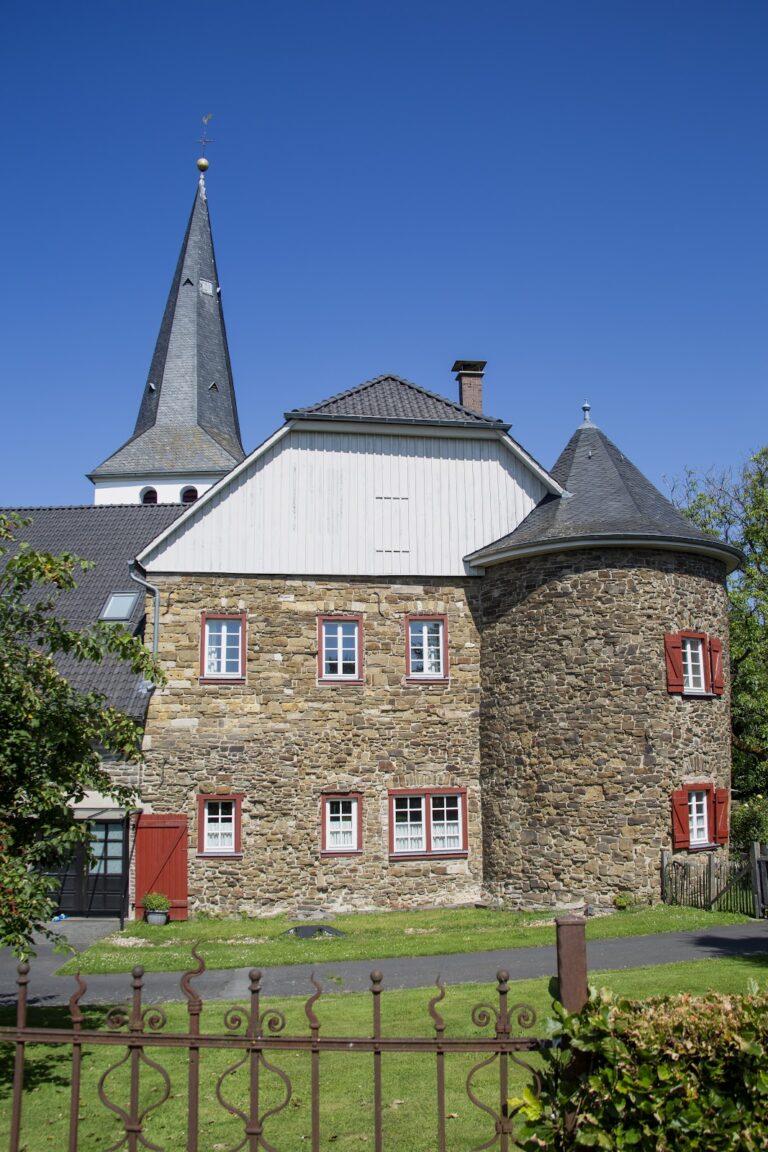
The moderately steep southern approach leads to a gate complex with two original towers. This defensive entrance also marked the southern side of the castle and provided access to the foreburg, the outer defensive and service area positioned before the main castle.
Ponds and Former Moats
Large ponds lie roughly 10 metres below the courtyard at the foot of the complex. They occupy an old channel of the Bröl and indicate that water-filled moats once completely surrounded the rocky hill and castle. The ponds and dams preserve part of this earlier defensive landscape.
Medieval and Later Buildings
Early Fortified House
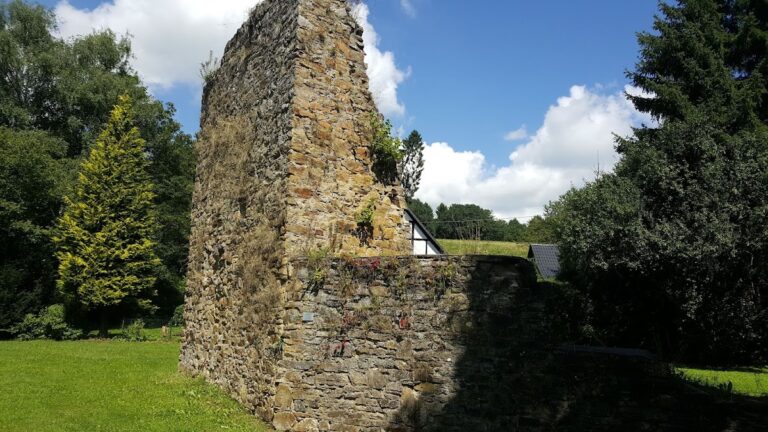
Fragments of the earliest fortified house survive in sections of the cellar vaults and in the northern shield wall. A shield wall is an especially strong defensive wall, normally placed on the side most exposed to attack. These remains belong to the castle’s earliest phase and are incorporated into the later complex.
Manor House
The manor house retains a distinctive eastern gable wall whose upper storeys are built in half-timbering. In this construction method, a visible timber frame is filled with masonry or other infill. The wall rises two storeys between the exterior walls along the eaves, leaving the depth of the northern shield wall and the stepped construction of the southern gable-side wall visible.
The east wing of the manor house was reconstructed in 1917, followed by reconstruction of the west wing in 1953. Some supplementary and service buildings were rebuilt during the twentieth century in a medieval style or with historical views as their basis.
Baroque Elements
Later parts of the castle preserve Baroque architectural features, a style associated with the seventeenth and eighteenth centuries. At Herrnstein, these include shaped window recesses, the roof construction, and the stairway. The upper storeys of the eastern façades rise high above the outer fortification wall, making them particularly visible from outside the complex.