Forte Mero: An Austro-Hungarian Frontier Fort in Italy


Site at a Glance
- Rating
- 4.3
- Popularity
- Low
- Country
- Italy
- Primary era
- Modern
- Eras represented
- Modern
- Civilizations
- Habsburg
- Site type
- Military
- Remains
- Fort
On this page6 sections
History
Forte Mero is an Austro-Hungarian fortification in Italy, built in the early twentieth century to defend the imperial frontier and control the road ascending to Tonale Pass. It formed part of the Tonale Barrier, a coordinated defensive system linking forts and military works across an important frontier route, and belonged to Subrayon II, one of that system’s subdivisions.
Frontier defence
Forte Mero served as a connecting work between Forte Saccarana and Forte Presanella. Its particular purpose was to protect the exposed area below Werk Strino, a fortification situated about two kilometres higher. Because that position remained vulnerable to infantry advancing from Tonale Pass, Forte Mero provided an additional defensive point above the road.
Military engineer Lieutenant Hugo Hartmann designed the fort, whose construction cost 500,000 crowns. The installation was modernized between 1910 and 1912, shortly before the First World War brought the frontier fortifications into active conflict.
War damage and later use
In 1916, Italian artillery struck Forte Mero and demolished it. The remains were then adapted for use as a field hospital serving the Tonale front, giving the damaged fort a new military function during the war.
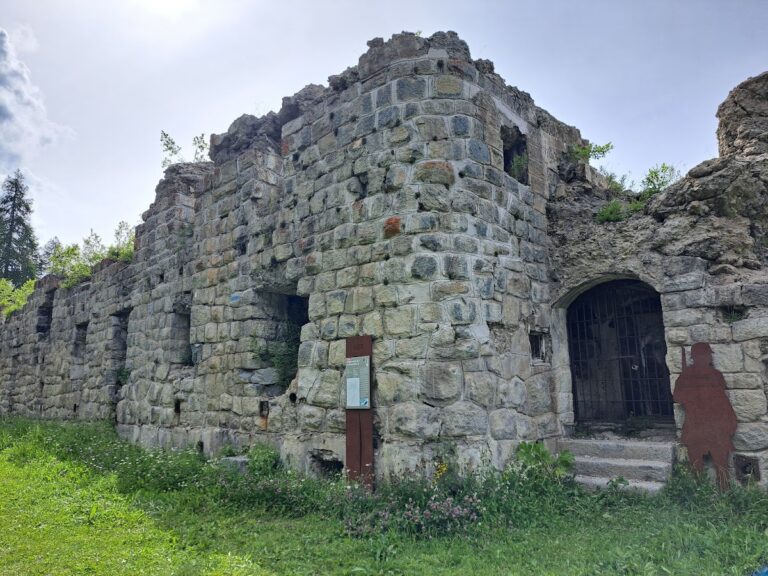
After 1920, the Italian Army demolished the installation by blasting. Restoration work is now under way, preserving and interpreting the surviving remains of the fortification.
Remains
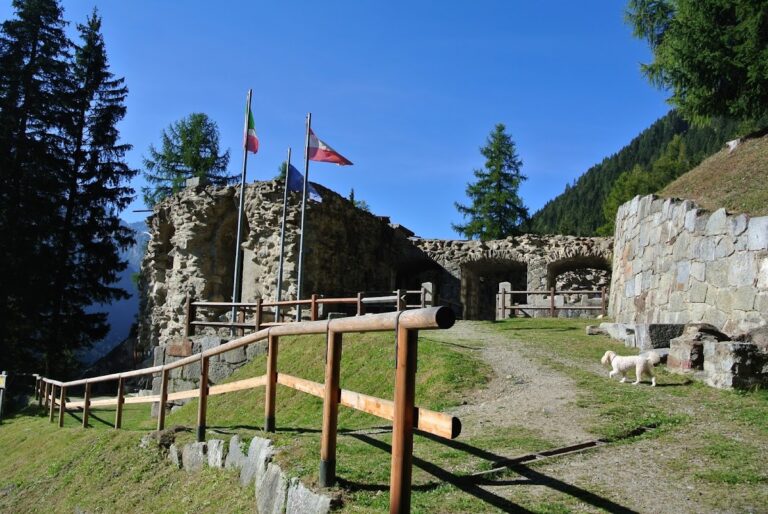
Forte Mero was a medium-sized concrete fortification reinforced with iron beams. It stood at approximately 1,830 metres above sea level, above the road to Tonale Pass on the northern slope of the Val di Sole in the Province of Trento. Its surviving fabric reflects a military work designed for a high Alpine frontier position and later altered by wartime destruction, hospital use, and demolition.
Structure and setting
Compacted concrete formed the principal construction material, while iron beams strengthened the structure. The fort’s elevated position placed it directly above the route climbing toward Tonale Pass and within the defensive network that connected the surrounding Austro-Hungarian works.
Armament and protection
The planned armament consisted of eight machine guns, initially M 93 models and later M 07/12 weapons. An inventory lists seven 8 mm M 07/12 Schwarzlose machine guns, water-cooled automatic weapons used by the Austro-Hungarian Army.
The fort was built to withstand field-gun artillery fire up to 15 centimetres in calibre for a limited period. Its protection was therefore suited to a defined level of bombardment, while heavier fire from howitzers or mortars of the same calibre exceeded the protection for which the structure had been designed.
Nearby sites